Stunning Home in Cleveland Park | Minutes to Five Points & Downtown Nashville
Welcome home to this beautifully restored 1928 historic gem in the heart of East Nashville's sought-after Cleveland Park neighborhood. Thoughtfully renovated down to the studs, this 3-bedroom, 2-bath home seamlessly blends timeless character with today's modern conveniences.
Inside, you'll find an inviting open layout featuring a cozy fireplace, stainless steel appliances, beautiful birch wood countertops, fresh interior paint, and freshly cleaned carpet in the bedrooms. Every detail has been carefully updated while preserving the home's historic charm.
Step outside to enjoy the spacious front porch—perfect for morning coffee or relaxing evenings overlooking one of East Nashville's most charming historic streets. The large backyard offers endless possibilities for entertaining, gardening, or play, while alley access and a substantial storage shed provide added convenience and functionality.
Ideally located just minutes from Five Points, downtown Nashville, local restaurants, coffee shops, parks, and entertainment, this home offers the perfect combination of historic beauty, modern living, and unbeatable location.
Active
$499,001
1211 Stainback Ave, Nashville, TN 37207
3beds
1,368sqft
Single Family Residence, Residential
Built in 1928
5,662 Square Feet Lot
$-- Zestimate®
$365/sqft
$-- HOA
What's special
- 44 days
- 834
- 72
Zillow last checked:
Listing updated:
Listed by:
Holly N. Settle 615-714-8495,
Benchmark Realty, LLC 615-432-2919
Source: RealTracs MLS as distributed by MLS GRID,MLS#: 3285455
Facts & features
Interior
Bedrooms & bathrooms
- Bedrooms: 3
- Bathrooms: 2
- Full bathrooms: 2
- Main level bedrooms: 3
Kitchen
- Area: 168 Square Feet
- Dimensions: 12x14
Living room
- Area: 182 Square Feet
- Dimensions: 13x14
Heating
- Central
Cooling
- Central Air
Appliances
- Included: Built-In Electric Range, Dishwasher, Microwave, Refrigerator
- Laundry: Electric Dryer Hookup, Washer Hookup
Features
- High Speed Internet
- Flooring: Carpet, Laminate, Tile
- Basement: Crawl Space
Interior area
- Total structure area: 1,368
- Total interior livable area: 1,368 sqft
- Finished area above ground: 1,368
Property
Features
- Levels: One
- Stories: 1
- Patio & porch: Porch, Covered
- Fencing: Full
Lot
- Size: 5,662 Square Feet
- Dimensions: 38 x 153
- Features: Level
- Topography: Level
Details
- Parcel number: 07115045200
- Special conditions: Standard
Construction
Type & style
- Home type: SingleFamily
- Property subtype: Single Family Residence, Residential
Materials
- Brick, Vinyl Siding
- Roof: Asphalt
Condition
- New construction: No
- Year built: 1928
Utilities & green energy
- Sewer: Public Sewer
- Water: Public
- Utilities for property: Water Available, Cable Connected
Community & HOA
Community
- Subdivision: Sharpe & Horns
HOA
- Has HOA: No
Location
- Region: Nashville
Financial & listing details
- Price per square foot: $365/sqft
- Tax assessed value: $497,200
- Annual tax amount: $3,498
- Date on market: 7/25/2026
Estimated market value
Not available
Estimated sales range
Not available
Not available
Price history
| Date | Event | Price |
|---|---|---|
| 8/27/2026 | Price change | $499,001+0%$365/sqft |
Source:  RealTracs MLS as distributed by MLS GRID #3285455 Report a problem RealTracs MLS as distributed by MLS GRID #3285455 Report a problem | ||
| 8/13/2026 | Price change | $499,000-4%$365/sqft |
Source: RealTracs MLS as distributed by MLS GRID #3285455 Report a problem | ||
| 7/25/2026 | Listed for sale | $520,000+20.9%$380/sqft |
Source: RealTracs MLS as distributed by MLS GRID #3285455 Report a problem | ||
| 8/18/2021 | Sold | $430,000+23.2%$314/sqft |
Source: Public Record Report a problem | ||
| 9/26/2019 | Sold | $349,000+132.7%$255/sqft |
Source: RealTracs MLS as distributed by MLS GRID #2060756 Report a problem | ||
| 9/24/2018 | Sold | $150,000-9.1%$110/sqft |
Source: EXIT Realty solds #1306767291226801207 Report a problem | ||
| 9/16/2018 | Price change | $165,000-5.7%$121/sqft |
Source: Exit Realty East Nashville #1967533 Report a problem | ||
| 9/4/2018 | Listed for sale | $175,000$128/sqft |
Source: Exit Realty East Nashville #1967533 Report a problem | ||
Public tax history
| Year | Property taxes | Tax assessment |
|---|---|---|
| 2025 | $3,498 +22.7% | $124,300 +41.9% |
| 2024 | $2,850 | $87,575 |
| 2023 | $2,850 | $87,575 |
| 2022 | $2,850 -1% | $87,575 |
| 2021 | $2,879 +1.5% | $87,575 +30.3% |
| 2020 | $2,837 +93.3% | $67,200 +44.5% |
| 2019 | $1,467 | $46,500 |
| 2018 | $1,467 | $46,500 |
| 2017 | $1,467 | $46,500 +176.8% |
| 2016 | $1,467 +93.4% | $16,800 |
| 2015 | $759 | $16,800 |
| 2014 | $759 | $16,800 |
| 2013 | -- | $16,800 -9.4% |
| 2012 | -- | $18,550 |
| 2011 | -- | $18,550 |
| 2010 | -- | $18,550 |
| 2009 | -- | $18,550 +30.9% |
| 2008 | -- | $14,175 |
| 2007 | -- | $14,175 |
| 2006 | -- | -- |
| 2005 | -- | -- |
| 2004 | -- | -- |
| 2003 | -- | -- |
| 2002 | -- | -- |
| 2001 | -- | -- |
| 2000 | -- | -- |
Find assessor info on the county website
Monthly payment
Est. payment
Payment breakdown
Explore the cost of this home by adjusting the details. Changes won't be saved.Climate risks
Neighborhood: Cleveland Park
Nearby schools
Schools provided by the listing agent
- Elementary: Shwab Elementary
- Middle: Jere Baxter Middle
- High: Maplewood Comp High School
Source: RealTracs MLS as distributed by MLS GRID. This data may not be complete. We recommend contacting the local school district to confirm school assignments for this home.

Similar homes
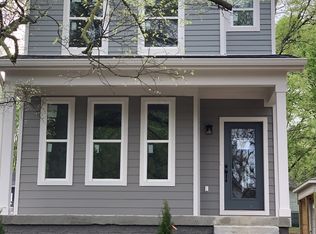
- $549,0002 bd2 ba1.2k sqft1215 N 7th St, Nashville, TN 37207For Sale
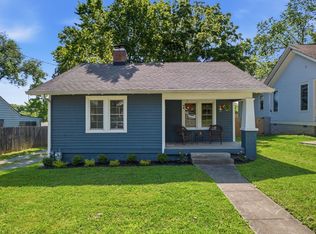
 MLS ID #3309372, Michael Oliveira. RealTracs MLS as distributed by MLS GRID
 - $535,0003 bd2 ba1.1k sqft842 N 2nd St, Nashville, TN 37207For Sale
 MLS ID #3303989, Catherine Languido. RealTracs MLS as distributed by MLS GRID
 - $489,9003 bd2 ba1.8k sqft437 Cornish Dr, Nashville, TN 37207For Sale
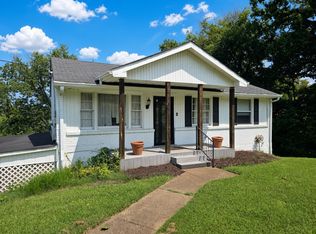 MLS ID #3512853, Andrew Dicker. RealTracs MLS as distributed by MLS GRID
 - $525,0003 bd2 ba1.7k sqft2838 Brunswick Dr, Nashville, TN 37207For Sale
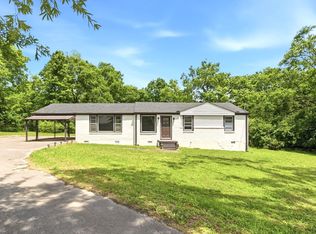 MLS ID #3278588, Debbie Gerfin. RealTracs MLS as distributed by MLS GRID
 - $487,5003 bd2 ba1k sqft1003 Granada Ave, Nashville, TN 37206For SaleMLS ID #3216100, Brooks Spellings. RealTracs MLS as distributed by MLS GRID
- $484,9994 bd2 ba1.5k sqft822 Douglas Ave, Nashville, TN 37206For SaleMLS ID #3319987, Jaclyn Capozzolo. RealTracs MLS as distributed by MLS GRID
- $385,0003 bd2 ba950 sqft2503 Allenwood Dr, Nashville, TN 37207For SaleMLS ID #3528945, Jaden Ismael Porto. RealTracs MLS as distributed by MLS GRID
- $525,0003 bd2 ba1.5k sqft621 N 9th St, Nashville, TN 37206For SaleMLS ID #3514893, Donna Bradbury. RealTracs MLS as distributed by MLS GRID
- $425,0003 bd2 ba1.3k sqft457 Ewing Ln, Nashville, TN 37207For SaleMLS ID #3319846, Brian Milton Vance. RealTracs MLS as distributed by MLS GRID
- $482,5004 bd2 ba1.4k sqft2117 Scott Ave, Nashville, TN 37216For SaleMLS ID #3112706, Dean Nelson. RealTracs MLS as distributed by MLS GRID
- $444,9003 bd2 ba1.5k sqft1116 Westchester Dr, Nashville, TN 37207For SaleMLS ID #3244515, April Harrington. RealTracs MLS as distributed by MLS GRID
- $429,0003 bd1 ba1.1k sqft944 McFerrin Ave, Nashville, TN 37206For SaleMLS ID #3311765, Allyson Krebs. RealTracs MLS as distributed by MLS GRID
- $510,0003 bd2 ba1.9k sqft3703 Burrus St, Nashville, TN 37216For SaleMLS ID #3190408, Kate McClarnon. RealTracs MLS as distributed by MLS GRID
- $625,0004 bd2 ba1.5k sqft31 Gerald St, Nashville, TN 37207For SaleMLS ID #3243131, Kali Vise. RealTracs MLS as distributed by MLS GRID
- $499,5003 bd2 ba1.3k sqft2125 Crystal Dr, Nashville, TN 37210For SaleMLS ID #3314539, Francisco Javier Melgar. RealTracs MLS as distributed by MLS GRID
- $625,0004 bd3 ba2k sqft411 Edwin St, Nashville, TN 37207For SaleMLS ID #3261967, Reed Sircy. RealTracs MLS as distributed by MLS GRID
- $475,0003 bd2 ba1.2k sqft1413 Porter Rd, Nashville, TN 37206For SaleMLS ID #3179509, Bill Lurwick. RealTracs MLS as distributed by MLS GRID
- $368,8804 bd2 ba1.3k sqft3309 Moorewood Dr, Nashville, TN 37207For SaleMLS ID #3513393, Ashley Russo. RealTracs MLS as distributed by MLS GRID
- $495,0003 bd3 ba1.7k sqft306 Valeria St, Nashville, TN 37210For SaleMLS ID #3510286, Jacqueline McDonald. RealTracs MLS as distributed by MLS GRID
- $390,0004 bd3 ba1.6k sqft3218 Moorewood Dr, Nashville, TN 37207For SaleMLS ID #3312381, John Zupancic. RealTracs MLS as distributed by MLS GRID
