Wait until you see this backyard! Your own private retreat in Nashville is so RARE! It's a flat, fenced in backyard, with a shed, secluded by mature trees, and has a perfect view of the sunset. The covered patio is the real SHOWSTOPPPER. If you ever decide to screen it in, or add additional square footage, that would be very easy to do, since the porch roofline is structurally tied into the home. Homes in Parkwood Estates don’t stay on the market long, and this one will be no exception. The beautiful kitchen provides ample cabinetry, multiple meal prep stations, and an eat-in dining area. 4 bedrooms and 2 bathrooms complete the home. Tankless water heater recently installed (2026). If location is a top priority, you’re going to love being 15 minutes OR LESS from Downtown Nashville, BNA Airport, the Grand Ole Opry, and all that Nashville has to offer! And landlords, you can add this one to your rental portfolio. There's no HOA!
Active
$368,880
3309 Moorewood Dr, Nashville, TN 37207
4beds
1,350sqft
Single Family Residence, Residential
Built in 1964
0.3 Acres Lot
$-- Zestimate®
$273/sqft
$-- HOA
What's special
Flat fenced in backyardCovered patioBeautiful kitchenAmple cabinetryMultiple meal prep stationsSecluded by mature treesEat-in dining area
- 13 days
- 491
- 50
Likely to sell faster than
Zillow last checked:
Listing updated:
Listed by:
Ashley Russo 815-355-2051,
Benchmark Realty, LLC 615-288-8292
Source: RealTracs MLS as distributed by MLS GRID,MLS#: 3513393
Facts & features
Interior
Bedrooms & bathrooms
- Bedrooms: 4
- Bathrooms: 2
- Full bathrooms: 2
- Main level bedrooms: 4
Kitchen
- Features: Eat-in Kitchen
- Level: Eat-in Kitchen
- Area: 132 Square Feet
- Dimensions: 12x11
Living room
- Area: 192 Square Feet
- Dimensions: 16x12
Heating
- Central
Cooling
- Central Air
Appliances
- Included: Electric Oven, Electric Range, Dishwasher, Refrigerator, Stainless Steel Appliance(s)
- Laundry: Electric Dryer Hookup, Washer Hookup
Features
- Flooring: Laminate
- Basement: None
Interior area
- Total structure area: 1,350
- Total interior livable area: 1,350 sqft
- Finished area above ground: 1,350
Property
Parking
- Total spaces: 2
- Parking features: Driveway
- Uncovered spaces: 2
Features
- Levels: One
- Stories: 1
- Patio & porch: Patio, Covered
- Has private pool: Yes
- Pool features: Above Ground
- Fencing: Back Yard
Lot
- Size: 0.3 Acres
- Dimensions: 88 x 155
- Features: Level
- Topography: Level
Details
- Parcel number: 05014005400
- Special conditions: Standard
Construction
Type & style
- Home type: SingleFamily
- Architectural style: Ranch
- Property subtype: Single Family Residence, Residential
Materials
- Brick
- Roof: Asphalt
Condition
- New construction: No
- Year built: 1964
Utilities & green energy
- Sewer: Public Sewer
- Water: Public
- Utilities for property: Water Available
Green energy
- Energy efficient items: Water Heater
Community & HOA
Community
- Subdivision: Parkwood Estates
HOA
- Has HOA: No
Location
- Region: Nashville
Financial & listing details
- Price per square foot: $273/sqft
- Tax assessed value: $326,300
- Annual tax amount: $2,296
- Date on market: 8/14/2026
Estimated market value
Not available
Estimated sales range
Not available
Not available
Price history
| Date | Event | Price |
|---|---|---|
| 8/15/2026 | Listed for sale | $368,880+1.1%$273/sqft |
Source:  RealTracs MLS as distributed by MLS GRID #3513393 Report a problem RealTracs MLS as distributed by MLS GRID #3513393 Report a problem | ||
| 5/2/2024 | Sold | $365,000+1.4%$270/sqft |
Source: RealTracs MLS as distributed by MLS GRID #2636549 Report a problem | ||
| 4/2/2024 | Pending sale | $360,000$267/sqft |
Source: RealTracs MLS as distributed by MLS GRID #2636549 Report a problem | ||
| 3/29/2024 | Listed for sale | $360,000+736.1%$267/sqft |
Source: RealTracs MLS as distributed by MLS GRID #2636549 Report a problem | ||
| 9/8/2004 | Sold | $43,057-29.5%$32/sqft |
Source: Public Record Report a problem | ||
| 4/13/1998 | Sold | $61,100$45/sqft |
Source: Public Record Report a problem | ||
Public tax history
| Year | Property taxes | Tax assessment |
|---|---|---|
| 2025 | $2,296 +92.9% | $81,575 +123% |
| 2024 | $1,190 | $36,575 |
| 2023 | $1,190 | $36,575 |
| 2022 | $1,190 -1% | $36,575 |
| 2021 | $1,203 +35.5% | $36,575 +74% |
| 2020 | $887 +33.8% | $21,025 |
| 2019 | $663 | $21,025 |
| 2018 | $663 | $21,025 |
| 2017 | -- | $21,025 +23% |
| 2016 | -- | $17,100 |
| 2015 | -- | $17,100 |
| 2014 | $772 | $17,100 |
| 2013 | -- | $17,100 -12.3% |
| 2012 | -- | $19,500 |
| 2011 | -- | $19,500 |
| 2010 | -- | $19,500 |
| 2009 | -- | $19,500 +3.9% |
| 2008 | -- | $18,775 |
| 2007 | -- | $18,775 |
| 2006 | -- | -- |
| 2005 | -- | -- |
| 2004 | -- | -- |
| 2003 | -- | -- |
| 2002 | -- | -- |
| 2001 | -- | -- |
| 2000 | -- | -- |
Find assessor info on the county website
Monthly payment
Est. payment
Payment breakdown
Explore the cost of this home by adjusting the details. Changes won't be saved.Climate risks
Neighborhood: Brick Church Bellshire
Nearby schools
Schools provided by the listing agent
- Elementary: Bellshire Elementary Design Center
- Middle: Brick Church Middle School
- High: Hunters Lane Comp High School
Source: RealTracs MLS as distributed by MLS GRID. This data may not be complete. We recommend contacting the local school district to confirm school assignments for this home.

Similar homes
- $370,0004 bd2 ba1.3k sqft3312 Masonwood Dr, Nashville, TN 37207For Sale

 MLS ID #3323199, Stephanie Aycock. RealTracs MLS as distributed by MLS GRID
 - $425,0003 bd2 ba1.3k sqft457 Ewing Ln, Nashville, TN 37207For Sale
 MLS ID #3319846, Brian Milton Vance. RealTracs MLS as distributed by MLS GRID
 - $389,9003 bd2 ba1.4k sqft1712 17th Ave N, Nashville, TN 37208For Sale
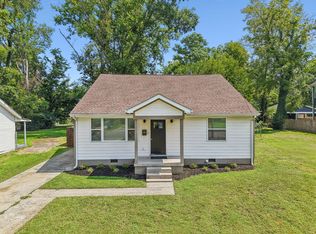 MLS ID #3525756, Callie Southerland. RealTracs MLS as distributed by MLS GRID
 - $489,9003 bd2 ba1.8k sqft437 Cornish Dr, Nashville, TN 37207For Sale
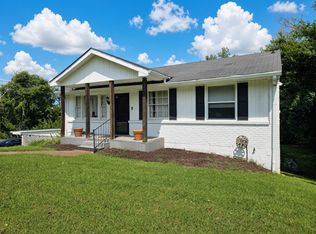 MLS ID #3512853, Andrew Dicker. RealTracs MLS as distributed by MLS GRID
 - $447,9003 bd2 ba1.5k sqft900 Vantrease Rd, Madison, TN 37115For SaleMLS ID #3520983, Karen Hoff. RealTracs MLS as distributed by MLS GRID
- $375,0003 bd2 ba1.2k sqft4884 Whittier Dr, Old Hickory, TN 37138For SaleMLS ID #3513811, Sharon Wayman. RealTracs MLS as distributed by MLS GRID
- $385,0003 bd2 ba1.2k sqft3109 Edgemont Dr, Nashville, TN 37214For SaleMLS ID #3514335, Mark Lewis. RealTracs MLS as distributed by MLS GRID
- $370,0003 bd2 ba989 sqft207 Theodore Rd, Nashville, TN 37214For SaleMLS ID #3335275, Katie Herndon. RealTracs MLS as distributed by MLS GRID
- $435,0004 bd2 ba1.5k sqft424 Kingview Ct, Nashville, TN 37218For SaleMLS ID #3319034, Evan Thomas. RealTracs MLS as distributed by MLS GRID
- $425,0002 bd2 ba1.3k sqft544 Maplewood Ln, Nashville, TN 37216For SaleMLS ID #3306352, Michele Mazzu. RealTracs MLS as distributed by MLS GRID
- $349,4993 bd1 ba1.3k sqft109 Gibson Dr, Madison, TN 37115For SaleMLS ID #3244308, Jacob Jones. RealTracs MLS as distributed by MLS GRID
- $395,0002 bd1 ba900 sqft944 Chickasaw Ave, Nashville, TN 37207For SaleMLS ID #3220746, Megan Manly. RealTracs MLS as distributed by MLS GRID
- $535,0003 bd3 ba1.3k sqft1220 Meridian St, Nashville, TN 37207For SaleMLS ID #3516316, Chelsey Bibb Norman. RealTracs MLS as distributed by MLS GRID
- $449,0003 bd2 ba1.1k sqft807 Fairwin Ave, Nashville, TN 37216For SaleMLS ID #3515216, Antoinette Olesen. RealTracs MLS as distributed by MLS GRID
- $379,0003 bd1 ba1.3k sqft2707 Nodyne Dr, Nashville, TN 37214For SaleMLS ID #3320232, Molly Burgdorf. RealTracs MLS as distributed by MLS GRID
- $547,5003 bd2 ba1.9k sqft201 Maplewood Trce, Nashville, TN 37207For SaleMLS ID #3239960, Phil Zuehlke. RealTracs MLS as distributed by MLS GRID
- $400,0002 bd2 ba1.4k sqft239 Donelson Hills Dr, Nashville, TN 37214For SaleMLS ID #3510252, Julie A. Davis. RealTracs MLS as distributed by MLS GRID
- $439,9994 bd2 ba1.5k sqft302 Dorr Dr, Goodlettsville, TN 37072For SaleMLS ID #3314387, Dustin Hopper. RealTracs MLS as distributed by MLS GRID
- $399,0003 bd2 ba1.4k sqft2629 Paddle Wheel Dr, Nashville, TN 37214For SaleMLS ID #3224221, Justin Huggins. RealTracs MLS as distributed by MLS GRID
