This Cleveland Park home blends the character buyers love with the updates they hope to find in East Nashville. A rare find at this price point, the home offers three bedrooms and three full baths, including two ensuite bedrooms. From the covered front porch and porch swing to the hardwood floors, custom shutters, and three decorative brick fireplaces, the home has a warm, established feel from the moment you arrive.
Renovated in 2018 with updates including electrical, plumbing, windows, exterior siding, HVAC, tankless high-capacity water heater, and roof, the home offers added peace of mind while keeping its original charm intact. The kitchen is designed for everyday use with generous countertop space, stainless appliances, a deep refrigerator, and a 36-inch gas stove. The primary suite offers a private retreat with an ensuite bath and dual-head walk-in shower, while a second bedroom also features its own ensuite bath—adding flexibility for guests, roommates, or a home office setup.
The covered front porch gives you a place to slow down, unwind, and enjoy the neighborhood. Out back, the spacious yard offers plenty of potential for the next owner to make it their own. A front driveway currently provides convenient off-street parking, while alley access creates flexibility for future additional parking or DADU plans.
The location brings the East Nashville lifestyle to your doorstep. Within a half mile, you can walk to Xiao Bao, Folk, Momento Coffee, Wilburn Street Tavern, and Redheaded Stranger. McFerrin Park and Cleveland Park are both about 0.8 miles away, with Shelby Park, Publix, Five Points, downtown Nashville, and the Nashville airport all within easy reach.
Ask about special financing options for this property, including 100% financing with no PMI that may also be paired with up to $10,000 in additional down payment assistance for qualifying borrowers through select lenders.
Under contract - showing
Price cut: $20K (9/23)
$515,000
1220 Meridian St, Nashville, TN 37207
3beds
1,334sqft
Single Family Residence, Residential
Built in 1935
8,276 Square Feet Lot
$-- Zestimate®
$386/sqft
$-- HOA
What's special
Porch swingCovered front porchSpacious yardDeep refrigeratorGenerous countertop spaceStainless appliancesCustom shutters
- 67 days
- 355
- 44
Zillow last checked:
Listing updated:
Listed by:
Chelsey Bibb Norman 931-801-7781,
eXp Realty 888-519-5113,
Jessica Joy Tammaro 615-788-9370,
eXp Realty
Source: RealTracs MLS as distributed by MLS GRID,MLS#: 3516316
Facts & features
Interior
Bedrooms & bathrooms
- Bedrooms: 3
- Bathrooms: 3
- Full bathrooms: 3
- Main level bedrooms: 3
Bedroom 1
- Features: Suite
- Level: Suite
- Area: 143 Square Feet
- Dimensions: 13x11
Bedroom 2
- Features: Bath
- Level: Bath
- Area: 99 Square Feet
- Dimensions: 9x11
Bedroom 3
- Area: 99 Square Feet
- Dimensions: 9x11
Primary bathroom
- Features: Primary Bedroom
- Level: Primary Bedroom
Dining room
- Area: 143 Square Feet
- Dimensions: 13x11
Kitchen
- Area: 221 Square Feet
- Dimensions: 13x17
Living room
- Area: 169 Square Feet
- Dimensions: 13x13
Heating
- Central
Cooling
- Ceiling Fan(s), Central Air
Appliances
- Included: Oven, Gas Range, Dishwasher, Disposal, Microwave, Refrigerator, Stainless Steel Appliance(s)
- Laundry: Electric Dryer Hookup, Washer Hookup
Features
- Ceiling Fan(s), Smart Thermostat
- Flooring: Wood
- Basement: Crawl Space
Interior area
- Total structure area: 1,334
- Total interior livable area: 1,334 sqft
- Finished area above ground: 1,334
Property
Parking
- Total spaces: 3
- Parking features: Open
- Uncovered spaces: 3
Features
- Levels: One
- Stories: 1
- Patio & porch: Porch, Covered
- Fencing: Full
Lot
- Size: 8,276 Square Feet
- Dimensions: 50 x 174
- Features: Level
- Topography: Level
Details
- Parcel number: 07115038800
- Special conditions: Standard
Construction
Type & style
- Home type: SingleFamily
- Architectural style: Traditional
- Property subtype: Single Family Residence, Residential
Materials
- Hardboard Siding
- Roof: Asphalt
Condition
- New construction: No
- Year built: 1935
Utilities & green energy
- Sewer: Public Sewer
- Water: Public
- Utilities for property: Water Available
Green energy
- Energy efficient items: Thermostat, Water Heater
Community & HOA
Community
- Subdivision: Cleveland Park
HOA
- Has HOA: No
Location
- Region: Nashville
Financial & listing details
- Price per square foot: $386/sqft
- Tax assessed value: $511,900
- Annual tax amount: $3,601
- Date on market: 8/19/2026
Estimated market value
Not available
Estimated sales range
Not available
Not available
Price history
| Date | Event | Price |
|---|---|---|
| 10/3/2026 | Contingent | $515,000$386/sqft |
Source:  RealTracs MLS as distributed by MLS GRID #3516316 Report a problem RealTracs MLS as distributed by MLS GRID #3516316 Report a problem | ||
| 9/23/2026 | Price change | $515,000-3.7%$386/sqft |
Source: RealTracs MLS as distributed by MLS GRID #3516316 Report a problem | ||
| 8/19/2026 | Listed for sale | $535,000$401/sqft |
Source: RealTracs MLS as distributed by MLS GRID #3516316 Report a problem | ||
| 8/19/2026 | Listing removed | $535,000$401/sqft |
Source: eXp Realty #3229912 Report a problem | ||
| 8/4/2026 | Contingent | $535,000$401/sqft |
Source: RealTracs MLS as distributed by MLS GRID #3229912 Report a problem | ||
| 7/27/2026 | Price change | $535,000-2.7%$401/sqft |
Source: RealTracs MLS as distributed by MLS GRID #3229912 Report a problem | ||
| 6/5/2026 | Listed for sale | $550,000+45.7%$412/sqft |
Source: RealTracs MLS as distributed by MLS GRID #3229912 Report a problem | ||
| 6/28/2022 | Sold | $377,600+106.9%$283/sqft |
Source: Public Record Report a problem | ||
| 3/11/2017 | Sold | $182,500$137/sqft |
Source: RealTracs MLS as distributed by MLS GRID #1767160 Report a problem | ||
Public tax history
| Year | Property taxes | Tax assessment |
|---|---|---|
| 2025 | $3,601 +19.3% | $127,975 +38% |
| 2024 | $3,018 | $92,750 |
| 2023 | $3,018 | $92,750 |
| 2022 | $3,018 -1% | $92,750 |
| 2021 | $3,050 +1.1% | $92,750 +29.8% |
| 2020 | $3,017 +84.7% | $71,475 +38% |
| 2019 | $1,634 | $51,775 |
| 2018 | $1,634 | $51,775 |
| 2017 | $1,634 | $51,775 +170.7% |
| 2016 | -- | $19,125 |
| 2015 | $816 -5.5% | $19,125 |
| 2014 | $864 | $19,125 |
| 2013 | -- | $19,125 -9.9% |
| 2012 | -- | $21,225 |
| 2011 | -- | $21,225 |
| 2010 | -- | $21,225 |
| 2009 | -- | $21,225 +22% |
| 2008 | -- | $17,400 |
| 2007 | -- | $17,400 |
| 2006 | -- | -- |
| 2005 | -- | -- |
| 2004 | -- | -- |
| 2003 | -- | -- |
| 2002 | -- | -- |
| 2001 | -- | -- |
| 2000 | -- | -- |
Find assessor info on the county website
Monthly payment
Est. payment
Payment breakdown
Explore the cost of this home by adjusting the details. Changes won't be saved.Climate risks
Neighborhood: Cleveland Park
Nearby schools
Schools provided by the listing agent
- Elementary: Shwab Elementary
- Middle: Jere Baxter Middle
- High: Maplewood Comp High School
Source: RealTracs MLS as distributed by MLS GRID. This data may not be complete. We recommend contacting the local school district to confirm school assignments for this home.
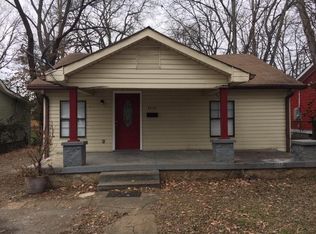
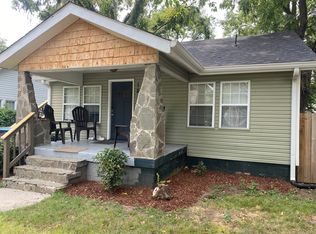
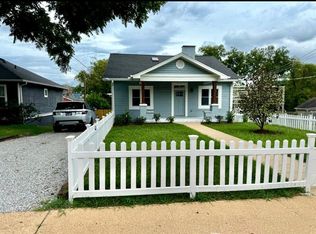
Similar homes
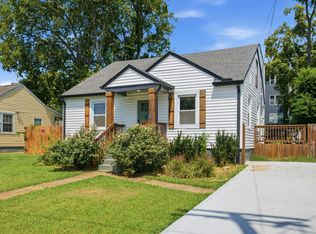
- $510,0003 bd2 ba1.3k sqft813 Chickasaw Ave, Nashville, TN 37207For Sale
 MLS ID #3530060, Jacob Jones. RealTracs MLS as distributed by MLS GRID
 - $549,0002 bd2 ba1.2k sqft1215 N 7th St, Nashville, TN 37207For Sale
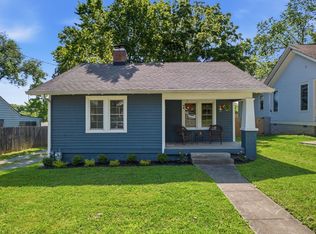 MLS ID #3309372, Michael Oliveira. RealTracs MLS as distributed by MLS GRID
 - $569,0003 bd2 ba1.8k sqft314 N 9th St, Nashville, TN 37206For Sale
 MLS ID #3622635, Megan Manly. RealTracs MLS as distributed by MLS GRID
 - $499,9003 bd2 ba1.9k sqft201 Maplewood Trce, Nashville, TN 37207For Sale
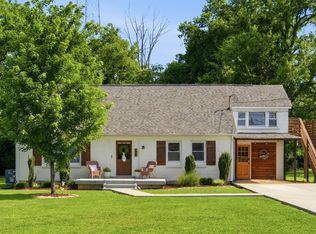 MLS ID #3593627, Phil Zuehlke. RealTracs MLS as distributed by MLS GRID
 - $474,9003 bd2 ba1.8k sqft437 Cornish Dr, Nashville, TN 37207For SaleMLS ID #3512853, Andrew Dicker. RealTracs MLS as distributed by MLS GRID
- $525,0003 bd3 ba1.6k sqft1712 Litton Ave, Nashville, TN 37216For SaleMLS ID #3528364, Chadd Bryant. RealTracs MLS as distributed by MLS GRID
- $649,0004 bd3 ba1.8k sqft1331A Pennock Ave, Nashville, TN 37207For SaleMLS ID #3597406, Spencer Sadler. RealTracs MLS as distributed by MLS GRID
- $399,9003 bd2 ba1.3k sqft457 Ewing Ln, Nashville, TN 37207For SaleMLS ID #3319846, Brian Milton Vance. RealTracs MLS as distributed by MLS GRID
- $495,0003 bd1 ba1.3k sqft2104 Fernwood Dr, Nashville, TN 37216For SaleMLS ID #3542513, Kelly Easter. RealTracs MLS as distributed by MLS GRID
- $499,9003 bd2 ba1.9k sqft3703 Burrus St, Nashville, TN 37216For SaleMLS ID #3190408, Kate McClarnon. RealTracs MLS as distributed by MLS GRID
- $449,9994 bd2 ba1.5k sqft822 Douglas Ave, Nashville, TN 37206For SaleMLS ID #3319987, Jaclyn Capozzolo. RealTracs MLS as distributed by MLS GRID
- $568,0003 bd3 ba1.4k sqft1901 Riverside Dr, Nashville, TN 37216For SaleMLS ID #3516390, J. Daniel Long. RealTracs MLS as distributed by MLS GRID
- $559,9003 bd1 ba1.4k sqft5015 Montclair Dr, Nashville, TN 37211For SaleMLS ID #3622735, Jill Tidwell, Broker. RealTracs MLS as distributed by MLS GRID
- $600,0002 bd3 ba1.1k sqft1318A 4th Ave N, Nashville, TN 37208For SaleMLS ID #3623466, Emilee Warner. RealTracs MLS as distributed by MLS GRID
- $474,9003 bd3 ba1.8k sqft911 Cahal Ave, Nashville, TN 37206For SaleMLS ID #3305561, Catherine Coley. RealTracs MLS as distributed by MLS GRID
- $365,0003 bd2 ba950 sqft2503 Allenwood Dr, Nashville, TN 37207For SaleMLS ID #3528945, Jaden Ismael Porto. RealTracs MLS as distributed by MLS GRID
- $489,9003 bd5 ba1.6k sqft3819 Dr Walter S Davis Blvd, Nashville, TN 37209For SaleMLS ID #3623702, Lisa Darling. RealTracs MLS as distributed by MLS GRID
- $479,9005 bd3 ba1.6k sqft246 Barker Rd, Nashville, TN 37214For SaleMLS ID #3527900, Adrianna Morehouse. RealTracs MLS as distributed by MLS GRID
- $575,0003 bd3 ba1.3k sqft1700 14th Ave N, Nashville, TN 37208For SaleMLS ID #3526746, Michael Gomez. RealTracs MLS as distributed by MLS GRID
- $449,9003 bd2 ba1.8k sqft203 Tyler Dr, Hermitage, TN 37076For SaleMLS ID #3623563, Aaron Brown. RealTracs MLS as distributed by MLS GRID
