Walk to 5 Points and local favorites from this lovely brick ranch with a fully finished basement! Eligible for $0 down payment, no PMI loan! Beautiful original hardwoods on the main level, which offers 3 bedrooms. Renovated basement delivers versatility with a spacious bonus room, dedicated flex space, and abundant storage, plus room to add a full bath or expand into a multi-generational suite or income-producing apartment. Expansive fenced-in backyard with a large patio + pergola, alley access, and room for a DADU. Lush, curated landscaping in front yard includes a Japanese Maple, Juniper, Foxtail, Arborvitae, and herbs. Prime East Nashville location on a sidewalk-lined street, walking distance to Mas Tacos, Lyra, East Park, Bongo Java, Basement East, and much more. Just 1.5 miles to Downtown and the highly anticipated East Bank development. In Lockeland Design Center geographic priority zone.
Under contract - not showing
$569,000
314 N 9th St, Nashville, TN 37206
3beds
1,807sqft
Single Family Residence, Residential
Built in 1955
8,712 Square Feet Lot
$-- Zestimate®
$315/sqft
$-- HOA
What's special
Lovely brick ranchFully finished basementRenovated basementAlley accessExpansive fenced-in backyardAbundant storageSpacious bonus room
- 22 days
- 872
- 98
Likely to sell faster than
Zillow last checked:
Listing updated:
Listed by:
Megan Manly 615-414-8803,
Compass 615-369-3278
Source: RealTracs MLS as distributed by MLS GRID,MLS#: 3622635
Facts & features
Interior
Bedrooms & bathrooms
- Bedrooms: 3
- Bathrooms: 2
- Full bathrooms: 1
- 1/2 bathrooms: 1
- Main level bedrooms: 3
Bedroom 1
- Features: Half Bath
- Area: 154 Square Feet
- Dimensions: 14x11
Bedroom 2
- Area: 120 Square Feet
- Dimensions: 12x10
Bedroom 3
- Area: 110 Square Feet
- Dimensions: 11x10
Kitchen
- Area: 120 Square Feet
- Dimensions: 15x8
Living room
- Area: 220 Square Feet
- Dimensions: 20x11
Recreation room
- Features: Basement Level
- Level: Basement
- Area: 220 Square Feet
- Dimensions: 10x22
Heating
- Central
Cooling
- Central Air
Appliances
- Included: Oven, Electric Range, Dishwasher, Dryer, Refrigerator, Washer
Features
- Flooring: Wood, Tile, Vinyl
- Basement: Exterior Entry,Finished,Full
Interior area
- Total structure area: 1,807
- Total interior livable area: 1,807 sqft
- Finished area above ground: 1,004
- Finished area below ground: 803
Property
Parking
- Total spaces: 3
- Parking features: Driveway
- Uncovered spaces: 3
Features
- Levels: Two
- Stories: 1
- Patio & porch: Patio
- Fencing: Privacy
Lot
- Size: 8,712 Square Feet
- Dimensions: 50 x 170
Details
- Parcel number: 08212011200
- Special conditions: Standard
Construction
Type & style
- Home type: SingleFamily
- Property subtype: Single Family Residence, Residential
Materials
- Brick
Condition
- New construction: No
- Year built: 1955
Utilities & green energy
- Sewer: Public Sewer
- Water: Public
- Utilities for property: Water Available
Community & HOA
Community
- Subdivision: East Nashville/Maxwell Heights
HOA
- Has HOA: No
Location
- Region: Nashville
Financial & listing details
- Price per square foot: $315/sqft
- Tax assessed value: $528,300
- Annual tax amount: $3,717
- Date on market: 10/22/2026
Estimated market value
Not available
Estimated sales range
Not available
Not available
Price history
| Date | Event | Price |
|---|---|---|
| 11/10/2026 | Pending sale | $569,000$315/sqft |
Source:  RealTracs MLS as distributed by MLS GRID #3622635 Report a problem | ||
| 10/30/2026 | Contingent | $569,000$315/sqft |
Source: RealTracs MLS as distributed by MLS GRID #3622635 Report a problem | ||
| 10/22/2026 | Listed for sale | $569,000+94.2%$315/sqft |
Source: RealTracs MLS as distributed by MLS GRID #3622635 Report a problem | ||
| 7/5/2016 | Sold | $293,000+127.1%$162/sqft |
Source: RealTracs MLS as distributed by MLS GRID #1718458 Report a problem | ||
| 8/15/2007 | Sold | $129,000+57.3%$71/sqft |
Source: Public Record Report a problem | ||
| 12/22/2006 | Sold | $82,000+32.5%$45/sqft |
Source: Public Record Report a problem | ||
| 10/4/2006 | Sold | $61,879-1.8%$34/sqft |
Source: Public Record Report a problem | ||
| 7/12/2004 | Sold | $63,000+6200%$35/sqft |
Source: Public Record Report a problem | ||
| 4/29/1997 | Sold | $1,000-97.5%$1/sqft |
Source: Public Record Report a problem | ||
| 8/6/1996 | Sold | $40,000$22/sqft |
Source: Public Record Report a problem | ||
Public tax history
| Year | Property taxes | Tax assessment |
|---|---|---|
| 2025 | $3,717 +19.5% | $132,075 +38.2% |
| 2024 | $3,110 | $95,575 |
| 2023 | $3,110 | $95,575 |
| 2022 | $3,110 -1% | $95,575 |
| 2021 | $3,143 +5.3% | $95,575 +35.2% |
| 2020 | $2,983 +33.8% | $70,675 |
| 2019 | $2,230 | $70,675 |
| 2018 | $2,230 +0% | $70,675 |
| 2017 | $2,230 | $70,675 +99.9% |
| 2016 | $2,230 +39.7% | $35,350 |
| 2015 | $1,596 | $35,350 |
| 2014 | $1,596 | $35,350 |
| 2013 | -- | $35,350 +7.5% |
| 2012 | -- | $32,875 |
| 2011 | -- | $32,875 |
| 2010 | -- | $32,875 |
| 2009 | -- | $32,875 +123.3% |
| 2008 | -- | $14,725 |
| 2007 | -- | $14,725 |
| 2006 | -- | -- |
| 2005 | -- | -- |
| 2004 | -- | -- |
| 2003 | -- | -- |
| 2002 | -- | -- |
| 2001 | -- | -- |
| 2000 | -- | -- |
Find assessor info on the county website
Monthly payment
Est. payment
Payment breakdown
Explore the cost of this home by adjusting the details. Changes won't be saved.Climate risks
Neighborhood: 37206
Nearby schools
Schools provided by the listing agent
- Elementary: Ida B. Wells Elementary
- Middle: Jere Baxter Middle
- High: Maplewood Comp High School
Source: RealTracs MLS as distributed by MLS GRID. This data may not be complete. We recommend contacting the local school district to confirm school assignments for this home.
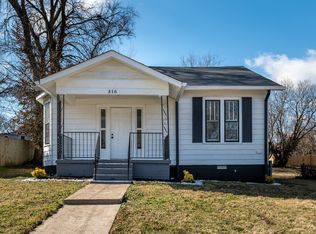

Similar homes
- $519,9003 bd2 ba1.3k sqft716 Myrtle St, Nashville, TN 37206For Sale

 MLS ID #3520604, Kamica Duke. RealTracs MLS as distributed by MLS GRID
- $599,9003 bd2 ba1.9k sqft711 Shelby Ave, Nashville, TN 37206For Sale
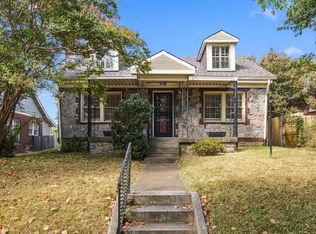 MLS ID #3602494, Chris Christian. RealTracs MLS as distributed by MLS GRID
- $574,0003 bd2 ba1.2k sqft904 Mitchell Rd, Nashville, TN 37206For Sale
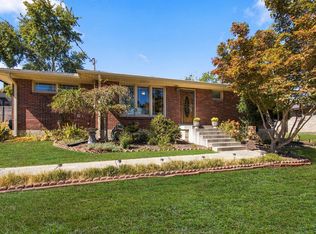 MLS ID #3604010, Fran Patton, Broker, CRS, CIPS. RealTracs MLS as distributed by MLS GRID
- $539,9003 bd2 ba1.3k sqft2602 Colbert Dr, Nashville, TN 37206For Sale
 MLS ID #3598976, Josh Cook. RealTracs MLS as distributed by MLS GRID
- $684,9003 bd2 ba1.9k sqft1035 Seymour Ave, Nashville, TN 37206For SaleMLS ID #3271034, Barry Richards. RealTracs MLS as distributed by MLS GRID
- $510,0003 bd2 ba1.3k sqft813 Chickasaw Ave, Nashville, TN 37207For SaleMLS ID #3530060, Jacob Jones. RealTracs MLS as distributed by MLS GRID
- $549,0002 bd2 ba1.2k sqft1215 N 7th St, Nashville, TN 37207For SaleMLS ID #3309372, Michael Oliveira. RealTracs MLS as distributed by MLS GRID
- $549,0004 bd2 ba1.8k sqft318 Binkley Dr, Nashville, TN 37211For SaleMLS ID #3528519, Gary Oakes. RealTracs MLS as distributed by MLS GRID
- $479,9003 bd2 ba1.5k sqft227 Cumberland Cir, Nashville, TN 37214For SaleMLS ID #3632444, Jason Kaczmarski. RealTracs MLS as distributed by MLS GRID
- $525,0003 bd2 ba1.8k sqft535 Richmar Dr, Nashville, TN 37211For SaleMLS ID #3545048, Jacqueline (Jackie) Brown. RealTracs MLS as distributed by MLS GRID
- $499,9003 bd2 ba1.8k sqft607 Comet Dr, Nashville, TN 37209For SaleMLS ID #3615082, Chloe Drake. RealTracs MLS as distributed by MLS GRID
- $539,9003 bd3 ba2.2k sqft773 E Woodlands Trl, Nashville, TN 37211For SaleMLS ID #3632473, Chad LaChance. RealTracs MLS as distributed by MLS GRID
- $539,0004 bd2 ba2.1k sqft437 Annex Ave, Nashville, TN 37209For SaleMLS ID #3541460, Toby Terrebonne II. RealTracs MLS as distributed by MLS GRID
- $549,9004 bd2 ba1.8k sqft473 Sunliner Dr, Nashville, TN 37209For SaleMLS ID #3305523, Laron Pendergrass. RealTracs MLS as distributed by MLS GRID
- $495,0003 bd1 ba1.3k sqft2104 Fernwood Dr, Nashville, TN 37216For SaleMLS ID #3542513, Kelly Easter. RealTracs MLS as distributed by MLS GRID
- $424,9992 bd1 ba950 sqft932 West Ave, Nashville, TN 37206For SaleMLS ID #3527282, CJ Corrigan. RealTracs MLS as distributed by MLS GRID
- $400,0003 bd2 ba1.3k sqft1734 24th Ave N, Nashville, TN 37208For SaleMLS ID #3633456, Jim Hughes. RealTracs MLS as distributed by MLS GRID
- $534,6155 bd2 ba1.9k sqft314 Lorna Dr, Nashville, TN 37214For SaleMLS ID #3629571, Johnny Roberts. RealTracs MLS as distributed by MLS GRID
- $515,0004 bd2 ba2.4k sqft1523 McGavock Pike, Nashville, TN 37216For SaleMLS ID #3505925, Ryan Boggs. RealTracs MLS as distributed by MLS GRID
- $499,0003 bd2 ba1.5k sqft306 Wauford Dr, Nashville, TN 37211For SaleMLS ID #3594176, Bobby Hite. RealTracs MLS as distributed by MLS GRID
