Welcoming all brick mid -century ranch with a finished basement and two car garage in one of Nashvilles most established convenient locations.Beautifully refinished hardwood floors through the living areas and bedrooms, new windows with great natural light and completely renovated bathrooms shine in this move in ready home.
Brand new driveway, new front door, and new gutters, new exterior paint. HVAC and Furnace replaced in 2022 as well as new flooring and drywall in the basement.New water heater 2023, radon system installed 2023, updated hardware throughout the home and even a new sewer line to the street! Quick access to I-65 and 10-15 min commute to downtown and nearby amenities in Brentwood, BNA , the zoo and Geodis park. Walkable to local favorites like Yogis Pizzeria , Crieve Hall Bagel & Music Sippy Social for fun outings in the neighborhood.
Owners have lovingly renovated this home.List of additional upgrades in documents.This is a solid home you don't want to miss!
Active
$575,000
535 Richmar Dr, Nashville, TN 37211
3beds
1,815sqft
:
Get pre-qualified$3,472/mo
Single Family Residence, Residential
Built in 1962
0.29 Acres Lot
$-- Zestimate®
$317/sqft
$-- HOA
What's special
- 80 days |
- 765 |
- 40 |
Likely to sell faster than
Zillow last checked:
Listing updated:
Listed by:
Jacqueline (Jackie) Brown 706-424-1149,
MERIT Real Estate Advisors 615-690-7700
Source: RealTracs MLS as distributed by MLS GRID,MLS#: 3217424
Facts & features
Interior
Bedrooms & bathrooms
- Bedrooms: 3
- Bathrooms: 2
- Full bathrooms: 1
- 1/2 bathrooms: 1
- Main level bedrooms: 3
Bedroom 1
- Features: Half Bath
- Level: Half Bath
- Area: 180 Square Feet
- Dimensions: 15x12
Bedroom 2
- Area: 132 Square Feet
- Dimensions: 12x11
Bedroom 3
- Area: 132 Square Feet
- Dimensions: 12x11
Dining room
- Features: Combination
- Level: Combination
- Area: 96 Square Feet
- Dimensions: 12x8
Kitchen
- Features: Eat-in Kitchen
- Level: Eat-in Kitchen
- Area: 132 Square Feet
- Dimensions: 12x11
Living room
- Features: Formal
- Level: Formal
- Area: 216 Square Feet
- Dimensions: 18x12
Other
- Features: Office
- Level: Office
- Area: 144 Square Feet
- Dimensions: 12x12
Recreation room
- Features: Basement Level
- Level: Basement Level
- Area: 504 Square Feet
- Dimensions: 24x21
Heating
- Central, Natural Gas
Cooling
- Central Air, Electric
Appliances
- Included: Electric Oven, Electric Range, Disposal, Water Purifier
- Laundry: Electric Dryer Hookup, Washer Hookup
Features
- Ceiling Fan(s), Extra Closets
- Flooring: Wood, Tile, Vinyl
- Basement: Finished,Partial
Interior area
- Total structure area: 1,815
- Total interior livable area: 1,815 sqft
- Finished area above ground: 1,325
- Finished area below ground: 490
Property
Parking
- Total spaces: 2
- Parking features: Garage Faces Rear, Asphalt
- Attached garage spaces: 2
Features
- Levels: Two
- Stories: 2
- Patio & porch: Deck
- Exterior features: Balcony
Lot
- Size: 0.29 Acres
- Dimensions: 100 x 168
Details
- Parcel number: 14604006800
- Special conditions: Standard
Construction
Type & style
- Home type: SingleFamily
- Architectural style: Ranch
- Property subtype: Single Family Residence, Residential
Materials
- Brick, Wood Siding
- Roof: Asphalt
Condition
- New construction: No
- Year built: 1962
Utilities & green energy
- Sewer: Public Sewer
- Water: Public
- Utilities for property: Electricity Available, Natural Gas Available, Water Available
Community & HOA
Community
- Subdivision: Crieve Hall
HOA
- Has HOA: No
Location
- Region: Nashville
Financial & listing details
- Price per square foot: $317/sqft
- Tax assessed value: $518,500
- Annual tax amount: $3,648
- Date on market: 5/21/2026
- Electric utility on property: Yes
Estimated market value
Not available
Estimated sales range
Not available
Not available
Price history
| Date | Event | Price |
|---|---|---|
| 5/24/2026 | Listed for sale | $575,000+76.9%$317/sqft |
Source:  RealTracs MLS as distributed by MLS GRID #3217424 Report a problem RealTracs MLS as distributed by MLS GRID #3217424 Report a problem | ||
| 6/16/2020 | Sold | $325,000$179/sqft |
Source: RealTracs MLS as distributed by MLS GRID #2153160 Report a problem | ||
| 5/25/2020 | Listed for sale | $325,000+54.8%$179/sqft |
Source: Benchmark Realty, LLC #2153160 Report a problem | ||
| 9/12/2012 | Listing removed | $210,000$116/sqft |
Source: Zeitlin & Co., Realtors #1370788 Report a problem | ||
| 7/25/2012 | Price change | $210,000-6.7%$116/sqft |
Source: Zeitlin & Co., Realtors #1370788 Report a problem | ||
| 7/5/2012 | Price change | $225,000-5.9%$124/sqft |
Source: Zeitlin & Co., Realtors #1370788 Report a problem | ||
| 6/15/2012 | Price change | $239,000+6.2%$132/sqft |
Source: Zeitlin & Co., Realtors #1370788 Report a problem | ||
| 6/13/2012 | Listed for sale | $225,000+41.5%$124/sqft |
Source: Zeitlin & Co., Realtors #535richmar Report a problem | ||
| 8/6/2002 | Sold | $159,000+27.2%$88/sqft |
Source: Public Record Report a problem | ||
| 2/20/1997 | Sold | $125,000$69/sqft |
Source: Public Record Report a problem | ||
Public tax history
| Year | Property taxes | Tax assessment |
|---|---|---|
| 2025 | $3,648 +37.8% | $129,625 +59.3% |
| 2024 | $2,647 | $81,350 |
| 2023 | $2,647 | $81,350 |
| 2022 | $2,647 -1% | $81,350 |
| 2021 | $2,675 -16.6% | $81,350 +7% |
| 2020 | $3,208 +33.8% | $76,000 |
| 2019 | $2,398 | $76,000 |
| 2018 | $2,398 | $76,000 |
| 2017 | $2,398 | $76,000 +40.4% |
| 2016 | $2,398 -1.9% | $54,150 |
| 2015 | $2,445 | $54,150 |
| 2014 | $2,445 | $54,150 |
| 2013 | -- | $54,150 +10.1% |
| 2012 | -- | $49,175 |
| 2011 | -- | $49,175 |
| 2010 | -- | $49,175 |
| 2009 | -- | $49,175 +17.3% |
| 2008 | -- | $41,925 |
| 2007 | -- | $41,925 |
| 2006 | -- | -- |
| 2005 | -- | -- |
| 2004 | -- | -- |
| 2003 | -- | -- |
| 2002 | -- | -- |
| 2001 | -- | -- |
| 2000 | -- | -- |
Find assessor info on the county website
Monthly payment
Est. payment
Payment breakdown
Explore the cost of this home by adjusting the details. Changes won't be saved.Climate risks
Neighborhood: 37211
Nearby schools
GreatSchools rating
- 6/10Norman Binkley Elementary SchoolGrades: PK-5Distance: 0.5 mi
- 6/10Croft Design Center Middle PrepGrades: 6-8Distance: 1.4 mi
- 4/10John Overton High SchoolGrades: 9-12Distance: 0.7 mi
Schools provided by the listing agent
- Elementary: Norman Binkley Elementary
- Middle: McMurray Middle
- High: John Overton Comp High School
Source: RealTracs MLS as distributed by MLS GRID. This data may not be complete. We recommend contacting the local school district to confirm school assignments for this home.
- $633,1003 bd3 ba2.3k sqft533 Richmar Dr, Nashville, TN 37211Off Market

- $488,0003 bd2 ba1.3k sqft537 Richmar Dr, Nashville, TN 37211Off Market
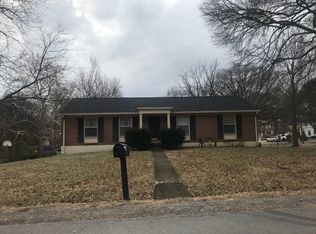
- $513,2004 bd2 ba2.2k sqft4702 Richmar Ct, Nashville, TN 37211Off Market
- $460,1003 bd1 ba1.3k sqft531 Richmar Dr, Nashville, TN 37211Off Market
- $614,3004 bd3 ba2.2k sqft4704 Richmar Ct, Nashville, TN 37211Off Market
- $662,0004 bd3 ba3.3k sqft536 Richmar Dr, Nashville, TN 37211Off Market
- $509,0003 bd2 ba1.5k sqft534 Richmar Dr, Nashville, TN 37211Off Market
- $480,4005 bd2 ba2.2k sqft538 Richmar Dr, Nashville, TN 37211Off Market
A local agent can set up tours, give advice and negotiate with sellers.
Similar homes
- $575,0003 bd2 ba2k sqft569 McMurray Dr, Nashville, TN 37211For Sale

 MLS ID #3328519, Andrea Wall. RealTracs MLS as distributed by MLS GRID
 - $549,9003 bd2 ba1.7k sqft607 Elaine Dr, Nashville, TN 37211For Sale
 MLS ID #3220273, Sarah Wiley. RealTracs MLS as distributed by MLS GRID
 - $625,0003 bd2 ba1.4k sqft5016 Manuel Dr, Nashville, TN 37211For Sale
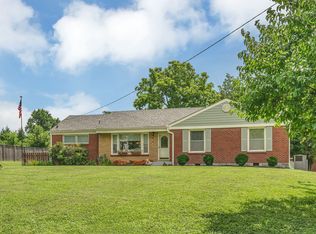 MLS ID #3245593, Bobby Hite. RealTracs MLS as distributed by MLS GRID
 - $535,0003 bd2 ba1.8k sqft4808 Overcrest Dr, Nashville, TN 37211For Sale
 MLS ID #3181254, Ashley Cline. RealTracs MLS as distributed by MLS GRID
 - $525,0003 bd3 ba2k sqft600 Huntington Pkwy, Nashville, TN 37211For SaleMLS ID #3312553, Amanda Morris. RealTracs MLS as distributed by MLS GRID
- $525,0004 bd3 ba2.6k sqft338 Lynn Dr, Nashville, TN 37211For SaleMLS ID #3146378, Sam Mahtani. RealTracs MLS as distributed by MLS GRID
- $525,0004 bd2 ba1.7k sqft154 Lake Park Dr, Nashville, TN 37211For SaleMLS ID #3263354, Cassidy McGugan. RealTracs MLS as distributed by MLS GRID
- $524,9003 bd3 ba2.3k sqft535 Huntington Pkwy, Nashville, TN 37211For SaleMLS ID #3304212, Kelli Bjork. RealTracs MLS as distributed by MLS GRID
- $459,0003 bd2 ba1.7k sqft3115 Southlake Dr, Nashville, TN 37211For SaleMLS ID #3303392, Abby Murphy. RealTracs MLS as distributed by MLS GRID
- $499,0004 bd3 ba2.6k sqft3210 Southlake Dr, Nashville, TN 37211For SaleMLS ID #3217212, Atin Lamsal. RealTracs MLS as distributed by MLS GRID
- $644,9003 bd2 ba2k sqft5171 Regent Dr, Nashville, TN 37220For SaleMLS ID #3276765, Grayson Smith. RealTracs MLS as distributed by MLS GRID
- $565,0004 bd3 ba2.3k sqft3032 Brookview Forest Dr, Nashville, TN 37211For SaleMLS ID #3318847, Lauren Taubman. RealTracs MLS as distributed by MLS GRID
- $444,4003 bd2 ba1.5k sqft3731 Valley Ridge Dr, Nashville, TN 37211For SaleMLS ID #3224603, Lacee Fitch. RealTracs MLS as distributed by MLS GRID
- $450,0002 bd2 ba1.2k sqft441 Coventry Dr, Nashville, TN 37211New ConstructionMLS ID #3309073, Brooks Spellings. RealTracs MLS as distributed by MLS GRID
- $475,0003 bd2 ba2.1k sqft517 Elgin St, Nashville, TN 37211For SaleMLS ID #3232236, Jon Schumm. RealTracs MLS as distributed by MLS GRID
- $420,0003 bd2 ba1.4k sqft5004 W Durrett Dr, Nashville, TN 37211For SaleMLS ID #3247708, J. Daniel Long. RealTracs MLS as distributed by MLS GRID
- $419,9003 bd2 ba1.2k sqft4408 Taylor Rd, Nashville, TN 37211For SaleMLS ID #3318859, Abigail Hale. RealTracs MLS as distributed by MLS GRID
- $489,9004 bd3 ba1.9k sqft877 Kipling Dr, Nashville, TN 37217For SaleMLS ID #3335377, Brooke Seraphine. RealTracs MLS as distributed by MLS GRID
- $417,5003 bd2 ba1.2k sqft4910 Raywood Ln, Nashville, TN 37211For SaleMLS ID #3264241, Tiffany Bippus. RealTracs MLS as distributed by MLS GRID
- $457,5003 bd3 ba1.6k sqft5053 English Village Dr, Nashville, TN 37211For SaleMLS ID #3254755, Jon Schumm. RealTracs MLS as distributed by MLS GRID
