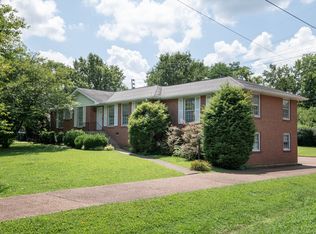
Welcome to this beautifully maintained all-brick home in the highly sought-after Crieve Hall neighborhood—where comfort, convenience, and charm come together seamlessly. Ideally located with quick access to both Brentwood and Downtown Nashville, this home offers the perfect balance of suburban tranquility and city connectivity.
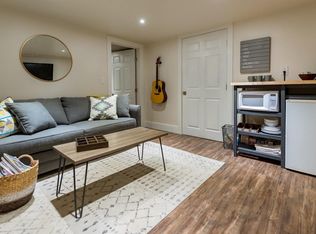
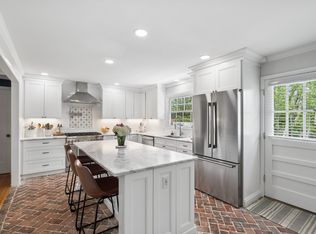
Step inside to find gleaming hardwood floors throughout and a thoughtfully updated interior featuring brand-new windows and a new HVAC system, giving you peace of mind from day one. The spacious layout is perfect for both everyday living and entertaining, highlighted by a large bonus room above the garage—ideal for a home office, media room, or guest retreat.
Outside, enjoy a fully fenced backyard that’s perfect for relaxing evenings, pets, or hosting gatherings with friends and family.
Move-in ready and packed with valuable updates, this Crieve Hall gem is a rare opportunity you don’t want to miss.
Active
$644,900
5171 Regent Dr, Nashville, TN 37220
3beds
2,034sqft
:
Get pre-qualified$3,894/mo
Single Family Residence, Residential
Built in 1964
0.56 Acres Lot
$-- Zestimate®
$317/sqft
$-- HOA
What's special
- 17 days |
- 823 |
- 49 |
Likely to sell faster than
Zillow last checked:
Listing updated:
Listed by:
Grayson Smith 615-484-9702,
Scout Realty 615-868-9000
Source: RealTracs MLS as distributed by MLS GRID,MLS#: 3276765
Facts & features
Interior
Bedrooms & bathrooms
- Bedrooms: 3
- Bathrooms: 2
- Full bathrooms: 2
- Main level bedrooms: 3
Bedroom 1
- Features: Full Bath
- Level: Full Bath
- Area: 156 Square Feet
- Dimensions: 12x13
Bedroom 2
- Area: 130 Square Feet
- Dimensions: 10x13
Bedroom 3
- Area: 110 Square Feet
- Dimensions: 10x11
Den
- Features: Combination
- Level: Combination
- Area: 220 Square Feet
- Dimensions: 11x20
Dining room
- Features: Combination
- Level: Combination
- Area: 110 Square Feet
- Dimensions: 10x11
Kitchen
- Area: 132 Square Feet
- Dimensions: 11x12
Living room
- Features: Combination
- Level: Combination
- Area: 187 Square Feet
- Dimensions: 11x17
Recreation room
- Features: Other
- Level: Other
- Area: 391 Square Feet
- Dimensions: 17x23
Heating
- Central, Natural Gas
Cooling
- Central Air, Electric
Appliances
- Included: Built-In Electric Oven, Cooktop, Dishwasher, Disposal
Features
- Flooring: Wood, Tile
- Basement: Crawl Space,None
- Number of fireplaces: 1
- Fireplace features: Den
Interior area
- Total structure area: 2,034
- Total interior livable area: 2,034 sqft
- Finished area above ground: 2,034
Property
Parking
- Total spaces: 2
- Parking features: Garage Faces Rear, Concrete
- Attached garage spaces: 2
Features
- Levels: One
- Stories: 1
- Patio & porch: Patio
Lot
- Size: 0.56 Acres
- Dimensions: 127 x 270
Details
- Parcel number: 14615001900
- Special conditions: Standard
Construction
Type & style
- Home type: SingleFamily
- Architectural style: Ranch
- Property subtype: Single Family Residence, Residential
Materials
- Brick
- Roof: Asphalt
Condition
- New construction: No
- Year built: 1964
Utilities & green energy
- Sewer: Public Sewer
- Water: Public
- Utilities for property: Electricity Available, Natural Gas Available, Water Available
Community & HOA
Community
- Subdivision: Haileywood Estates
HOA
- Has HOA: No
Location
- Region: Nashville
Financial & listing details
- Price per square foot: $317/sqft
- Tax assessed value: $761,800
- Annual tax amount: $5,908
- Date on market: 7/13/2026
- Electric utility on property: Yes
Estimated market value
Not available
Estimated sales range
Not available
Not available
Price history
| Date | Event | Price |
|---|---|---|
| 7/17/2026 | Listed for sale | $644,900-1.5%$317/sqft |
Source:  RealTracs MLS as distributed by MLS GRID #3276765 Report a problem RealTracs MLS as distributed by MLS GRID #3276765 Report a problem | ||
| 7/1/2026 | Listing removed | $655,000$322/sqft |
Source: RealTracs MLS as distributed by MLS GRID #3149596 Report a problem | ||
| 6/8/2026 | Price change | $655,000-0.8%$322/sqft |
Source: RealTracs MLS as distributed by MLS GRID #3149596 Report a problem | ||
| 5/4/2026 | Price change | $660,000-1.5%$324/sqft |
Source: RealTracs MLS as distributed by MLS GRID #3149596 Report a problem | ||
| 4/26/2026 | Listed for sale | $669,900$329/sqft |
Source: RealTracs MLS as distributed by MLS GRID #3149596 Report a problem | ||
| 4/11/2026 | Contingent | $669,900$329/sqft |
Source: RealTracs MLS as distributed by MLS GRID #3149596 Report a problem | ||
| 4/6/2026 | Price change | $669,900-1.5%$329/sqft |
Source: RealTracs MLS as distributed by MLS GRID #3149596 Report a problem | ||
| 3/27/2026 | Listed for sale | $679,900+26.5%$334/sqft |
Source: RealTracs MLS as distributed by MLS GRID #3149596 Report a problem | ||
| 3/13/2026 | Sold | $537,500+25.3%$264/sqft |
Source: Public Record Report a problem | ||
| 6/14/2019 | Sold | $429,000$211/sqft |
Source: RealTracs MLS as distributed by MLS GRID #2030929 Report a problem | ||
| 4/17/2019 | Listed for sale | $429,000+68.2%$211/sqft |
Source: Fridrich & Clark Realty #2030929 Report a problem | ||
| 5/23/2013 | Sold | $255,000-5.5%$125/sqft |
Source: RealTracs MLS as distributed by MLS GRID #1433498 Report a problem | ||
| 3/13/2013 | Listed for sale | $269,9000%$133/sqft |
Source: TheDailyClassifieds.Com #1433498 Report a problem | ||
| 1/12/2013 | Listing removed | $269,950$133/sqft |
Source: Bobby Hite Co., REALTORS #1376323 Report a problem | ||
| 7/5/2012 | Listed for sale | $269,950$133/sqft |
Source: Bobby Hite Co., REALTORS #1376323 Report a problem | ||
Public tax history
| Year | Property taxes | Tax assessment |
|---|---|---|
| 2025 | $5,359 +24% | $190,450 +43.4% |
| 2024 | $4,321 | $132,775 |
| 2023 | $4,321 | $132,775 |
| 2022 | $4,321 -1% | $132,775 |
| 2021 | $4,366 +4.7% | $132,775 +34.5% |
| 2020 | $4,168 +33.8% | $98,750 |
| 2019 | $3,116 | $98,750 |
| 2018 | $3,116 0% | $98,750 |
| 2017 | $3,116 | $98,750 +32.6% |
| 2016 | $3,116 -7.3% | $74,450 |
| 2015 | $3,362 | $74,450 |
| 2014 | $3,362 | $74,450 |
| 2013 | -- | $74,450 +2.6% |
| 2012 | -- | $72,550 |
| 2011 | -- | $72,550 |
| 2010 | -- | $72,550 |
| 2009 | -- | $72,550 +36.6% |
| 2008 | -- | $53,125 |
| 2007 | -- | $53,125 |
| 2006 | -- | -- |
| 2005 | -- | -- |
| 2004 | -- | -- |
| 2003 | -- | -- |
| 2002 | -- | -- |
| 2001 | -- | -- |
| 2000 | -- | -- |
Find assessor info on the county website
Monthly payment
Est. payment
Payment breakdown
Explore the cost of this home by adjusting the details. Changes won't be saved.Climate risks
Neighborhood: Crieve Hall
Nearby schools
GreatSchools rating
- 7/10Crieve Hall Elementary SchoolGrades: K-5Distance: 0.8 mi
- 6/10Croft Design Center Middle PrepGrades: 6-8Distance: 2.8 mi
- 4/10John Overton High SchoolGrades: 9-12Distance: 1.3 mi
Schools provided by the listing agent
- Elementary: Crieve Hall Elementary
- Middle: Croft Design Center
- High: John Overton Comp High School
Source: RealTracs MLS as distributed by MLS GRID. This data may not be complete. We recommend contacting the local school district to confirm school assignments for this home.
- $634,6003 bd1 ba2.1k sqft5173 Regent Dr, Nashville, TN 37220Off Market
- $670,0003 bd2 ba2k sqft5169 Regent Dr, Nashville, TN 37220Sold
- $834,9004 bd3 ba2.4k sqft5175 Regent Dr, Nashville, TN 37220Off Market
- $724,5004 bd3 ba2.2k sqft5163 Regent Dr, Nashville, TN 37220Off Market
- $813,4003 bd2 ba2.3k sqft5420 Anchorage Dr, Nashville, TN 37220Off Market
- $833,6004 bd3 ba2.3k sqft5427 Anchorage Dr, Nashville, TN 37220Off Market
- $802,3003 bd3 ba2k sqft5176 Regent Dr, Nashville, TN 37220Off Market
- $668,1003 bd1 ba2.1k sqft5161 Regent Dr, Nashville, TN 37220Off Market
A local agent can set up tours, give advice and negotiate with sellers.
Similar homes
- $635,0004 bd3 ba2.2k sqft4828 Briarwood Dr, Nashville, TN 37211For Sale

 MLS ID #3312556, Laura Benge. RealTracs MLS as distributed by MLS GRID
 - $799,0003 bd2 ba1.9k sqft5048 Ragland Dr, Nashville, TN 37220For Sale
 MLS ID #3168212, Leah Crutchfield. RealTracs MLS as distributed by MLS GRID
 - $525,0003 bd3 ba2k sqft600 Huntington Pkwy, Nashville, TN 37211For Sale
 MLS ID #3312553, Amanda Morris. RealTracs MLS as distributed by MLS GRID
 - $675,0005 bd3 ba2.3k sqft244 Blackman Rd, Nashville, TN 37211For Sale
 MLS ID #3251993, Lauren Taubman. RealTracs MLS as distributed by MLS GRID
 - $699,9004 bd3 ba2.8k sqft4824 Briarwood Dr, Nashville, TN 37211For SaleMLS ID #3285608, MacKenzie Strawn Hyde. RealTracs MLS as distributed by MLS GRID
- $575,0003 bd2 ba1.8k sqft535 Richmar Dr, Nashville, TN 37211For SaleMLS ID #3217424, Jacqueline (Jackie) Brown. RealTracs MLS as distributed by MLS GRID
- $645,0003 bd2 ba2.4k sqft2922 Fernbrook Ln, Nashville, TN 37214For SaleMLS ID #3305412, Tony Carletello. RealTracs MLS as distributed by MLS GRID
- $629,9004 bd3 ba2.7k sqft205 Overcrest Ct, Nashville, TN 37211For SaleMLS ID #3155645, Tonia King. RealTracs MLS as distributed by MLS GRID
- $749,9003 bd3 ba2.1k sqft4928 Danby Dr, Nashville, TN 37211For SaleMLS ID #3248004, Mark Buchanan. RealTracs MLS as distributed by MLS GRID
- $524,9003 bd3 ba2.3k sqft535 Huntington Pkwy, Nashville, TN 37211For SaleMLS ID #3304212, Kelli Bjork. RealTracs MLS as distributed by MLS GRID
- $645,0003 bd2 ba2.1k sqft2309 Sweetwood Rd, Nashville, TN 37214For SaleMLS ID #3244386, Jennifer (Jenny) D. Bell. RealTracs MLS as distributed by MLS GRID
- $550,0005 bd3 ba2.3k sqft5140 Whitaker Dr, Nashville, TN 37211For SaleMLS ID #3285956, Jesus Pena. RealTracs MLS as distributed by MLS GRID
- $535,0003 bd2 ba1.8k sqft4808 Overcrest Dr, Nashville, TN 37211For SaleMLS ID #3181254, Ashley Cline. RealTracs MLS as distributed by MLS GRID
- $549,9003 bd2 ba1.7k sqft607 Elaine Dr, Nashville, TN 37211For SaleMLS ID #3220273, Sarah Wiley. RealTracs MLS as distributed by MLS GRID
- $539,9004 bd2 ba2k sqft608 Harpeth Pkwy E, Nashville, TN 37221For SaleMLS ID #3299487, Blair Blaylock Teasdale. RealTracs MLS as distributed by MLS GRID
- $619,9003 bd3 ba1.8k sqft2311 McGavock Pike, Nashville, TN 37216For SaleMLS ID #3283795, Becky Holtzclaw. RealTracs MLS as distributed by MLS GRID
- $459,0003 bd2 ba1.7k sqft3115 Southlake Dr, Nashville, TN 37211For SaleMLS ID #3303392, Abby Murphy. RealTracs MLS as distributed by MLS GRID
- $675,0003 bd3 ba2.8k sqft3013 Stanwyck Dr, Nashville, TN 37207For SaleMLS ID #3250271, Brandi A. Kinzer. RealTracs MLS as distributed by MLS GRID
- $470,0004 bd2 ba2k sqft683 Brewer Dr, Nashville, TN 37211For SaleMLS ID #3184071, Brandon Saunders. RealTracs MLS as distributed by MLS GRID
- $525,0004 bd3 ba2.6k sqft338 Lynn Dr, Nashville, TN 37211For SaleMLS ID #3146378, Sam Mahtani. RealTracs MLS as distributed by MLS GRID
