Welcome Home! Price Improvement!
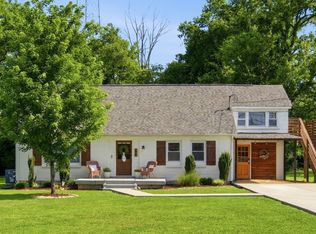
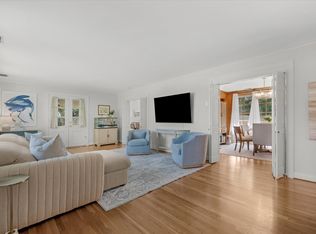
Remodeled in 2017, this beautiful original 3-bedroom(one room converted to dining area), 2.5-bath home has been thoughtfully updated from top to bottom and is truly move-in ready. Major improvements completed in 2017 include a new roof, two new HVAC systems, new energy-efficient windows throughout the entire home and garage, new water heater, new exterior doors, and a new garage door, providing peace of mind for years to come. Inside, you’ll find hardwood flooring throughout the home, with tile flooring in all bathrooms, creating a timeless and elegant look. The spacious great room offers the perfect gathering space for family and friends, while the remodeled interior blends comfort with modern style. Step outside to enjoy the deck, ideal for entertaining or relaxing, along with a convenient parking turnaround and an attached 2-car garage on this almost acre lot. This home offers the perfect combination of quality updates, functional living space, and lasting value. Every improvement has been made with care, making this a place you’ll be proud to call home. No HOA.
Active
Price cut: $25K (8/11)
$649,999
3013 Stanwyck Dr, Nashville, TN 37207
2beds
2,837sqft
Single Family Residence, Residential
Built in 1955
0.95 Acres Lot
$-- Zestimate®
$229/sqft
$-- HOA
What's special
Almost acre lotSpacious great roomNew roofNew water heaterNew exterior doorsTwo new hvac systemsNew garage door
- 51 days |
- 194 |
- 11 |
Zillow last checked:
Listing updated:
Listed by:
Brandi A. Kinzer 615-579-3129,
LPT Realty LLC 877-366-2213
Source: RealTracs MLS as distributed by MLS GRID,MLS#: 3250271
Facts & features
Interior
Bedrooms & bathrooms
- Bedrooms: 2
- Bathrooms: 3
- Full bathrooms: 2
- 1/2 bathrooms: 1
- Main level bedrooms: 2
Bedroom 1
- Area: 216 Square Feet
- Dimensions: 18x12
Bedroom 2
- Area: 182 Square Feet
- Dimensions: 14x13
Heating
- Central
Cooling
- Central Air
Appliances
- Included: Built-In Electric Oven
- Laundry: Electric Dryer Hookup, Washer Hookup
Features
- Flooring: Wood, Tile
- Basement: Crawl Space
- Number of fireplaces: 1
- Fireplace features: Family Room
Interior area
- Total structure area: 2,837
- Total interior livable area: 2,837 sqft
- Finished area above ground: 2,837
Property
Parking
- Total spaces: 5
- Parking features: Attached
- Attached garage spaces: 2
- Uncovered spaces: 3
Features
- Levels: One
- Stories: 1
- Patio & porch: Deck
Lot
- Size: 0.95 Acres
- Dimensions: 192 x 190
Details
- Parcel number: 06007005900
- Special conditions: Standard
Construction
Type & style
- Home type: SingleFamily
- Property subtype: Single Family Residence, Residential
Materials
- Brick
Condition
- New construction: No
- Year built: 1955
Utilities & green energy
- Sewer: Public Sewer
- Water: Public
- Utilities for property: Water Available
Community & HOA
Community
- Subdivision: Hillhurst Acres
HOA
- Has HOA: No
Location
- Region: Nashville
Financial & listing details
- Price per square foot: $229/sqft
- Tax assessed value: $719,400
- Annual tax amount: $5,061
- Date on market: 6/26/2026
Estimated market value
Not available
Estimated sales range
Not available
Not available
Price history
| Date | Event | Price |
|---|---|---|
| 8/11/2026 | Price change | $649,999-3.7%$229/sqft |
Source:  RealTracs MLS as distributed by MLS GRID #3250271 Report a problem RealTracs MLS as distributed by MLS GRID #3250271 Report a problem | ||
| 6/26/2026 | Listed for sale | $675,000+472%$238/sqft |
Source: RealTracs MLS as distributed by MLS GRID #3250271 Report a problem | ||
| 5/1/2001 | Sold | $118,000$42/sqft |
Source: Public Record Report a problem | ||
Public tax history
| Year | Property taxes | Tax assessment |
|---|---|---|
| 2025 | $5,061 +32.5% | $179,850 +53.2% |
| 2024 | $3,819 | $117,375 |
| 2023 | $3,819 | $117,375 |
| 2022 | $3,819 -1% | $117,375 |
| 2021 | $3,859 +2.2% | $117,375 +31.2% |
| 2020 | $3,776 +99.3% | $89,450 +49% |
| 2019 | $1,895 +24.5% | $60,050 +24.5% |
| 2018 | $1,522 +12.8% | $48,250 |
| 2017 | $1,350 | $48,250 +55.8% |
| 2016 | -- | $30,975 |
| 2015 | -- | $30,975 |
| 2014 | $1,399 | $30,975 |
| 2013 | -- | $30,975 -20.9% |
| 2012 | -- | $39,175 |
| 2011 | -- | $39,175 |
| 2010 | -- | $39,175 |
| 2009 | -- | $39,175 +21.4% |
| 2008 | -- | $32,275 |
| 2007 | -- | $32,275 |
| 2006 | -- | -- |
| 2005 | -- | -- |
| 2004 | -- | -- |
| 2003 | -- | -- |
| 2002 | -- | -- |
| 2001 | -- | -- |
| 2000 | -- | -- |
Find assessor info on the county website
Monthly payment
Est. payment
Payment breakdown
Explore the cost of this home by adjusting the details. Changes won't be saved.Climate risks
Neighborhood: Hillhurst Homeowners
Nearby schools
GreatSchools rating
- 4/10Chadwell Elementary SchoolGrades: PK-5Distance: 2.4 mi
- 4/10Jere Baxter Middle SchoolGrades: 6-8Distance: 1.1 mi
- 3/10Maplewood Comp High SchoolGrades: 9-12Distance: 1 mi
Schools provided by the listing agent
- Elementary: Chadwell Elementary
- Middle: Brick Church Middle School
- High: East Nashville Magnet High School
Source: RealTracs MLS as distributed by MLS GRID. This data may not be complete. We recommend contacting the local school district to confirm school assignments for this home.
- $280,4003 bd1 ba1.3k sqft3024 Lyndale Dr, Nashville, TN 37207Off Market

- $444,8003 bd3 ba1.8k sqft3001 Rich Acres Dr, Nashville, TN 37207Off Market
- $340,7003 bd1 ba2k sqft3020 Lyndale Dr, Nashville, TN 37207Off Market
- $322,5003 bd1 ba1.5k sqft3028 Lyndale Dr, Nashville, TN 37207Off Market
- $329,0003 bd1 ba1.4k sqft3009 Stanwyck Dr, Nashville, TN 37207Off Market
- $334,0003 bd1 ba1.7k sqft3008 Stanwyck Dr, Nashville, TN 37207Off Market
- $316,3003 bd1 ba1.3k sqft3016 Lyndale Dr, Nashville, TN 37207Off Market
- $364,7003 bd2 ba2k sqft3005 Rich Acres Dr, Nashville, TN 37207Off Market
A local agent can set up tours, give advice and negotiate with sellers.
Similar homes
- $625,0004 bd2 ba1.5k sqft31 Gerald St, Nashville, TN 37207For Sale

 MLS ID #3243131, Kali Vise. RealTracs MLS as distributed by MLS GRID
 - $549,9003 bd2 ba1.9k sqft201 Maplewood Trce, Nashville, TN 37207For Sale
 MLS ID #3239960, Phil Zuehlke. RealTracs MLS as distributed by MLS GRID
 - $659,9003 bd2 ba2.6k sqft3262 McGavock Pike, Nashville, TN 37214For Sale
 MLS ID #3305529, Maggie Edwards. RealTracs MLS as distributed by MLS GRID
 - $539,0003 bd3 ba1.7k sqft3928 Stilton Dr, Nashville, TN 37207For Sale
 MLS ID #3169971, Ashley Oesch. RealTracs MLS as distributed by MLS GRID
 - $645,0003 bd2 ba2.4k sqft2922 Fernbrook Ln, Nashville, TN 37214For SaleMLS ID #3305412, Tony Carletello. RealTracs MLS as distributed by MLS GRID
- $599,9003 bd2 ba2.2k sqft1205 Ardee Ave, Nashville, TN 37216For SaleMLS ID #3285684, Laron Pendergrass. RealTracs MLS as distributed by MLS GRID
- $550,0003 bd2 ba1.6k sqft4515 Graycroft Ave, Nashville, TN 37216For SaleMLS ID #3256717, Brianna Morant. RealTracs MLS as distributed by MLS GRID
- $499,9003 bd3 ba2.1k sqft2403 Underwood St, Nashville, TN 37208For SaleMLS ID #3512493, Ron Hodges. RealTracs MLS as distributed by MLS GRID
- $655,0004 bd3 ba2.6k sqft102 Bahia Mar Point S, Hendersonville, TN 37075For SaleMLS ID #3336327, Devin Holloway. RealTracs MLS as distributed by MLS GRID
- $649,9004 bd2 ba1.8k sqft513 Rosedale Ave, Nashville, TN 37211For SaleMLS ID #3245683, Kyle Yates. RealTracs MLS as distributed by MLS GRID
- $644,9003 bd2 ba2k sqft5171 Regent Dr, Nashville, TN 37220For SaleMLS ID #3276765, Grayson Smith. RealTracs MLS as distributed by MLS GRID
- $649,9003 bd3 ba2.5k sqft613 Oakwood Ter, Mount Juliet, TN 37122For SaleMLS ID #3305617, Christa Hughes. RealTracs MLS as distributed by MLS GRID
- $525,0004 bd3 ba2.2k sqft2300 Kimberly Dr, Nashville, TN 37214For SaleMLS ID #3244338, Shannon Orrand. RealTracs MLS as distributed by MLS GRID
- $749,0003 bd3 ba2.3k sqft814 Kendall Dr, Nashville, TN 37209For SaleMLS ID #3500785, Sutton Lipman Costanza. RealTracs MLS as distributed by MLS GRID
- $625,0003 bd2 ba1.4k sqft5016 Manuel Dr, Nashville, TN 37211For SaleMLS ID #3245593, Bobby Hite. RealTracs MLS as distributed by MLS GRID
- $709,0003 bd3 ba2.4k sqft57 Vaughns Gap Rd, Nashville, TN 37205For SaleMLS ID #3242162, Mary Elcan May. RealTracs MLS as distributed by MLS GRID
- $629,9004 bd3 ba2.7k sqft205 Overcrest Ct, Nashville, TN 37211For SaleMLS ID #3155645, Tonia King. RealTracs MLS as distributed by MLS GRID
- $797,0003 bd3 ba2.7k sqft134 Spring Valley Rd, Nashville, TN 37214For SaleMLS ID #3248358, John C. Rochford. RealTracs MLS as distributed by MLS GRID
- $--3 bd2 ba2.5k sqft1010 Jensen Ln, Hendersonville, TN 37075AuctionAuction.com 2
- $625,0003 bd2 ba1.9k sqft8008 Quail Creek Rd, Nashville, TN 37221For SaleMLS ID #3312366, Steve Frye. RealTracs MLS as distributed by MLS GRID
