This beautifully maintained home offers 3 bedrooms, 2.5 bathrooms, and a versatile flex room with a closet—perfect for a home office, hobby room, or potential fourth bedroom. The thoughtfully designed interior features a custom kitchen with granite countertops, stainless steel appliances, hardwood flooring, tiled wet areas, a cozy wood-burning fireplace, and a spacious 22' x 22' bonus room. A two-car attached garage provides additional convenience and storage.
Step outside and you'll find an outdoor space designed for entertaining and everyday enjoyment. The property features a concrete driveway, a detached 30' x 40' workshop with a 10-foot covered overhang complete with ceiling fans, creating the perfect gathering space. Relax on the incredible covered, detached rear porch or spend evenings by the fire pit with family and friends. Situated on nearly one acre, the property also features a fenced backyard with mature, fruit-bearing trees, adding to its charm and appeal.
Conveniently located in a desirable area with easy access to nearby amenities, this exceptional property offers the perfect combination of comfort, functionality, and outdoor living. Don't miss your opportunity to own this one-of-a-kind home—schedule your private showing today!
Under contract - showing
$699,900
1010 Jensen Ln, Hendersonville, TN 37075
3beds
2,830sqft
:
Get pre-qualified$4,158/mo
Single Family Residence, Residential
Built in 1993
0.93 Acres Lot
$-- Zestimate®
$247/sqft
$-- HOA
What's special
- 32 days |
- 519 |
- 13 |
Likely to sell faster than
Zillow last checked:
Listing updated:
Listed by:
Pete Mummert 615-414-3922,
Benchmark Realty, LLC 615-991-4949
Source: RealTracs MLS as distributed by MLS GRID,MLS#: 3256015
Facts & features
Interior
Bedrooms & bathrooms
- Bedrooms: 3
- Bathrooms: 3
- Full bathrooms: 2
- 1/2 bathrooms: 1
- Main level bedrooms: 3
Bedroom 1
- Features: Suite
- Level: Suite
- Area: 238 Square Feet
- Dimensions: 17x14
Bedroom 2
- Area: 144 Square Feet
- Dimensions: 12x12
Bedroom 3
- Area: 143 Square Feet
- Dimensions: 13x11
Primary bathroom
- Features: Suite
- Level: Suite
Dining room
- Features: Formal
- Level: Formal
- Area: 144 Square Feet
- Dimensions: 12x12
Other
- Features: Other
- Level: Other
- Area: 100 Square Feet
- Dimensions: 10x10
Kitchen
- Features: Eat-in Kitchen
- Level: Eat-in Kitchen
- Area: 390 Square Feet
- Dimensions: 30x13
Living room
- Features: Formal
- Level: Formal
- Area: 330 Square Feet
- Dimensions: 22x15
Recreation room
- Features: Other
- Level: Other
- Area: 484 Square Feet
- Dimensions: 22x22
Heating
- Central, Electric, Heat Pump, Other
Cooling
- Central Air, Other
Appliances
- Included: Electric Oven, Electric Range, Dishwasher, Disposal, Microwave, Stainless Steel Appliance(s)
- Laundry: Electric Dryer Hookup, Washer Hookup
Features
- Ceiling Fan(s), Pantry, High Speed Internet
- Flooring: Carpet, Wood, Tile
- Basement: Crawl Space
- Number of fireplaces: 1
- Fireplace features: Living Room, Wood Burning
Interior area
- Total structure area: 2,830
- Total interior livable area: 2,830 sqft
- Finished area above ground: 2,830
Property
Parking
- Total spaces: 8
- Parking features: Attached/Detached
- Garage spaces: 8
Features
- Levels: One
- Stories: 1
- Patio & porch: Patio, Covered, Deck
- Fencing: Back Yard
Lot
- Size: 0.93 Acres
- Dimensions: 102.10 x 367.11 IRR
- Features: Level
- Topography: Level
Details
- Additional structures: Storage
- Parcel number: 123A A 02500 000
- Special conditions: Standard
Construction
Type & style
- Home type: SingleFamily
- Architectural style: Cape Cod
- Property subtype: Single Family Residence, Residential
Materials
- Brick, Vinyl Siding
- Roof: Asphalt
Condition
- New construction: No
- Year built: 1993
Utilities & green energy
- Sewer: Septic Tank
- Water: Public
- Utilities for property: Electricity Available, Water Available, Cable Connected
Community & HOA
Community
- Subdivision: Kendall Farms Sec 2
HOA
- Has HOA: No
Location
- Region: Hendersonville
Financial & listing details
- Price per square foot: $247/sqft
- Tax assessed value: $476,500
- Annual tax amount: $1,693
- Date on market: 7/1/2026
- Electric utility on property: Yes
Estimated market value
Not available
Estimated sales range
Not available
Not available
Price history
| Date | Event | Price |
|---|---|---|
| 7/13/2026 | Contingent | $699,900$247/sqft |
Source: RealTracs MLS as distributed by MLS GRID #3256015 Report a problem | ||
| 7/10/2026 | Listed for sale | $699,900+66.7%$247/sqft |
Source:  RealTracs MLS as distributed by MLS GRID #3256015 Report a problem RealTracs MLS as distributed by MLS GRID #3256015 Report a problem | ||
| 7/25/2019 | Sold | $419,900$148/sqft |
Source: RealTracs MLS as distributed by MLS GRID #2037862 Report a problem | ||
| 5/15/2019 | Pending sale | $419,900$148/sqft |
Source: Reliant Realty ERA Powered #2037862 Report a problem | ||
| 5/6/2019 | Listed for sale | $419,900+64.7%$148/sqft |
Source: Reliant Realty ERA Powered #2037862 Report a problem | ||
| 12/3/2018 | Sold | $255,000$90/sqft |
Source: Public Record Report a problem | ||
Public tax history
| Year | Property taxes | Tax assessment |
|---|---|---|
| 2025 | $1,693 | $119,125 |
| 2024 | $1,693 -8.3% | $119,125 +45.3% |
| 2023 | $1,846 -0.4% | $81,975 -75% |
| 2022 | $1,854 +6.2% | $327,900 +6.2% |
| 2021 | $1,746 | $308,700 |
| 2020 | $1,746 | $308,700 |
| 2019 | $1,746 +12.1% | $308,700 +23.9% |
| 2018 | $1,557 | $249,100 |
| 2017 | -- | -- |
| 2016 | -- | -- |
| 2015 | -- | -- |
| 2014 | -- | -- |
| 2011 | $1,644 +32.2% | $61,571 |
| 2010 | $1,244 | $61,571 |
| 2009 | $1,244 | $61,571 |
| 2008 | -- | $61,571 +14.4% |
| 2007 | $1,227 | $53,834 |
| 2006 | $1,227 +0.6% | $53,834 +14.3% |
| 2005 | $1,220 +3.8% | $47,088 +3.8% |
| 2004 | $1,175 | $45,353 |
| 2002 | $1,175 | $45,353 +6.3% |
| 2001 | -- | $42,648 -75% |
| 2000 | -- | $170,591 |
Find assessor info on the county website
Monthly payment
Est. payment
Payment breakdown
Explore the cost of this home by adjusting the details. Changes won't be saved.Climate risks
Neighborhood: 37075
Nearby schools
GreatSchools rating
- 8/10Beech Elementary SchoolGrades: PK-5Distance: 1 mi
- 9/10T. W. Hunter Middle SchoolGrades: 6-8Distance: 0.9 mi
- 7/10Beech Sr High SchoolGrades: 9-12Distance: 1.1 mi
Schools provided by the listing agent
- Elementary: Beech Elementary
- Middle: T. W. Hunter Middle School
- High: Beech Sr High School
Source: RealTracs MLS as distributed by MLS GRID. This data may not be complete. We recommend contacting the local school district to confirm school assignments for this home.
- $533,100-- bd2 ba2.1k sqft1012 Jensen Ln, Hendersonville, TN 37075Off Market
- $583,600-- bd3 ba2.4k sqft1008 Jensen Ln, Hendersonville, TN 37075Off Market
- $610,9003 bd2 ba2k sqft1014 Jensen Ln, Hendersonville, TN 37075Off Market
- $1,008,0004 bd5 ba4.3k sqft1007 Jensen Ln, Hendersonville, TN 37075Off Market
- $765,800-- bd3 ba2.4k sqft1002 Jensen Ln, Hendersonville, TN 37075Off Market
- $1,200,0004 bd4 ba4.9k sqft1018 Jensen Ln, Hendersonville, TN 37075Sold
- $829,0004 bd3 ba3.9k sqft1043 Kendall Farms Dr, Hendersonville, TN 37075Off Market
- $631,9004 bd2 ba2.7k sqft1011 Jensen Ln, Hendersonville, TN 37075Off Market
A local agent can set up tours, give advice and negotiate with sellers.
A local lender can help you make sure your offer is ready when you are.
Similar homes
- $625,0002 bd2 ba2.5k sqft1245 Latimer Ln, Hendersonville, TN 37075For Sale

 MLS ID #3261374, Jennifer Barrett. RealTracs MLS as distributed by MLS GRID
 - $699,9004 bd3 ba2.6k sqft138 Circle Dr, Hendersonville, TN 37075For Sale
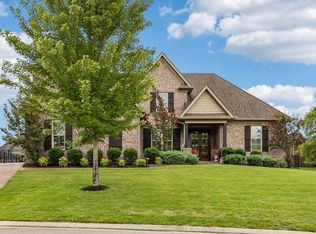 MLS ID #3311544, Sara Evers. RealTracs MLS as distributed by MLS GRID
 - $674,9004 bd3 ba3.1k sqft136 Ballentrae Dr, Hendersonville, TN 37075For Sale
 MLS ID #3263369, Jonathan Minerick. RealTracs MLS as distributed by MLS GRID
 - $800,0004 bd4 ba3.1k sqft1067 Gadwall Cir, Hendersonville, TN 37075For Sale
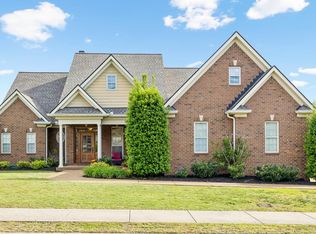 MLS ID #3197955, Rebecca (Becca) Gilbert. RealTracs MLS as distributed by MLS GRID
 - $849,9004 bd3 ba3.6k sqft2712 Long Hollow Pike, Hendersonville, TN 37075For SaleMLS ID #3059482, Lisa Sweatt. RealTracs MLS as distributed by MLS GRID
- $704,9003 bd4 ba3.3k sqft812 Lynn Dr, Goodlettsville, TN 37072For SaleMLS ID #3261963, Courtney Lee. RealTracs MLS as distributed by MLS GRID
- $625,0003 bd3 ba2.5k sqft198 Wilkinson Rd, Cottontown, TN 37048For SaleMLS ID #3309374, Helen T. Timberlake. RealTracs MLS as distributed by MLS GRID
- $675,0004 bd4 ba2.8k sqft125 Ervin St, Hendersonville, TN 37075For SaleMLS ID #3223200, Sonja Kelly. RealTracs MLS as distributed by MLS GRID
- $714,7773 bd3 ba3.6k sqft640 Denning Ford Rd, Portland, TN 37148For SaleMLS ID #3312411, Chelsey Freeman. RealTracs MLS as distributed by MLS GRID
- $675,0005 bd3 ba2.9k sqft1112 Wyntergrace Farm Ct, Old Hickory, TN 37138For SaleMLS ID #3314458, Judy Hughes. RealTracs MLS as distributed by MLS GRID
- $974,9004 bd4 ba3.8k sqft1023 Gadwall Cir, Hendersonville, TN 37075For SaleMLS ID #3265351, Becky Holtzclaw. RealTracs MLS as distributed by MLS GRID
- $550,0003 bd2 ba2.5k sqft3741 Pleasant Grove Rd, White House, TN 37188For SaleMLS ID #3312681, Tina Stokes. RealTracs MLS as distributed by MLS GRID
- $670,0003 bd3 ba2.2k sqft676 Northridge Dr, Gallatin, TN 37066For SaleMLS ID #3233600, Tony Robinson,E-PRO. RealTracs MLS as distributed by MLS GRID
- $559,0003 bd3 ba2.3k sqft139 Benjamin Ln, Hendersonville, TN 37075For SaleMLS ID #3216332, Paul R. Goode. RealTracs MLS as distributed by MLS GRID
- $459,9003 bd3 ba2k sqft107 Camden Ct N, Hendersonville, TN 37075For SaleMLS ID #3286037, Patty Johnston, Broker. RealTracs MLS as distributed by MLS GRID
- $700,0003 bd3 ba3.2k sqft1104 Port William Ct, Mount Juliet, TN 37122For SaleMLS ID #3245148, April Harrington. RealTracs MLS as distributed by MLS GRID
- $625,0003 bd3 ba3.3k sqft830 Loretta Dr, Goodlettsville, TN 37072For SaleMLS ID #3246778, Jennie Oilar. RealTracs MLS as distributed by MLS GRID
- $742,5004 bd3 ba3.3k sqft4404 Birdseye Ct, Hermitage, TN 37076For SaleMLS ID #3316112, Jodi Totten. RealTracs MLS as distributed by MLS GRID
- $749,9003 bd3 ba3.2k sqft756 Starpoint Dr, Gallatin, TN 37066For SaleMLS ID #3245581, Karen Hoff. RealTracs MLS as distributed by MLS GRID
- $775,0005 bd4 ba3.3k sqft2033 Blackstone Dr, Hendersonville, TN 37075For SaleMLS ID #3248516, Lisa Marie Mason. RealTracs MLS as distributed by MLS GRID
