Welcome to 4404 Birdseye Court!! Nestled on a quiet cul-de-sac in the highly sought-after The Reserve at Stone Hall neighborhood, this beautifully maintained Phillips Builders, Wentworth plan, Tudor-style brick home offers the perfect blend of space, comfort, and convenience. Featuring hardwood floors on both levels (no carpet!), and elegant finishes throughout including a spacious gourmet kitchen with abundant cabinetry, granite countertops, stainless appliances, double ovens, a large center island and a pantry. The kitchen opens to the main living area—ideal for both everyday living and entertaining. A double-sided fireplace brings the kitchen and living room together, and the living room has a gorgeous coffered ceiling.
The main-level owner's suite is a true retreat, complete with a tray ceiling, hardwood flooring, and a spa-inspired bath featuring dual vanities, a soaking tub, separate shower, and generous storage. Upstairs, you'll find spacious secondary bedrooms, versatile living space, and room for everyone to spread out and enjoy.
Step outside to a private, fenced backyard with an elevated deck overlooking a large lawn—perfect for outdoor gatherings, play, gardening, or simply relaxing. Situated on one of the community's larger homesites, this property offers both privacy and usable outdoor space.
Residents of The Reserve at Stone Hall enjoy a community pool and playground, and direct access to Ravenwood Park, and the scenic Stones River Greenway, offering miles of walking, running, and biking trails. Conveniently located just minutes from shopping, dining, Nashville International Airport, downtown Nashville, and Percy Priest Lake, this home provides the perfect balance of neighborhood charm and urban accessibility.
Don't miss your opportunity to own a beautiful home in one of Hermitage's most desirable communities!
Active
$742,500
4404 Birdseye Ct, Hermitage, TN 37076
4beds
3,300sqft
Single Family Residence, Residential
Built in 2010
9,583 Square Feet Lot
$-- Zestimate®
$225/sqft
$66/mo HOA
What's special
Double-sided fireplaceLarge lawnLarge center islandPrivate fenced backyardDouble ovensElegant finishes throughoutQuiet cul-de-sac
- 33 days
- 272
- 20
Zillow last checked:
Listing updated:
Listed by:
Julie A. Davis 615-405-9596,
Benchmark Realty, LLC 615-288-8292
Source: RealTracs MLS as distributed by MLS GRID,MLS#: 3333700
Facts & features
Interior
Bedrooms & bathrooms
- Bedrooms: 4
- Bathrooms: 3
- Full bathrooms: 2
- 1/2 bathrooms: 1
- Main level bedrooms: 1
Bedroom 1
- Features: Suite
- Level: Suite
- Area: 221 Square Feet
- Dimensions: 17x13
Bedroom 2
- Area: 192 Square Feet
- Dimensions: 16x12
Bedroom 3
- Area: 168 Square Feet
- Dimensions: 14x12
Bedroom 4
- Area: 154 Square Feet
- Dimensions: 14x11
Primary bathroom
- Features: Suite
- Level: Suite
Dining room
- Features: Formal
- Level: Formal
- Area: 154 Square Feet
- Dimensions: 14x11
Other
- Features: Other
- Level: Other
Kitchen
- Area: 400 Square Feet
- Dimensions: 20x20
Living room
- Features: Separate
- Level: Separate
- Area: 378 Square Feet
- Dimensions: 21x18
Other
- Features: Utility Room
- Level: Utility Room
Recreation room
- Features: Second Floor
- Level: Second Floor
- Area: 256 Square Feet
- Dimensions: 16x16
Heating
- Central, Natural Gas
Cooling
- Central Air, Electric
Appliances
- Included: Built-In Electric Oven, Double Oven, Built-In Gas Range, Dishwasher, Disposal, Microwave, Stainless Steel Appliance(s)
- Laundry: Electric Dryer Hookup, Washer Hookup
Features
- Air Filter, Ceiling Fan(s), Entrance Foyer, Extra Closets, High Ceilings, Open Floorplan, Pantry, Walk-In Closet(s), High Speed Internet, Kitchen Island
- Flooring: Wood, Tile
- Basement: Crawl Space
- Number of fireplaces: 1
- Fireplace features: Gas, Living Room
Interior area
- Total structure area: 3,300
- Total interior livable area: 3,300 sqft
- Finished area above ground: 3,300
Property
Parking
- Total spaces: 4
- Parking features: Garage Door Opener, Attached, Aggregate, Driveway
- Attached garage spaces: 2
- Uncovered spaces: 2
Features
- Levels: Two
- Stories: 2
- Patio & porch: Deck, Porch
- Pool features: Association
- Fencing: Back Yard
- Has view: Yes
Lot
- Size: 9,583 Square Feet
- Dimensions: 65 x 151
Details
- Parcel number: 085040A00800CO
- Special conditions: Standard
- Other equipment: Air Purifier
Construction
Type & style
- Home type: SingleFamily
- Architectural style: Tudor
- Property subtype: Single Family Residence, Residential
Materials
- Brick
- Roof: Shingle
Condition
- New construction: No
- Year built: 2010
Utilities & green energy
- Sewer: Public Sewer
- Water: Public
- Utilities for property: Electricity Available, Natural Gas Available, Water Available, Underground Utilities
Community & HOA
Community
- Security: Smoke Detector(s)
- Subdivision: The Reserve At Stone Hall
HOA
- Has HOA: Yes
- Amenities included: Park, Playground, Pool, Sidewalks, Underground Utilities, Trail(s)
- Services included: Maintenance Grounds, Recreation Facilities
- HOA fee: $66 monthly
Location
- Region: Hermitage
Financial & listing details
- Price per square foot: $225/sqft
- Tax assessed value: $702,100
- Annual tax amount: $3,251
- Date on market: 8/6/2026
- Electric utility on property: Yes
Estimated market value
Not available
Estimated sales range
Not available
Not available
Price history
| Date | Event | Price |
|---|---|---|
| 7/31/2026 | Listed for sale | $742,500$225/sqft |
Source: RealTracs MLS as distributed by MLS GRID #3316112 Report a problem | ||
| 7/31/2026 | Listing removed | $742,500$225/sqft |
Source: RealTracs MLS as distributed by MLS GRID #3239700 Report a problem | ||
| 6/13/2026 | Listed for sale | $742,500+141.5%$225/sqft |
Source:  RealTracs MLS as distributed by MLS GRID #3239700 Report a problem RealTracs MLS as distributed by MLS GRID #3239700 Report a problem | ||
| 3/2/2010 | Sold | $307,474$93/sqft |
Source: Public Record Report a problem | ||
Public tax history
| Year | Property taxes | Tax assessment |
|---|---|---|
| 2025 | $4,883 +50.2% | $175,525 +57.7% |
| 2024 | $3,251 | $111,275 |
| 2023 | $3,251 | $111,275 |
| 2022 | $3,251 -1% | $111,275 |
| 2021 | $3,286 -10.3% | $111,275 +15% |
| 2020 | $3,665 +37.5% | $96,750 |
| 2019 | $2,665 | $96,750 |
| 2018 | $2,665 0% | $96,750 |
| 2017 | $2,665 | $96,750 +15.5% |
| 2016 | $2,665 -18.9% | $83,800 |
| 2015 | $3,288 | $83,800 |
| 2014 | $3,288 | $83,800 |
| 2013 | -- | $83,800 +10.9% |
| 2012 | -- | $75,550 |
| 2011 | -- | $75,550 +193.1% |
| 2010 | -- | $25,775 +157.8% |
| 2009 | -- | $10,000 |
Find assessor info on the county website
Monthly payment
Est. payment
Payment breakdown
Explore the cost of this home by adjusting the details. Changes won't be saved.Climate risks
Neighborhood: 37076
Nearby schools
Schools provided by the listing agent
- Elementary: Hermitage Elementary
- Middle: Donelson Middle
- High: McGavock Comp High School
Source: RealTracs MLS as distributed by MLS GRID. This data may not be complete. We recommend contacting the local school district to confirm school assignments for this home.


Similar homes
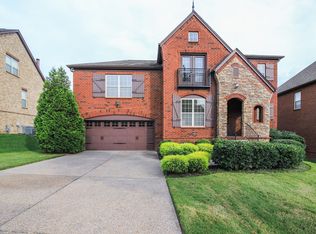
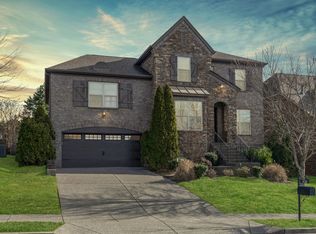
- $664,9004 bd3 ba2.7k sqft4136 Stone Hall Blvd, Hermitage, TN 37076For Sale
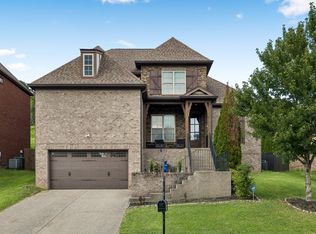
 MLS ID #3513480, Jay Cullom - Broker, ABR, AHWD, SFR. RealTracs MLS as distributed by MLS GRID
 - $699,9004 bd3 ba3.1k sqft4216 Stone Hall Blvd, Hermitage, TN 37076For Sale
 MLS ID #3234327, Mimi Lundy. RealTracs MLS as distributed by MLS GRID
 - $779,9004 bd4 ba3.3k sqft285 Page Dr, Mount Juliet, TN 37122For Sale
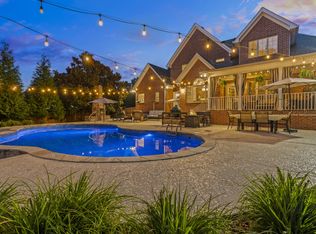 MLS ID #3530934, Justin Brown. RealTracs MLS as distributed by MLS GRID
 - $769,9004 bd3 ba3.5k sqft2105 Chels Way, Old Hickory, TN 37138For Sale
 MLS ID #3255162, Traci Johnson Ardovino. RealTracs MLS as distributed by MLS GRID
 - $589,9004 bd3 ba2.4k sqft612 Bayhill Ct, Hermitage, TN 37076For SaleMLS ID #3305509, Hal Perry. RealTracs MLS as distributed by MLS GRID
- $659,9003 bd4 ba2.7k sqft6221 Crawford Dr, Hermitage, TN 37076For SaleMLS ID #3214967, Courtney Morton. RealTracs MLS as distributed by MLS GRID
- $725,0004 bd3 ba3k sqft1514 Brookstone Cir, Mount Juliet, TN 37122For SaleMLS ID #3256460, Misty James. RealTracs MLS as distributed by MLS GRID
- $499,9004 bd3 ba2.9k sqft2133 Christina Ct, Hermitage, TN 37076For SaleMLS ID #3259994, Jackson Carroll. RealTracs MLS as distributed by MLS GRID
- $640,0005 bd4 ba3k sqft162 Sandpiper Cir, Hendersonville, TN 37075For SaleMLS ID #3265782, Sheila Hollaway. RealTracs MLS as distributed by MLS GRID
- $675,0005 bd3 ba2.9k sqft1112 Wyntergrace Farm Ct, Old Hickory, TN 37138For SaleMLS ID #3314458, Judy Hughes. RealTracs MLS as distributed by MLS GRID
- $699,0004 bd4 ba3.3k sqft1032 Kelsey Glen Dr, Mount Juliet, TN 37122For SaleMLS ID #3206937, Gwen Moore. RealTracs MLS as distributed by MLS GRID
- $749,9003 bd3 ba3.2k sqft756 Starpoint Dr, Gallatin, TN 37066For SaleMLS ID #3541218, Andrew Tate. RealTracs MLS as distributed by MLS GRID
- $649,9004 bd3 ba2.9k sqft1010 Hearthside Ct S, Hendersonville, TN 37075For SaleMLS ID #3336428, Mitch Healey. RealTracs MLS as distributed by MLS GRID
- $755,0004 bd3 ba3.1k sqft1012 Heathfield Cir, Brentwood, TN 37027For SaleMLS ID #3519109, Denise B. Creswell, Broker. RealTracs MLS as distributed by MLS GRID
- $799,0005 bd5 ba3k sqft5000 Magnolia Estates Blvd, Mount Juliet, TN 37122For SaleMLS ID #3512822, Tzion Achvan. RealTracs MLS as distributed by MLS GRID
- $749,9004 bd3 ba2.9k sqft609 Sire Ave, Mount Juliet, TN 37122For SaleMLS ID #3243489, John T. Hendon. RealTracs MLS as distributed by MLS GRID
- $489,9004 bd3 ba2.3k sqft409 Sunset Ct, Hermitage, TN 37076For SaleMLS ID #3243580, SHERRY MULLINS. RealTracs MLS as distributed by MLS GRID
- $679,9994 bd4 ba3k sqft2561 Hessey Pass, Mount Juliet, TN 37122For SaleMLS ID #3527267, Jeff Lucas. RealTracs MLS as distributed by MLS GRID
- $759,9004 bd4 ba3.5k sqft305 Dandelion Dr, Lebanon, TN 37087For SaleMLS ID #3514779, Chip Smith. RealTracs MLS as distributed by MLS GRID
- $650,0003 bd3 ba2.6k sqft3202 Charleston Way, Mount Juliet, TN 37122For SaleMLS ID #3520546, Jarod Sadler. RealTracs MLS as distributed by MLS GRID
