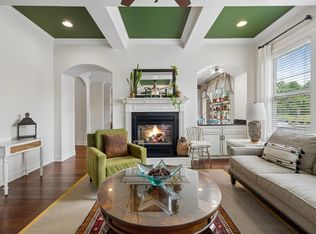
Spectacular Opportunity! Extremely Well Maintained & Beautifully Manicured Picture Perfect Home Situated In One Of Hermitage’s Highly Sought After & Thriving Neighborhoods! This Stunning & Stylish 4 Bedroom 2-½ Bath Property Boasts Luxury Living Throughout With New HVAC Units, High End Appliances & So Much More! An Amazing Floor Plan With Space For Just About Anything You’ll Need! Featuring A Formal Dining Room, An Open Concept Living Area With A Captivating Kitchen! The Oversized Island, Huge Walk-In Pantry And Separate Beverage Station Creates Enhanced Functionality With Added Convenience In Mind. An Elegant Downstairs Primary Suite Offers True Bliss With The Tiled Shower, Separate Bathtub, Double Vanities & Large Walk-In Closet Making Everyday A Spa Day! An Awesome Multifunctional Recreation Room That Let’s Your Imagination Run Wild With Endless Possibilities To Create The Ultimate Hangout Space! Need Outside Time... Step Directly Out Back Into The Custom Built Covered Screened-In Deck With Composite Decking Boards To Enjoy The Spacious Fully Fenced Backyard That Backs Up To A Lush Treelined Common Area Giving You That Desired Private Setting To Officially Unwind! It’s A Great Spot To Bring Out The Yard Games, Entertain Or Simply Relax And Enjoy Your New Space! The Reserve At Stone Hall Offers A Community Swimming Pool, Playground & Walking Paths. You Also Have Immediate Access To One Of Metro Nashville’s Newer Parks -Ravenwood- This Gorgeous Park Offers Over 800 Acres Of Green Space. Several Walking & Bike Trails, Access To The Stones River Greenway, A Commercial Playground, Basketball Courts, Exercise Equipment, Pavilions & More. It Certainly Checks The Boxes & Then Some! Conveniently Located & Only Minutes Away From All The Action! I-40, Briley Pkwy(TN-155), (BNA)Nashville International Airport, Opry Mills Mall, Downtown Nashville & Some Of The Area’s Trendiest Offerings & Amenities! There Are Options Galore To Meet Your Shopping, Dining & Entertainment Needs!
Active
Price cut: $29.5K (10/13)
$620,000
4136 Stone Hall Blvd, Hermitage, TN 37076
4beds
2,758sqft
Single Family Residence, Residential
Built in 2012
7,405 Square Feet Lot
$-- Zestimate®
$225/sqft
$66/mo HOA
What's special
Private settingOversized islandAwesome multifunctional recreation roomSpacious fully fenced backyardNew hvac unitsAmazing floor planLuxury living throughout
- 63 days
- 537
- 19
Zillow last checked:
Listing updated:
Listed by:
Jay Cullom - Broker, ABR, AHWD, SFR 615-400-5870,
Benchmark Realty, LLC 615-371-1544
Source: RealTracs MLS as distributed by MLS GRID,MLS#: 3513480
Facts & features
Interior
Bedrooms & bathrooms
- Bedrooms: 4
- Bathrooms: 3
- Full bathrooms: 2
- 1/2 bathrooms: 1
- Main level bedrooms: 1
Bedroom 1
- Features: Suite
- Level: Suite
- Area: 195 Square Feet
- Dimensions: 15x13
Bedroom 2
- Features: Walk-In Closet(s)
- Level: Walk-In Closet(s)
- Area: 165 Square Feet
- Dimensions: 15x11
Bedroom 3
- Features: Walk-In Closet(s)
- Level: Walk-In Closet(s)
- Area: 156 Square Feet
- Dimensions: 12x13
Bedroom 4
- Features: Walk-In Closet(s)
- Level: Walk-In Closet(s)
- Area: 156 Square Feet
- Dimensions: 12x13
Primary bathroom
- Features: Double Vanity
- Level: Double Vanity
Dining room
- Features: Formal
- Level: Formal
- Area: 110 Square Feet
- Dimensions: 11x10
Kitchen
- Area: 221 Square Feet
- Dimensions: 17x13
Living room
- Features: Combination
- Level: Combination
- Area: 288 Square Feet
- Dimensions: 18x16
Other
- Features: Utility Room
- Level: Utility Room
- Area: 48 Square Feet
- Dimensions: 6x8
Recreation room
- Features: Second Floor
- Level: Second Floor
- Area: 288 Square Feet
- Dimensions: 18x16
Heating
- Central, Natural Gas
Cooling
- Central Air, Electric
Appliances
- Included: Oven, Range, Dishwasher, Disposal, Microwave, Stainless Steel Appliance(s)
- Laundry: Electric Dryer Hookup, Washer Hookup
Features
- Ceiling Fan(s), Entrance Foyer, Extra Closets, High Ceilings, Open Floorplan, Pantry, Walk-In Closet(s), Kitchen Island
- Flooring: Wood, Luxury Vinyl, Tile
- Basement: Crawl Space
- Number of fireplaces: 1
- Fireplace features: Gas
Interior area
- Total structure area: 2,758
- Total interior livable area: 2,758 sqft
- Finished area above ground: 2,758
Property
Parking
- Total spaces: 4
- Parking features: Garage Door Opener, Garage Faces Front, Driveway
- Attached garage spaces: 2
- Uncovered spaces: 2
Features
- Levels: Two
- Stories: 2
- Patio & porch: Deck, Covered, Porch, Screened
- Pool features: Association
- Fencing: Privacy
Lot
- Size: 7,405 Square Feet
- Dimensions: 68 x 110
Details
- Parcel number: 085040A01900CO
- Special conditions: Standard
Construction
Type & style
- Home type: SingleFamily
- Property subtype: Single Family Residence, Residential
Materials
- Brick
Condition
- New construction: No
- Year built: 2012
Utilities & green energy
- Sewer: Public Sewer
- Water: Public
- Utilities for property: Electricity Available, Natural Gas Available, Water Available
Community & HOA
Community
- Security: Smoke Detector(s)
- Subdivision: The Reserve At Stone Hall
HOA
- Has HOA: Yes
- Amenities included: Playground, Pool
- HOA fee: $66 monthly
Location
- Region: Hermitage
Financial & listing details
- Price per square foot: $225/sqft
- Tax assessed value: $649,500
- Annual tax amount: $4,517
- Date on market: 8/15/2026
- Electric utility on property: Yes
Estimated market value
Not available
Estimated sales range
Not available
Not available
Price history
| Date | Event | Price |
|---|---|---|
| 10/13/2026 | Price change | $620,000-4.5%$225/sqft |
Source:  RealTracs MLS as distributed by MLS GRID #3513480 Report a problem RealTracs MLS as distributed by MLS GRID #3513480 Report a problem | ||
| 9/25/2026 | Price change | $649,500-2.3%$235/sqft |
Source: RealTracs MLS as distributed by MLS GRID #3513480 Report a problem | ||
| 9/21/2026 | Price change | $664,500-0.1%$241/sqft |
Source: RealTracs MLS as distributed by MLS GRID #3513480 Report a problem | ||
| 9/5/2026 | Price change | $664,900-2.2%$241/sqft |
Source: RealTracs MLS as distributed by MLS GRID #3513480 Report a problem | ||
| 8/26/2026 | Price change | $679,900-2.2%$247/sqft |
Source: RealTracs MLS as distributed by MLS GRID #3513480 Report a problem | ||
| 8/15/2026 | Listed for sale | $695,000+148.3%$252/sqft |
Source: RealTracs MLS as distributed by MLS GRID #3513480 Report a problem | ||
| 4/27/2012 | Sold | $279,900$101/sqft |
Source: Public Record Report a problem | ||
Public tax history
| Year | Property taxes | Tax assessment |
|---|---|---|
| 2025 | $4,517 +46.1% | $162,375 +53.4% |
| 2024 | $3,093 | $105,850 |
| 2023 | $3,093 | $105,850 |
| 2022 | $3,093 -1% | $105,850 |
| 2021 | $3,126 -6.2% | $105,850 +20.4% |
| 2020 | $3,331 +37.5% | $87,925 |
| 2019 | $2,422 | $87,925 |
| 2018 | $2,422 | $87,925 |
| 2017 | $2,422 | $87,925 +25.8% |
| 2016 | $2,422 -11.7% | $69,900 |
| 2015 | $2,743 | $69,900 |
| 2014 | $2,743 | $69,900 |
| 2013 | -- | $69,900 +308.8% |
| 2012 | -- | $17,100 +71% |
| 2011 | -- | $10,000 |
| 2010 | -- | $10,000 |
| 2009 | -- | $10,000 |
Find assessor info on the county website
Monthly payment
Est. payment
Payment breakdown
Explore the cost of this home by adjusting the details. Changes won't be saved.Climate risks
Neighborhood: 37076
Nearby schools
Schools provided by the listing agent
- Elementary: Hermitage Elementary
- Middle: Donelson Middle
- High: McGavock Comp High School
Source: RealTracs MLS as distributed by MLS GRID. This data may not be complete. We recommend contacting the local school district to confirm school assignments for this home.
- $627,0004 bd2 ba2.9k sqft4140 Stone Hall Blvd, Hermitage, TN 37076Off Market

- $592,9004 bd2 ba2.9k sqft4132 Stone Hall Blvd, Hermitage, TN 37076Off Market
- $638,6004 bd2 ba3.2k sqft4405 Birdseye Ct, Hermitage, TN 37076Off Market
- $632,5004 bd3 ba2.8k sqft4144 Stone Hall Blvd, Hermitage, TN 37076Off Market

Similar homes
- $699,9004 bd3 ba3.1k sqft4216 Stone Hall Blvd, Hermitage, TN 37076For Sale
 MLS ID #3234327, Mimi Lundy. RealTracs MLS as distributed by MLS GRID
 - $742,5004 bd3 ba3.3k sqft4404 Birdseye Ct, Hermitage, TN 37076For Sale
 MLS ID #3333700, Julie A. Davis. RealTracs MLS as distributed by MLS GRID
 - $640,0004 bd3 ba3k sqft1409 Johns Meadows Cv, Hermitage, TN 37076For Sale
 MLS ID #3603099, Anita Tate. RealTracs MLS as distributed by MLS GRID
 - $664,8003 bd3 ba2.4k sqft6300 York Dr, Hermitage, TN 37076For Sale
 MLS ID #3311820, Jared Benoit. RealTracs MLS as distributed by MLS GRID
 - $589,9004 bd3 ba2.4k sqft612 Bayhill Ct, Hermitage, TN 37076For SaleMLS ID #3305509, Hal Perry. RealTracs MLS as distributed by MLS GRID
- $739,9003 bd3 ba2.6k sqft5348 Highland Place Way, Hermitage, TN 37076For SaleMLS ID #3312438, ReBecca Bogle. RealTracs MLS as distributed by MLS GRID
- $635,0005 bd4 ba3k sqft162 Sandpiper Cir, Hendersonville, TN 37075For SaleMLS ID #3265782, Sheila Hollaway. RealTracs MLS as distributed by MLS GRID
- $535,0003 bd3 ba2.5k sqft2168 Hickory Brook Dr, Hermitage, TN 37076For SaleMLS ID #3592100, Ryan Tombul. RealTracs MLS as distributed by MLS GRID
- $659,9003 bd4 ba2.7k sqft6221 Crawford Dr, Hermitage, TN 37076For SaleMLS ID #3214967, Courtney Morton. RealTracs MLS as distributed by MLS GRID
- $679,9004 bd4 ba3.2k sqft2209 Seven Points Cir, Hermitage, TN 37076For SaleMLS ID #3543260, Christopher Bledsoe. RealTracs MLS as distributed by MLS GRID
- $599,0005 bd3 ba2.9k sqft1112 Wyntergrace Farm Ct, Old Hickory, TN 37138For SaleMLS ID #3618849, Judy Hughes. RealTracs MLS as distributed by MLS GRID
- $585,5003 bd3 ba2.6k sqft602 Lake Reserve Cv, Hermitage, TN 37076For SaleMLS ID #3601932, William (Bill) C. Britt. RealTracs MLS as distributed by MLS GRID
- $715,0004 bd4 ba2.9k sqft2301 Arbor Pointe Way, Hermitage, TN 37076For SaleMLS ID #3613204, Kelly Kormos. RealTracs MLS as distributed by MLS GRID
- $549,9993 bd3 ba2.6k sqft1113 Chickadee Cir, Hermitage, TN 37076For SaleMLS ID #3596944, Alex Andraca. RealTracs MLS as distributed by MLS GRID
- $465,0003 bd2 ba1.9k sqft4013 Cumberland Ave, Old Hickory, TN 37138For SaleMLS ID #3620045, Michael Bird. RealTracs MLS as distributed by MLS GRID
- $629,9004 bd4 ba3.3k sqft812 Lynn Dr, Goodlettsville, TN 37072For SaleMLS ID #3613163, Courtney Lee. RealTracs MLS as distributed by MLS GRID
- $699,9004 bd3 ba3k sqft1514 Brookstone Cir, Mount Juliet, TN 37122For SaleMLS ID #3602437, Misty James. RealTracs MLS as distributed by MLS GRID
- $625,0003 bd4 ba2.8k sqft404 Anchor Reserve Cv, Hermitage, TN 37076For SaleMLS ID #3243384, Phil Longstreth. RealTracs MLS as distributed by MLS GRID
- $645,9004 bd4 ba2.8k sqft109 Windham Dr, Hendersonville, TN 37075For SaleMLS ID #3598399, Veronica Crutcher. RealTracs MLS as distributed by MLS GRID
- $564,9003 bd3 ba2.7k sqft708 Glenoaks Dr, Mount Juliet, TN 37122For SaleMLS ID #3615626, Amanda Simmons. RealTracs MLS as distributed by MLS GRID
