A beautifully built home with great craftsmanship, Johns Meadows Cove is 4 bedrooms + extra large loft, 1 master bath, 1 Jack & Jill bath & a 3/4 bath all upgraded. The kitchen is updated with new white cabinets. The Johns Meadows Cove home is located 5 minutes from St. Percy Lake with Nashville shores to enjoy all summer. 14 minutes to Broadway, Music Row and downtown Nashville including a bike route to use to hit the city if you please. This home’s location to the Nashville Inter’l Airport is 10 minutes. Home is located on a quiet cul de sac in the fantastic safe community of the Meadows of Seven Points. Backed up against one of the meadows with no other homes in sight it offers privacy and a peaceful back yard on a 1/2 acre lot. The 3 car attached garage connected to a large driveway and has a separate side parking space for a boat. The interiors of Johns Meadows Cove is elegant in it’s accents with a stereo system thru out with back deck speakers. Bar-b-que gas hookup stationed on large deck for family get togethers and intimate evenings with a sunset view. A large master bedroom that includes a spa like master bath which includes a television to enjoy as you soak in a extra large jacuzzi tub. Lots of closet space in all bedrooms with functional closet built ins to organize your wardrobe. A wonderful elementary school 1/2 mile away if needed. A home you can call home.
Active
Price cut: $22.5K (7/4)
$675,000
1409 Johns Meadows Cv, Hermitage, TN 37076
4beds
3,051sqft
:
Get pre-qualified$4,108/mo
Single Family Residence, Residential
Built in 2001
0.41 Acres Lot
$-- Zestimate®
$221/sqft
$33/mo HOA
What's special
- 71 days |
- 328 |
- 26 |
Zillow last checked:
Listing updated:
Listed by:
Josh Anderson 615-509-7000,
The Anderson Group Real Estate Services, LLC 615-823-1555
Source: RealTracs MLS as distributed by MLS GRID,MLS#: 3211824
Facts & features
Interior
Bedrooms & bathrooms
- Bedrooms: 4
- Bathrooms: 3
- Full bathrooms: 2
- 1/2 bathrooms: 1
- Main level bedrooms: 3
Bedroom 1
- Features: Full Bath
- Level: Full Bath
- Area: 255 Square Feet
- Dimensions: 17x15
Bedroom 2
- Features: Bath
- Level: Bath
- Area: 143 Square Feet
- Dimensions: 13x11
Bedroom 3
- Features: Bath
- Level: Bath
- Area: 143 Square Feet
- Dimensions: 13x11
Bedroom 4
- Features: Extra Large Closet
- Level: Extra Large Closet
- Area: 187 Square Feet
- Dimensions: 17x11
Primary bathroom
- Features: Double Vanity
- Level: Double Vanity
Dining room
- Features: Formal
- Level: Formal
- Area: 165 Square Feet
- Dimensions: 15x11
Kitchen
- Features: Eat-in Kitchen
- Level: Eat-in Kitchen
- Area: 132 Square Feet
- Dimensions: 12x11
Living room
- Area: 340 Square Feet
- Dimensions: 20x17
Other
- Features: Breakfast Room
- Level: Breakfast Room
Other
- Features: Utility Room
- Level: Utility Room
- Area: 42 Square Feet
- Dimensions: 7x6
Recreation room
- Features: Other
- Level: Other
- Area: 230 Square Feet
- Dimensions: 23x10
Heating
- Central
Cooling
- Central Air
Appliances
- Included: Oven, Range, Dishwasher, Disposal, Microwave
Features
- Built-in Features, Ceiling Fan(s), Walk-In Closet(s)
- Flooring: Carpet, Wood
- Basement: Crawl Space,None
- Number of fireplaces: 1
- Fireplace features: Living Room
Interior area
- Total structure area: 3,051
- Total interior livable area: 3,051 sqft
- Finished area above ground: 3,051
Property
Parking
- Total spaces: 3
- Parking features: Garage Faces Side
- Garage spaces: 3
Features
- Levels: Two
- Stories: 2
- Patio & porch: Deck
Lot
- Size: 0.41 Acres
- Dimensions: 44 x 160
- Features: Level
- Topography: Level
Details
- Parcel number: 098130C05100CO
- Special conditions: Standard
Construction
Type & style
- Home type: SingleFamily
- Property subtype: Single Family Residence, Residential
Materials
- Brick
Condition
- New construction: No
- Year built: 2001
Utilities & green energy
- Sewer: Public Sewer
- Water: Public
- Utilities for property: Water Available
Community & HOA
Community
- Subdivision: The Meadows Of Seven Points
HOA
- Has HOA: Yes
- HOA fee: $33 monthly
Location
- Region: Hermitage
Financial & listing details
- Price per square foot: $221/sqft
- Tax assessed value: $652,100
- Annual tax amount: $4,535
- Date on market: 5/14/2026
Estimated market value
Not available
Estimated sales range
Not available
Not available
Price history
| Date | Event | Price |
|---|---|---|
| 7/4/2026 | Price change | $675,000-3.2%$221/sqft |
Source:  RealTracs MLS as distributed by MLS GRID #3211824 Report a problem RealTracs MLS as distributed by MLS GRID #3211824 Report a problem | ||
| 6/12/2026 | Price change | $697,500-12.5%$229/sqft |
Source: RealTracs MLS as distributed by MLS GRID #3211824 Report a problem | ||
| 6/8/2026 | Listed for sale | $797,500$261/sqft |
Source: RealTracs MLS as distributed by MLS GRID #3211824 Report a problem | ||
| 5/20/2026 | Contingent | $797,500$261/sqft |
Source: RealTracs MLS as distributed by MLS GRID #3211824 Report a problem | ||
| 5/15/2026 | Listed for sale | $797,500+32.7%$261/sqft |
Source: RealTracs MLS as distributed by MLS GRID #3211824 Report a problem | ||
| 2/23/2022 | Sold | $601,000+4.5%$197/sqft |
Source: RealTracs MLS as distributed by MLS GRID #2353399 Report a problem | ||
| 2/18/2022 | Pending sale | $575,000$188/sqft |
Source: RealTracs MLS as distributed by MLS GRID #2353399 Report a problem | ||
| 2/9/2022 | Contingent | $575,000$188/sqft |
Source: RealTracs MLS as distributed by MLS GRID #2353399 Report a problem | ||
| 2/6/2022 | Listed for sale | $575,000+104.8%$188/sqft |
Source: RealTracs MLS as distributed by MLS GRID #2353399 Report a problem | ||
| 12/4/2001 | Sold | $280,783$92/sqft |
Source: Public Record Report a problem | ||
Public tax history
| Year | Property taxes | Tax assessment |
|---|---|---|
| 2025 | $4,535 +46% | $163,025 +53.3% |
| 2024 | $3,107 | $106,325 |
| 2023 | $3,107 | $106,325 |
| 2022 | $3,107 -1% | $106,325 |
| 2021 | $3,140 -7.3% | $106,325 +18.9% |
| 2020 | $3,386 +37.5% | $89,400 |
| 2019 | $2,463 | $89,400 |
| 2018 | $2,463 | $89,400 |
| 2017 | $2,463 | $89,400 +11.4% |
| 2016 | $2,463 -21.8% | $80,250 |
| 2015 | $3,149 | $80,250 |
| 2014 | $3,149 | $80,250 |
| 2013 | -- | $80,250 -1% |
| 2012 | -- | $81,100 |
| 2011 | -- | $81,100 |
| 2010 | -- | $81,100 |
| 2009 | -- | $81,100 +2.4% |
| 2008 | -- | $79,175 |
| 2007 | -- | $79,175 |
| 2006 | -- | -- |
| 2005 | -- | -- |
| 2004 | -- | -- |
| 2003 | -- | -- |
| 2002 | -- | -- |
Find assessor info on the county website
Monthly payment
Est. payment
Payment breakdown
Explore the cost of this home by adjusting the details. Changes won't be saved.Climate risks
Neighborhood: 37076
Nearby schools
GreatSchools rating
- 6/10Ruby Major Elementary SchoolGrades: PK-5Distance: 0.5 mi
- 3/10Donelson Middle SchoolGrades: 6-8Distance: 4.6 mi
- 3/10McGavock High SchoolGrades: 9-12Distance: 6.2 mi
Schools provided by the listing agent
- Elementary: Ruby Major Elementary
- Middle: Donelson Middle
- High: McGavock Comp High School
Source: RealTracs MLS as distributed by MLS GRID. This data may not be complete. We recommend contacting the local school district to confirm school assignments for this home.
- $621,3004 bd3 ba3.1k sqft1408 Johns Meadows Cv, Hermitage, TN 37076Off Market
- $636,4004 bd3 ba3.1k sqft1405 Johns Meadows Cv, Hermitage, TN 37076Off Market
- $553,8003 bd3 ba2.4k sqft1404 Johns Meadows Cv, Hermitage, TN 37076Off Market
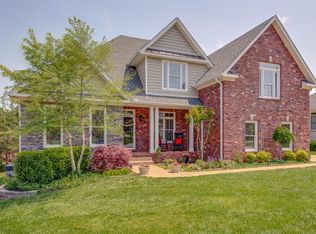
- $694,0004 bd4 ba2.9k sqft5876 Seven Points Trce, Hermitage, TN 37076Off Market

- $682,6004 bd4 ba3.5k sqft5880 Seven Points Trce, Hermitage, TN 37076Off Market
- $567,0004 bd2 ba2.5k sqft5872 Seven Points Trce, Hermitage, TN 37076Off Market
- $604,7004 bd2 ba3.1k sqft1308 Fishers Meadows Cv, Hermitage, TN 37076Off Market
- $521,1003 bd2 ba2.3k sqft5884 Seven Points Trce, Hermitage, TN 37076Off Market
A local agent can set up tours, give advice and negotiate with sellers.
Similar homes
- $630,0004 bd4 ba4.1k sqft328 Moonwater Ct, Hermitage, TN 37076For Sale
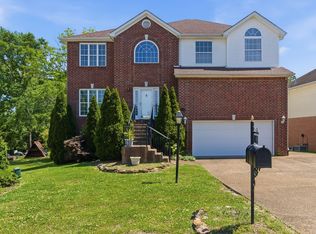
 MLS ID #3231369, C. Donna Knight. RealTracs MLS as distributed by MLS GRID
 - $525,0003 bd2 ba2.2k sqft5860 Seven Points Trce, Hermitage, TN 37076For Sale
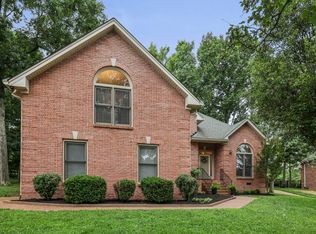 MLS ID #3251772, Gary Ashton. RealTracs MLS as distributed by MLS GRID
 - $559,0004 bd3 ba2.7k sqft2045 Hawks Nest Ct, Hermitage, TN 37076For Sale
 MLS ID #3226071, Jennifer (Jenny) Young. RealTracs MLS as distributed by MLS GRID
 - $742,5004 bd3 ba3.3k sqft4404 Birdseye Ct, Hermitage, TN 37076For Sale
 MLS ID #3239700, Julie A. Davis. RealTracs MLS as distributed by MLS GRID
 - $639,9004 bd3 ba2.7k sqft2753 Alvin Sperry Pass, Mount Juliet, TN 37122For SaleMLS ID #3239681, Pam Salas. RealTracs MLS as distributed by MLS GRID
- $499,9004 bd3 ba2.9k sqft2133 Christina Ct, Hermitage, TN 37076For SaleMLS ID #3259994, Jackson Carroll. RealTracs MLS as distributed by MLS GRID
- $470,0003 bd2 ba2k sqft2909 Cherrybark Ct, Hermitage, TN 37076For SaleMLS ID #3278545, Joey Skibbie. RealTracs MLS as distributed by MLS GRID
- $494,9004 bd3 ba2.3k sqft409 Sunset Ct, Hermitage, TN 37076For SaleMLS ID #3243580, SHERRY MULLINS. RealTracs MLS as distributed by MLS GRID
- $485,0003 bd3 ba2.1k sqft132 Windchase Run, Hermitage, TN 37076For SaleMLS ID #3079252, Gary Ashton. RealTracs MLS as distributed by MLS GRID
- $709,0004 bd4 ba3.3k sqft1032 Kelsey Glen Dr, Mount Juliet, TN 37122For SaleMLS ID #3206937, Gwen Moore. RealTracs MLS as distributed by MLS GRID
- $799,0005 bd4 ba3.8k sqft441 Valley Spring Dr, Mount Juliet, TN 37122For SaleMLS ID #3305052, Jessica Garza. RealTracs MLS as distributed by MLS GRID
- $745,0004 bd3 ba3k sqft1514 Brookstone Cir, Mount Juliet, TN 37122For SaleMLS ID #3256460, Misty James. RealTracs MLS as distributed by MLS GRID
- $739,9004 bd3 ba3.1k sqft818 Tall Oak Trl, Mount Juliet, TN 37122For SaleMLS ID #3230843, Angela Knee. RealTracs MLS as distributed by MLS GRID
- $675,0003 bd3 ba2.6k sqft1007 Broughton Pl, Gallatin, TN 37066For SaleMLS ID #3277710, Chasity Boehm. RealTracs MLS as distributed by MLS GRID
- $639,0004 bd3 ba3.3k sqft108 Crooked Creek Ln, Hendersonville, TN 37075For SaleMLS ID #3231413, Traci Johnson Ardovino. RealTracs MLS as distributed by MLS GRID
- $745,0005 bd4 ba3.9k sqft4311 Minette Ct, Mount Juliet, TN 37122For SaleMLS ID #3232657, Jason Cox. RealTracs MLS as distributed by MLS GRID
- $625,0003 bd3 ba2.5k sqft1502 Foxhaven Ct, Mount Juliet, TN 37122For SaleMLS ID #3250538, Chelsea Bell Bailey. RealTracs MLS as distributed by MLS GRID
- $674,9003 bd3 ba2.3k sqft158 Tara Ln, Goodlettsville, TN 37072For SaleMLS ID #3193949, Jennifer Telwar. RealTracs MLS as distributed by MLS GRID
- $738,0004 bd4 ba3k sqft650 Bonita Pkwy S, Hendersonville, TN 37075For SaleMLS ID #3180335, Brian Wiggins. RealTracs MLS as distributed by MLS GRID
- $629,9994 bd2 ba2.4k sqft105 Sagamore Trce, Hendersonville, TN 37075For SaleMLS ID #3280774, Gene Carman, IV. RealTracs MLS as distributed by MLS GRID
