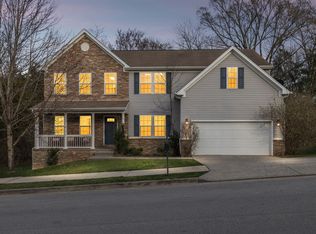
Move-In Ready Home in Hermitage. Nestled on a quiet cul-de-sac in the sought-after Bridgewater community, this spacious home with comfortable living space and convenient access to Nashville. Highlights: ✨4 bedrooms ✨2.5 baths ✨2,788 sq. ft. ✨Quiet cul-de-sac location ✨Open-concept living areas filled with natural light ✨Spacious kitchen with large pantry ✨Oversized bonus room perfect for a media room, office, or playroom ✨Walk-in closets in every bedroom ✨Large primary suite with oversized walk-in closet ✨Private backyard with brand-new deck ✨Brand-new HVAC system ✨Fresh interior paint ✨Carpet replaced 3 years ago ✨30-year roof installed in 2012 ✨10 minutes to BNA Airport ✨20 minutes to Downtown Nashville. The major updates have been completed for you—offering the perfect blend of space, comfort, and location.
Active
$559,000
2045 Hawks Nest Ct, Hermitage, TN 37076
4beds
2,788sqft
:
Get pre-qualified$3,397/mo
Single Family Residence, Residential
Built in 2006
10,454 Square Feet Lot
$-- Zestimate®
$201/sqft
$60/mo HOA
What's special
- 64 days |
- 133 |
- 6 |
Likely to sell faster than
Zillow last checked:
Listing updated:
Listed by:
Jennifer (Jenny) Young 615-500-3608,
Blackwell Realty and Auction 615-444-0072,
JD Young 615-486-1121,
Blackwell Realty and Auction
Source: RealTracs MLS as distributed by MLS GRID,MLS#: 3226071
Facts & features
Interior
Bedrooms & bathrooms
- Bedrooms: 4
- Bathrooms: 3
- Full bathrooms: 2
- 1/2 bathrooms: 1
- Main level bedrooms: 1
Bedroom 1
- Features: Dressing Room
- Level: Dressing Room
- Area: 224 Square Feet
- Dimensions: 14x16
Bedroom 2
- Features: Walk-In Closet(s)
- Level: Walk-In Closet(s)
- Area: 210 Square Feet
- Dimensions: 15x14
Bedroom 3
- Features: Walk-In Closet(s)
- Level: Walk-In Closet(s)
- Area: 182 Square Feet
- Dimensions: 14x13
Bedroom 4
- Features: Walk-In Closet(s)
- Level: Walk-In Closet(s)
- Area: 144 Square Feet
- Dimensions: 12x12
Primary bathroom
- Features: Primary Bedroom
- Level: Primary Bedroom
Dining room
- Area: 144 Square Feet
- Dimensions: 12x12
Kitchen
- Features: Pantry
- Level: Pantry
- Area: 209 Square Feet
- Dimensions: 19x11
Living room
- Area: 342 Square Feet
- Dimensions: 18x19
Other
- Features: Utility Room
- Level: Utility Room
- Area: 48 Square Feet
- Dimensions: 8x6
Recreation room
- Features: Second Floor
- Level: Second Floor
- Area: 342 Square Feet
- Dimensions: 18x19
Heating
- Central, Natural Gas
Cooling
- Central Air, Electric
Appliances
- Included: Electric Oven, Electric Range, Dishwasher, Microwave, Refrigerator
- Laundry: Electric Dryer Hookup, Washer Hookup
Features
- Open Floorplan, Pantry, Walk-In Closet(s), High Speed Internet
- Flooring: Carpet, Vinyl
- Basement: None
- Number of fireplaces: 1
- Fireplace features: Gas
Interior area
- Total structure area: 2,788
- Total interior livable area: 2,788 sqft
- Finished area above ground: 2,788
Property
Parking
- Total spaces: 2
- Parking features: Attached, Aggregate
- Attached garage spaces: 2
Features
- Levels: Two
- Stories: 2
- Patio & porch: Porch, Covered, Deck
- Pool features: Association
Lot
- Size: 10,454 Square Feet
- Dimensions: 55 x 154
- Features: Cul-De-Sac, Level
- Topography: Cul-De-Sac,Level
Details
- Parcel number: 098060A11300CO
- Special conditions: Standard
Construction
Type & style
- Home type: SingleFamily
- Property subtype: Single Family Residence, Residential
Materials
- Brick
- Roof: Asphalt
Condition
- New construction: No
- Year built: 2006
Utilities & green energy
- Sewer: Public Sewer
- Water: Public
- Utilities for property: Electricity Available, Natural Gas Available, Water Available, Cable Connected, Underground Utilities
Community & HOA
Community
- Security: Security System
- Subdivision: Bridgewater
HOA
- Has HOA: Yes
- Amenities included: Clubhouse, Playground, Pool, Underground Utilities
- Services included: Maintenance Grounds, Recreation Facilities
- HOA fee: $60 monthly
Location
- Region: Hermitage
Financial & listing details
- Price per square foot: $201/sqft
- Tax assessed value: $531,300
- Annual tax amount: $3,695
- Date on market: 6/1/2026
- Electric utility on property: Yes
Estimated market value
Not available
Estimated sales range
Not available
Not available
Price history
| Date | Event | Price |
|---|---|---|
| 7/24/2026 | Listed for sale | $559,000-1%$201/sqft |
Source:  RealTracs MLS as distributed by MLS GRID #3226071 Report a problem RealTracs MLS as distributed by MLS GRID #3226071 Report a problem | ||
| 7/10/2026 | Listing removed | $564,900$203/sqft |
Source: RealTracs MLS as distributed by MLS GRID #3226071 Report a problem | ||
| 6/1/2026 | Listed for sale | $564,900-1.8%$203/sqft |
Source: RealTracs MLS as distributed by MLS GRID #3226071 Report a problem | ||
| 6/1/2026 | Listing removed | $575,000$206/sqft |
Source: RealTracs MLS as distributed by MLS GRID #3045492 Report a problem | ||
| 3/15/2026 | Price change | $575,000-1.7%$206/sqft |
Source: RealTracs MLS as distributed by MLS GRID #3045492 Report a problem | ||
| 12/5/2025 | Listed for sale | $585,000-2.5%$210/sqft |
Source: RealTracs MLS as distributed by MLS GRID #3045492 Report a problem | ||
| 11/4/2025 | Listing removed | $599,900$215/sqft |
Source: RealTracs MLS as distributed by MLS GRID #2923125 Report a problem | ||
| 6/27/2025 | Listed for sale | $599,900+120.7%$215/sqft |
Source: RealTracs MLS as distributed by MLS GRID #2923125 Report a problem | ||
| 12/8/2006 | Sold | $271,820$97/sqft |
Source: Public Record Report a problem | ||
Public tax history
| Year | Property taxes | Tax assessment |
|---|---|---|
| 2025 | $3,695 +55.5% | $132,825 +63.4% |
| 2024 | $2,376 | $81,300 |
| 2023 | $2,376 | $81,300 |
| 2022 | $2,376 -1% | $81,300 |
| 2021 | $2,401 -8.7% | $81,300 +17.1% |
| 2020 | $2,631 +37.5% | $69,450 |
| 2019 | $1,913 | $69,450 |
| 2018 | $1,913 0% | $69,450 |
| 2017 | $1,913 | $69,450 +17.7% |
| 2016 | $1,913 -17.4% | $59,025 |
| 2015 | $2,316 | $59,025 |
| 2014 | $2,316 | $59,025 |
| 2013 | -- | $59,025 -2.3% |
| 2012 | -- | $60,400 |
| 2011 | -- | $60,400 |
| 2010 | -- | $60,400 |
| 2009 | -- | $60,400 +3.3% |
| 2008 | -- | $58,475 |
| 2007 | -- | $58,475 |
Find assessor info on the county website
Monthly payment
Est. payment
Payment breakdown
Explore the cost of this home by adjusting the details. Changes won't be saved.Climate risks
Neighborhood: Bridgewater
Nearby schools
GreatSchools rating
- 6/10Ruby Major Elementary SchoolGrades: PK-5Distance: 0.7 mi
- 3/10Donelson Middle SchoolGrades: 6-8Distance: 4.8 mi
- 3/10McGavock High SchoolGrades: 9-12Distance: 6.2 mi
Schools provided by the listing agent
- Elementary: Ruby Major Elementary
- Middle: Donelson Middle
- High: McGavock Comp High School
Source: RealTracs MLS as distributed by MLS GRID. This data may not be complete. We recommend contacting the local school district to confirm school assignments for this home.
- $587,0005 bd3 ba3.3k sqft2041 Hawks Nest Ct, Hermitage, TN 37076Off Market
- $605,4005 bd3 ba3.5k sqft2049 Hawks Nest Ct, Hermitage, TN 37076Off Market
- $1,331,500-- bd-- ba3.2k sqft3160 Earhart Rd, Hermitage, TN 37076Off Market
- $535,1004 bd3 ba3.1k sqft2037 Hawks Nest Ct, Hermitage, TN 37076Off Market

- $200-- bd-- ba-- sqftHawks Nest Ct, Hermitage, TN 37076Off Market
- $200-- bd-- ba-- sqftHawks Nest Ct, Hermitage, TN 37076Off Market
- $615,0004 bd4 ba3k sqft2053 Hawks Nest Ct, Hermitage, TN 37076Sold
- $523,9004 bd2 ba3.1k sqft2033 Hawks Nest Ct, Hermitage, TN 37076Off Market
A local agent can set up tours, give advice and negotiate with sellers.
Similar homes
- $544,9994 bd3 ba3.5k sqft2512 Janalyn Trce, Hermitage, TN 37076For Sale
 MLS ID #3150075, Shawanda Dodson-Crawford. RealTracs MLS as distributed by MLS GRID
 - $499,9004 bd3 ba2.9k sqft2133 Christina Ct, Hermitage, TN 37076For Sale
 MLS ID #3259994, Jackson Carroll. RealTracs MLS as distributed by MLS GRID
 - $494,9004 bd3 ba2.3k sqft409 Sunset Ct, Hermitage, TN 37076For Sale
 MLS ID #3243580, SHERRY MULLINS. RealTracs MLS as distributed by MLS GRID
 - $--4 bd4 ba3.3k sqft285 Page Dr, Mount Juliet, TN 37122Auction
 MLS ID #3305120, Christine Sawyers. RealTracs MLS as distributed by MLS GRID
 - $630,0004 bd4 ba4.1k sqft328 Moonwater Ct, Hermitage, TN 37076For SaleMLS ID #3231369, C. Donna Knight. RealTracs MLS as distributed by MLS GRID
- $569,9004 bd4 ba2.5k sqft3018 Cairns Dr W, Mount Juliet, TN 37122For SaleMLS ID #3182687, Diane Barbee, Broker, GRI. RealTracs MLS as distributed by MLS GRID
- $514,9004 bd4 ba3.4k sqft3401 Bent Wood Cv, Antioch, TN 37013For SaleMLS ID #3322411, Candice M. Van Bibber-Jefferson. RealTracs MLS as distributed by MLS GRID
- $539,9004 bd4 ba2.9k sqft2521 Edinburgh St, Old Hickory, TN 37138For SaleMLS ID #3182431, Brenda S. Kersey Broker ABR GRI. RealTracs MLS as distributed by MLS GRID
- $675,0005 bd3 ba2.9k sqft1112 Wyntergrace Farm Ct, Old Hickory, TN 37138For SaleMLS ID #3314458, Judy Hughes. RealTracs MLS as distributed by MLS GRID
- $512,9004 bd3 ba2.5k sqft2601 Windsor Ln, Old Hickory, TN 37138For SaleMLS ID #3242699, Melissa Pyle. RealTracs MLS as distributed by MLS GRID
- $500,0005 bd3 ba2.4k sqft2100 Billingsham Ct, Mount Juliet, TN 37122For SaleMLS ID #3228641, Dave Townsend. RealTracs MLS as distributed by MLS GRID
- $395,0003 bd2 ba1.5k sqft1001 Brookside Woods Blvd, Hermitage, TN 37076For SaleMLS ID #3230487, Josh Anderson. RealTracs MLS as distributed by MLS GRID
- $539,0004 bd3 ba2.6k sqft509 Larkin Ct, Mount Juliet, TN 37122For SaleMLS ID #3153146, Eddie Poole. RealTracs MLS as distributed by MLS GRID
- $585,0004 bd3 ba2.7k sqft111 Camp Creek Cir, Hendersonville, TN 37075For SaleMLS ID #3248259, Kammy Huddleston. RealTracs MLS as distributed by MLS GRID
- $555,0003 bd2 ba2.2k sqft3239 Beckwith Rd, Mount Juliet, TN 37122For SaleMLS ID #3216959, David Huffaker. RealTracs MLS as distributed by MLS GRID
- $537,0004 bd3 ba2.8k sqft5015 Millpond Ct, Mount Juliet, TN 37122For SaleMLS ID #3143425, Tanny Crawford. RealTracs MLS as distributed by MLS GRID
- $450,0003 bd3 ba2.1k sqft2115 Ponty Pool Dr, Mount Juliet, TN 37122For SaleMLS ID #3263484, Gary Ashton. RealTracs MLS as distributed by MLS GRID
- $549,9003 bd3 ba2.9k sqft2512 Burnt Pine Ct, Antioch, TN 37013For SaleMLS ID #3306420, Monty Smith. RealTracs MLS as distributed by MLS GRID
- $465,0004 bd3 ba2.4k sqft1901 Deep Woods Trl, Nashville, TN 37214For SaleMLS ID #3221202, Lisa Stigliano. RealTracs MLS as distributed by MLS GRID
- $560,0003 bd2 ba2.4k sqft125 N Maple Ridge Ln, Goodlettsville, TN 37072For SaleMLS ID #3262868, Tim Schmid. RealTracs MLS as distributed by MLS GRID
