Great home in an established neighborhood with a finished basement, granite countertops, and meticulously well-maintained.
Active
$630,000
328 Moonwater Ct, Hermitage, TN 37076
4beds
4,100sqft
:
Get pre-qualified$3,820/mo
Single Family Residence, Residential
Built in 2001
6,969 Square Feet Lot
$-- Zestimate®
$154/sqft
$16/mo HOA
What's special
Finished basementGranite countertops
- 51 days |
- 224 |
- 5 |
Zillow last checked:
Listing updated:
Listed by:
C. Donna Knight 615-804-0833,
Keller Williams Realty Mt. Juliet 615-758-8886,
Christopher Gregg 615-945-5644,
Keller Williams Realty Mt. Juliet
Source: RealTracs MLS as distributed by MLS GRID,MLS#: 3231369
Facts & features
Interior
Bedrooms & bathrooms
- Bedrooms: 4
- Bathrooms: 4
- Full bathrooms: 3
- 1/2 bathrooms: 1
Bedroom 1
- Area: 234 Square Feet
- Dimensions: 18x13
Bedroom 2
- Area: 150 Square Feet
- Dimensions: 15x10
Bedroom 3
- Area: 132 Square Feet
- Dimensions: 12x11
Bedroom 4
- Area: 120 Square Feet
- Dimensions: 12x10
Primary bathroom
- Features: Primary Bedroom
- Level: Primary Bedroom
Den
- Area: 195 Square Feet
- Dimensions: 15x13
Dining room
- Area: 220 Square Feet
- Dimensions: 20x11
Other
- Features: Workshop
- Level: Workshop
- Area: 156 Square Feet
- Dimensions: 13x12
Kitchen
- Area: 280 Square Feet
- Dimensions: 20x14
Living room
- Area: 168 Square Feet
- Dimensions: 14x12
Other
- Features: Media Room
- Level: Media Room
- Area: 340 Square Feet
- Dimensions: 20x17
Other
- Features: Library
- Level: Library
- Area: 255 Square Feet
- Dimensions: 17x15
Recreation room
- Area: 255 Square Feet
- Dimensions: 17x15
Heating
- Central
Cooling
- Central Air
Appliances
- Included: Range, Dishwasher, Microwave, Refrigerator
Features
- Ceiling Fan(s), Extra Closets, In-Law Floorplan, Walk-In Closet(s)
- Flooring: Carpet, Wood, Tile
- Basement: Finished
Interior area
- Total structure area: 4,100
- Total interior livable area: 4,100 sqft
- Finished area above ground: 2,959
- Finished area below ground: 1,141
Property
Parking
- Total spaces: 2
- Parking features: Garage Door Opener, Attached
- Attached garage spaces: 2
Features
- Levels: Three Or More
- Stories: 2
- Patio & porch: Deck, Covered
Lot
- Size: 6,969 Square Feet
- Dimensions: 69 x 115
Details
- Parcel number: 098130A06100CO
- Special conditions: Standard
Construction
Type & style
- Home type: SingleFamily
- Property subtype: Single Family Residence, Residential
Materials
- Brick, Vinyl Siding
Condition
- New construction: No
- Year built: 2001
Utilities & green energy
- Sewer: Public Sewer
- Water: Public
- Utilities for property: Water Available
Community & HOA
Community
- Subdivision: New Hope Point
HOA
- Has HOA: Yes
- HOA fee: $16 monthly
Location
- Region: Hermitage
Financial & listing details
- Price per square foot: $154/sqft
- Tax assessed value: $574,700
- Annual tax amount: $3,997
- Date on market: 6/5/2026
Estimated market value
Not available
Estimated sales range
Not available
Not available
Price history
| Date | Event | Price |
|---|---|---|
| 6/5/2026 | Listed for sale | $630,000+75%$154/sqft |
Source:  RealTracs MLS as distributed by MLS GRID #3231369 Report a problem RealTracs MLS as distributed by MLS GRID #3231369 Report a problem | ||
| 10/16/2015 | Listing removed | $359,900$88/sqft |
Source: More Green Realty Report a problem | ||
| 7/11/2015 | Price change | $359,900+3.1%$88/sqft |
Source: More Green Realty Report a problem | ||
| 5/12/2015 | Price change | $349,000-2.8%$85/sqft |
Source: Owner Report a problem | ||
| 2/4/2015 | Price change | $359,000+2.6%$88/sqft |
Source: Owner Report a problem | ||
| 1/30/2015 | Price change | $350,000-2.5%$85/sqft |
Source: Owner Report a problem | ||
| 1/7/2015 | Listed for sale | $359,000+11.5%$88/sqft |
Source: Owner Report a problem | ||
| 6/25/2008 | Sold | $322,000+0.6%$79/sqft |
Source: Public Record Report a problem | ||
| 5/11/2008 | Price change | $320,000-3%$78/sqft |
Source: Visual Tour #979005 Report a problem | ||
| 3/9/2008 | Listed for sale | $330,000+49.4%$80/sqft |
Source: Visual Tour #956241 Report a problem | ||
| 6/28/2002 | Sold | $220,900+549.7%$54/sqft |
Source: Public Record Report a problem | ||
| 3/29/2001 | Sold | $34,000$8/sqft |
Source: Public Record Report a problem | ||
Public tax history
| Year | Property taxes | Tax assessment |
|---|---|---|
| 2025 | $3,997 +51.2% | $143,675 +58.8% |
| 2024 | $2,644 | $90,500 |
| 2023 | $2,644 | $90,500 |
| 2022 | $2,644 -1% | $90,500 |
| 2021 | $2,672 +2.8% | $90,500 +31.8% |
| 2020 | $2,600 +37.5% | $68,650 |
| 2019 | $1,891 | $68,650 |
| 2018 | $1,891 | $68,650 |
| 2017 | $1,891 | $68,650 +22.8% |
| 2016 | $1,891 -13.8% | $55,925 |
| 2015 | $2,195 | $55,925 |
| 2014 | $2,195 | $55,925 |
| 2013 | -- | $55,925 -2.1% |
| 2012 | -- | $57,125 |
| 2011 | -- | $57,125 |
| 2010 | -- | $57,125 |
| 2009 | -- | $57,125 +1.2% |
| 2008 | -- | $56,450 |
| 2007 | -- | $56,450 |
| 2006 | -- | -- |
| 2005 | -- | -- |
| 2004 | -- | -- |
| 2003 | -- | -- |
| 2002 | -- | -- |
Find assessor info on the county website
Monthly payment
Est. payment
Payment breakdown
Explore the cost of this home by adjusting the details. Changes won't be saved.Climate risks
Neighborhood: 37076
Nearby schools
GreatSchools rating
- 6/10Ruby Major Elementary SchoolGrades: PK-5Distance: 0.6 mi
- 3/10Donelson Middle SchoolGrades: 6-8Distance: 4.1 mi
- 3/10McGavock High SchoolGrades: 9-12Distance: 5.6 mi
Schools provided by the listing agent
- Elementary: Ruby Major Elementary
- Middle: Donelson Middle
- High: McGavock Comp High School
Source: RealTracs MLS as distributed by MLS GRID. This data may not be complete. We recommend contacting the local school district to confirm school assignments for this home.
- $501,7004 bd3 ba2.8k sqft324 Moonwater Ct, Hermitage, TN 37076Off Market

- $436,0003 bd2 ba2.1k sqft332 Moonwater Ct, Hermitage, TN 37076Off Market
- $200-- bd-- ba-- sqftCadey Cv, Hermitage, TN 37076Off Market
- $458,1004 bd2 ba2.3k sqft320 Moonwater Ct, Hermitage, TN 37076Off Market
- $395,6003 bd2 ba1.8k sqft5105 Vineyard Point, Hermitage, TN 37076Off Market
- $523,0003 bd4 ba3.4k sqft336 Moonwater Ct, Hermitage, TN 37076Off Market
- $485,0003 bd3 ba2.1k sqft321 Moonwater Ct, Hermitage, TN 37076Sold
- $472,5004 bd3 ba2.8k sqft325 Moonwater Ct, Hermitage, TN 37076Off Market
A local agent can set up tours, give advice and negotiate with sellers.
Similar homes
- $675,0004 bd3 ba3k sqft1409 Johns Meadows Cv, Hermitage, TN 37076For Sale
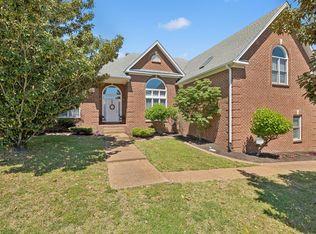
 MLS ID #3211824, Josh Anderson. RealTracs MLS as distributed by MLS GRID
 - $525,0003 bd2 ba2.2k sqft5860 Seven Points Trce, Hermitage, TN 37076For Sale
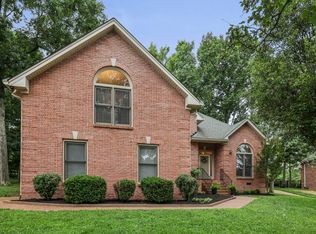 MLS ID #3251772, Gary Ashton. RealTracs MLS as distributed by MLS GRID
 - $559,0004 bd3 ba2.7k sqft2045 Hawks Nest Ct, Hermitage, TN 37076For Sale
 MLS ID #3226071, Jennifer (Jenny) Young. RealTracs MLS as distributed by MLS GRID
 - $499,9004 bd3 ba2.9k sqft2133 Christina Ct, Hermitage, TN 37076For Sale
 MLS ID #3259994, Jackson Carroll. RealTracs MLS as distributed by MLS GRID
 - $494,9004 bd3 ba2.3k sqft409 Sunset Ct, Hermitage, TN 37076For SaleMLS ID #3243580, SHERRY MULLINS. RealTracs MLS as distributed by MLS GRID
- $495,0004 bd3 ba2.7k sqft4913 Tulip Grove Ln, Hermitage, TN 37076For SaleMLS ID #3218045, Norma J Drake. RealTracs MLS as distributed by MLS GRID
- $675,0005 bd4 ba3k sqft920 Kelly June Dr, Mount Juliet, TN 37122For SaleMLS ID #3262963, Patrick Higgins. RealTracs MLS as distributed by MLS GRID
- $600,0004 bd3 ba3.2k sqft132 Clearlake Dr E, Nashville, TN 37217For SaleMLS ID #3246425, Tony Meyers. RealTracs MLS as distributed by MLS GRID
- $668,9005 bd3 ba3.2k sqft107 Seven Springs Dr, Mount Juliet, TN 37122For SaleMLS ID #3247285, Ben Wilson. RealTracs MLS as distributed by MLS GRID
- $580,0004 bd3 ba2.3k sqft178 Meadowlake Dr, Hendersonville, TN 37075For SaleMLS ID #3283827, Misty (Hargis) Hackney. RealTracs MLS as distributed by MLS GRID
- $639,0004 bd3 ba3.3k sqft108 Crooked Creek Ln, Hendersonville, TN 37075For SaleMLS ID #3231413, Traci Johnson Ardovino. RealTracs MLS as distributed by MLS GRID
- $649,9903 bd2 ba2.1k sqft2309 Sweetwood Rd, Nashville, TN 37214For SaleMLS ID #3244386, Jennifer (Jenny) D. Bell. RealTracs MLS as distributed by MLS GRID
- $649,0004 bd4 ba2.6k sqft631 Keeton Ave, Old Hickory, TN 37138For SaleMLS ID #3255719, Aaron Glicken. RealTracs MLS as distributed by MLS GRID
- $709,0004 bd4 ba3.3k sqft1032 Kelsey Glen Dr, Mount Juliet, TN 37122For SaleMLS ID #3206937, Gwen Moore. RealTracs MLS as distributed by MLS GRID
- $625,0003 bd3 ba2.5k sqft1502 Foxhaven Ct, Mount Juliet, TN 37122For SaleMLS ID #3250538, Chelsea Bell Bailey. RealTracs MLS as distributed by MLS GRID
- $569,9004 bd4 ba2.5k sqft3018 Cairns Dr W, Mount Juliet, TN 37122For SaleMLS ID #3182687, Diane Barbee, Broker, GRI. RealTracs MLS as distributed by MLS GRID
- $745,0004 bd3 ba3k sqft1514 Brookstone Cir, Mount Juliet, TN 37122For SaleMLS ID #3256460, Misty James. RealTracs MLS as distributed by MLS GRID
- $655,0004 bd3 ba3k sqft234 Bluegrass Cir, Lebanon, TN 37090For SaleMLS ID #3255668, DeAnna Dodd. RealTracs MLS as distributed by MLS GRID
- $745,0005 bd4 ba3.9k sqft4311 Minette Ct, Mount Juliet, TN 37122For SaleMLS ID #3232657, Jason Cox. RealTracs MLS as distributed by MLS GRID
- $544,9004 bd4 ba2.9k sqft2521 Edinburgh St, Old Hickory, TN 37138For SaleMLS ID #3182431, Brenda S. Kersey Broker ABR GRI. RealTracs MLS as distributed by MLS GRID
