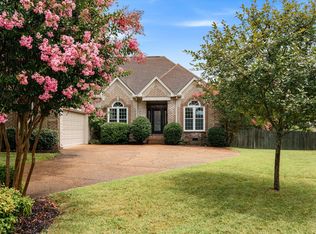
Price Change and Improved!! Exquisitely, beautifully decorated and lovingly maintained Frank Batson brick home offers 4 spacious bedrooms and 2.5 baths, with two (2) staircase options leading to upstairs area. Great storage spaces and closets. Bright and airy, it features an expansive bonus room with a custom-made bar area and an oversized deck overlooking a private backyard oasis. Recent updates include the Roof, HVAC, Water Heater, and Windows. Come see it, you’ll agree!
Active
Price cut: $10K (6/25)
$495,000
4913 Tulip Grove Ln, Hermitage, TN 37076
4beds
2,725sqft
:
Get pre-qualified$3,014/mo
Single Family Residence, Residential
Built in 1996
8,276 Square Feet Lot
$-- Zestimate®
$182/sqft
$25/mo HOA
What's special
Exquisitely beautifully decoratedBright and airy
- 66 days |
- 275 |
- 13 |
Zillow last checked:
Listing updated:
Listed by:
Norma J Drake 615-589-3642,
Benchmark Realty, LLC 615-432-2919
Source: RealTracs MLS as distributed by MLS GRID,MLS#: 3218045
Facts & features
Interior
Bedrooms & bathrooms
- Bedrooms: 4
- Bathrooms: 3
- Full bathrooms: 2
- 1/2 bathrooms: 1
Bedroom 1
- Area: 228 Square Feet
- Dimensions: 19x12
Bedroom 2
- Area: 143 Square Feet
- Dimensions: 13x11
Bedroom 3
- Area: 132 Square Feet
- Dimensions: 12x11
Bedroom 4
- Area: 156 Square Feet
- Dimensions: 13x12
Primary bathroom
- Features: Suite
- Level: Suite
Den
- Area: 180 Square Feet
- Dimensions: 15x12
Dining room
- Features: Formal
- Level: Formal
- Area: 144 Square Feet
- Dimensions: 12x12
Kitchen
- Area: 252 Square Feet
- Dimensions: 18x14
Living room
- Features: Formal
- Level: Formal
- Area: 144 Square Feet
- Dimensions: 12x12
Recreation room
- Area: 483 Square Feet
- Dimensions: 23x21
Heating
- Central, Dual, Natural Gas
Cooling
- Central Air, Dual, Electric
Appliances
- Included: Electric Oven, Range, Dishwasher, Disposal, Microwave
Features
- Flooring: Carpet, Tile
- Basement: Crawl Space
- Fireplace features: Gas, Great Room
Interior area
- Total structure area: 2,725
- Total interior livable area: 2,725 sqft
- Finished area above ground: 2,725
Property
Parking
- Total spaces: 2
- Parking features: Garage Door Opener, Attached
- Attached garage spaces: 2
Features
- Levels: Two
- Stories: 2
- Patio & porch: Deck
Lot
- Size: 8,276 Square Feet
- Dimensions: 64 x 106
Details
- Parcel number: 086040B04000CO
- Special conditions: Standard
Construction
Type & style
- Home type: SingleFamily
- Architectural style: Traditional
- Property subtype: Single Family Residence, Residential
Materials
- Brick, Vinyl Siding
- Roof: Shingle
Condition
- New construction: No
- Year built: 1996
Utilities & green energy
- Sewer: Public Sewer
- Water: Public
- Utilities for property: Electricity Available, Natural Gas Available, Water Available, Underground Utilities
Community & HOA
Community
- Subdivision: Sunset Oaks
HOA
- Has HOA: Yes
- Amenities included: Underground Utilities
- HOA fee: $25 monthly
Location
- Region: Hermitage
Financial & listing details
- Price per square foot: $182/sqft
- Tax assessed value: $520,800
- Annual tax amount: $3,622
- Date on market: 5/21/2026
- Electric utility on property: Yes
Estimated market value
Not available
Estimated sales range
Not available
Not available
Price history
| Date | Event | Price |
|---|---|---|
| 6/25/2026 | Price change | $495,000-2%$182/sqft |
Source:  RealTracs MLS as distributed by MLS GRID #3218045 Report a problem RealTracs MLS as distributed by MLS GRID #3218045 Report a problem | ||
| 5/22/2026 | Listed for sale | $505,000+170.8%$185/sqft |
Source: RealTracs MLS as distributed by MLS GRID #3218045 Report a problem | ||
| 8/30/1996 | Sold | $186,500$68/sqft |
Source: Public Record Report a problem | ||
Public tax history
| Year | Property taxes | Tax assessment |
|---|---|---|
| 2025 | $3,622 +30.2% | $130,200 +36.8% |
| 2024 | $2,782 | $95,200 |
| 2023 | $2,782 | $95,200 |
| 2022 | $2,782 -1.1% | $95,200 |
| 2021 | $2,811 +12.8% | $95,200 +44.7% |
| 2020 | $2,492 +37.5% | $65,775 |
| 2019 | $1,812 | $65,775 |
| 2018 | $1,812 | $65,775 |
| 2017 | $1,812 | $65,775 +23.8% |
| 2016 | $1,812 -13.1% | $53,150 |
| 2015 | $2,086 | $53,150 |
| 2014 | $2,086 | $53,150 |
| 2013 | -- | $53,150 -5.6% |
| 2012 | -- | $56,300 |
| 2011 | -- | $56,300 |
| 2010 | -- | $56,300 |
| 2009 | -- | $56,300 +0.6% |
| 2008 | -- | $55,950 |
| 2007 | -- | $55,950 |
| 2006 | -- | -- |
| 2005 | -- | -- |
| 2004 | -- | -- |
| 2003 | -- | -- |
| 2002 | -- | -- |
| 2001 | -- | -- |
| 2000 | -- | -- |
Find assessor info on the county website
Monthly payment
Est. payment
Payment breakdown
Explore the cost of this home by adjusting the details. Changes won't be saved.Climate risks
Neighborhood: 37076
Nearby schools
GreatSchools rating
- 5/10Dodson Elementary SchoolGrades: PK-5Distance: 0.7 mi
- 5/10Dupont Tyler Middle SchoolGrades: 6-8Distance: 1.3 mi
- 3/10McGavock High SchoolGrades: 9-12Distance: 4.9 mi
Schools provided by the listing agent
- Elementary: Dodson Elementary
- Middle: DuPont Tyler Middle
- High: McGavock Comp High School
Source: RealTracs MLS as distributed by MLS GRID. This data may not be complete. We recommend contacting the local school district to confirm school assignments for this home.
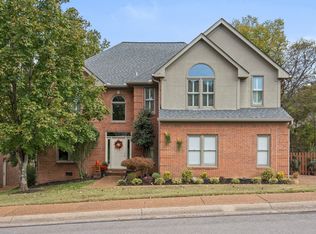
- $535,0004 bd3 ba2.9k sqft4917 Tulip Grove Ln, Hermitage, TN 37076Sold
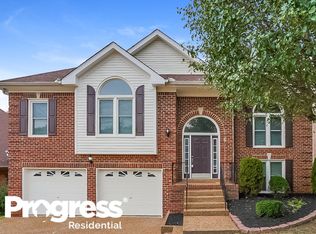
- $444,7004 bd2 ba2.3k sqft4909 Tulip Grove Ln, Hermitage, TN 37076Off Market
- $482,6004 bd2 ba2.4k sqft4921 Tulip Grove Ln, Hermitage, TN 37076Off Market
- $510,0003 bd3 ba2.4k sqft4905 Tulip Grove Ln, Hermitage, TN 37076Sold
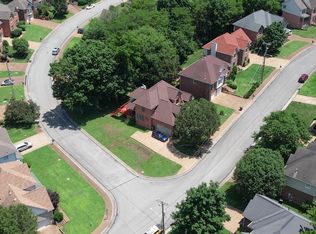
- $503,4004 bd3 ba2.9k sqft908 Wonderland Pass, Hermitage, TN 37076Off Market
- $433,7003 bd2 ba2.4k sqft4916 Tulip Grove Ln, Hermitage, TN 37076Off Market
- $465,4003 bd3 ba2.4k sqft916 Wonderland Pass, Hermitage, TN 37076Off Market
- $535,9003 bd3 ba2.8k sqft920 Wonderland Pass, Hermitage, TN 37076Off Market
A local agent can set up tours, give advice and negotiate with sellers.
Similar homes
- $494,9004 bd3 ba2.3k sqft409 Sunset Ct, Hermitage, TN 37076For Sale

 MLS ID #3243580, SHERRY MULLINS. RealTracs MLS as distributed by MLS GRID
 - $499,9004 bd3 ba2.9k sqft2133 Christina Ct, Hermitage, TN 37076For Sale
 MLS ID #3259994, Jackson Carroll. RealTracs MLS as distributed by MLS GRID
 - $525,0003 bd2 ba2.2k sqft5860 Seven Points Trce, Hermitage, TN 37076For Sale
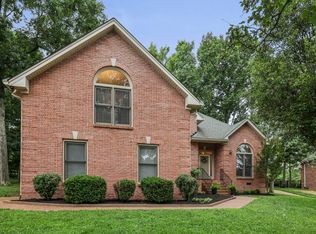 MLS ID #3251772, Gary Ashton. RealTracs MLS as distributed by MLS GRID
 - $485,0003 bd3 ba2.1k sqft132 Windchase Run, Hermitage, TN 37076For Sale
 MLS ID #3079252, Gary Ashton. RealTracs MLS as distributed by MLS GRID
 - $400,0003 bd2 ba1.5k sqft1001 Brookside Woods Blvd, Hermitage, TN 37076For SaleMLS ID #3230487, Josh Anderson. RealTracs MLS as distributed by MLS GRID
- $675,0004 bd3 ba3k sqft1409 Johns Meadows Cv, Hermitage, TN 37076For SaleMLS ID #3211824, Josh Anderson. RealTracs MLS as distributed by MLS GRID
- $450,0003 bd3 ba2.1k sqft2115 Ponty Pool Dr, Mount Juliet, TN 37122For SaleMLS ID #3263484, Gary Ashton. RealTracs MLS as distributed by MLS GRID
- $544,9004 bd4 ba2.9k sqft2521 Edinburgh St, Old Hickory, TN 37138For SaleMLS ID #3182431, Brenda S. Kersey Broker ABR GRI. RealTracs MLS as distributed by MLS GRID
- $459,0002 bd3 ba2.7k sqft1309 Waxwing Dr, Hermitage, TN 37076For SaleMLS ID #3220915, Shawn Riggs. RealTracs MLS as distributed by MLS GRID
- $742,5004 bd3 ba3.3k sqft4404 Birdseye Ct, Hermitage, TN 37076For SaleMLS ID #3239700, Julie A. Davis. RealTracs MLS as distributed by MLS GRID
- $489,9003 bd3 ba2.2k sqft1605 Glen Trail Dr, Mount Juliet, TN 37122For SaleMLS ID #3247292, Ben Wilson. RealTracs MLS as distributed by MLS GRID
- $457,0003 bd2 ba1.8k sqft520 Springmont Blvd, Old Hickory, TN 37138For SaleMLS ID #3211609, Traci Johnson Ardovino. RealTracs MLS as distributed by MLS GRID
- $599,9004 bd3 ba2.9k sqft5259 Rustic Way, Old Hickory, TN 37138For SaleMLS ID #3220397, Cathy Lemmon. RealTracs MLS as distributed by MLS GRID
- $499,0004 bd3 ba2.9k sqft5128 Morningwood Ln, Antioch, TN 37013For SaleMLS ID #3269693, Debra Edwards. RealTracs MLS as distributed by MLS GRID
- $499,0004 bd3 ba2.6k sqft3210 Southlake Dr, Nashville, TN 37211For SaleMLS ID #3217212, Atin Lamsal. RealTracs MLS as distributed by MLS GRID
- $569,9004 bd4 ba2.5k sqft3018 Cairns Dr W, Mount Juliet, TN 37122For SaleMLS ID #3182687, Diane Barbee, Broker, GRI. RealTracs MLS as distributed by MLS GRID
- $519,9004 bd3 ba2.2k sqft802 Crystal Ct, Mount Juliet, TN 37122For SaleMLS ID #3149888, Cortnee Scot Barlow. RealTracs MLS as distributed by MLS GRID
- $464,5003 bd3 ba2k sqft4248 Longfellow Dr, Nashville, TN 37214For SaleMLS ID #3248781, Pam Ford. RealTracs MLS as distributed by MLS GRID
- $600,0004 bd3 ba3.2k sqft132 Clearlake Dr E, Nashville, TN 37217For SaleMLS ID #3246425, Tony Meyers. RealTracs MLS as distributed by MLS GRID
- $535,0003 bd3 ba2.4k sqft117 Huntington Pl, Hendersonville, TN 37075For SaleMLS ID #3167466, Gayle M. Halvorson. RealTracs MLS as distributed by MLS GRID
