A peaceful, light-filled retreat in one of Hermitage’s most welcoming, tree-lined neighborhoods — with effortless access to Nashville, Donelson, Mt. Juliet, premium healthcare, and the airport (just 6 miles away). Welcome to 4917 Tulip Grove Lane, a home that blends wooded serenity with the convenience of being 15–20 minutes to almost anywhere in Nashville. Set inside a quiet, established community full of friendly neighbors, daily walkers, and people who genuinely look out for one another, this is the kind of place where life feels calm, grounded, and connected. Inside, the home opens into expansive living spaces filled with natural light and views of mature trees from nearly every window. The layout is ideal for modern life — with multiple flex rooms for work-from-home setups, creative spaces, or guest rooms, plus both a large casual living room and a formal dining area that easily converts into an office or library. The kitchen offers plenty of counter space, a large breakfast area, and direct access to the deck overlooking the wooded backyard. If you want “forest energy” without being far from anything, this is it. Upstairs, the private primary suite feels like a retreat, featuring two huge walk-in closets and a spacious bath. Additional bedrooms provide comfortable guest space, hobby rooms, or dual workstations.
Closed
$535,000
4917 Tulip Grove Ln, Hermitage, TN 37076
4beds
2,956sqft
Single Family Residence, Residential
Built in 1996
8,712 Square Feet Lot
$533,300 Zestimate®
$181/sqft
$2,982 Estimated rent
Home value
$533,300
$507,000 - $560,000
$2,982/mo
Zestimate® history
Owner options
List your home for rent
$2,982/mo
Rent Zestimate®
Find your next renter with Zillow Rental Manager. Plus, with online applications, you can quickly screen prospective tenants – for free.
$2,982/mo
Rent Zestimate®
Refinance and save
$3,271/mo
Est. payment
Refinancing to a lower rate could help reduce your monthly payments and save thousands over the life of the loan.
$3,271/mo
Est. payment
Explore your selling options
Work with a Zillow partner agent
Leverage their expertise and Zillow's premium Showcase listings to get your home seen by more buyers.
Get startedList with your own agent
Get your home in front of millions of buyers by listing it on Zillow.
Learn how to do itSell it yourself
Take full control of how buyers see your home on Zillow by listing For Sale by Owner (FSBO).
List your homeWhat's special
Wooded serenitySpacious bathWooded backyardTwo huge walk-in closetsNatural lightMultiple flex roomsViews of mature trees
Zillow last checked:
Listing updated:
Listed by:
Scott L. Klein 615-917-8888,
ATLAS GLOBAL REAL ESTATE,
Meaghan Klein 615-815-7028,
ATLAS GLOBAL REAL ESTATE
Bought with:
Colton Carter, 383212
Keller Williams Realty - Murfreesboro
Source: RealTracs MLS as distributed by MLS GRID,MLS#: 3032614
Facts & features
Interior
Bedrooms & bathrooms
- Bedrooms: 4
- Bathrooms: 3
- Full bathrooms: 2
- 1/2 bathrooms: 1
Bedroom 1
- Features: Suite
- Level: Suite
- Area: 234 Square Feet
- Dimensions: 13x18
Bedroom 2
- Area: 132 Square Feet
- Dimensions: 11x12
Bedroom 3
- Area: 132 Square Feet
- Dimensions: 11x12
Bedroom 4
- Area: 132 Square Feet
- Dimensions: 11x12
Primary bathroom
- Features: Double Vanity
- Level: Double Vanity
Den
- Area: 320 Square Feet
- Dimensions: 16x20
Dining room
- Features: Formal
- Level: Formal
- Area: 156 Square Feet
- Dimensions: 12x13
Kitchen
- Features: Eat-in Kitchen
- Level: Eat-in Kitchen
- Area: 286 Square Feet
- Dimensions: 13x22
Living room
- Features: Great Room
- Level: Great Room
- Area: 168 Square Feet
- Dimensions: 12x14
Recreation room
- Features: Second Floor
- Level: Second Floor
- Area: 320 Square Feet
- Dimensions: 16x20
Heating
- Central, Furnace, Natural Gas
Cooling
- Central Air, Electric
Appliances
- Included: Built-In Electric Oven, Electric Range, Dishwasher, Refrigerator
Features
- High Speed Internet
- Flooring: Carpet, Wood, Tile
- Basement: Crawl Space,Partial
- Number of fireplaces: 1
- Fireplace features: Den
Interior area
- Total structure area: 2,956
- Total interior livable area: 2,956 sqft
- Finished area above ground: 2,956
Property
Parking
- Total spaces: 7
- Parking features: Garage Door Opener, Garage Faces Side, Aggregate, Driveway
- Garage spaces: 2
- Uncovered spaces: 5
Features
- Levels: Two
- Stories: 2
- Patio & porch: Deck
- Fencing: Full
Lot
- Size: 8,712 Square Feet
- Dimensions: 70 x 106
- Features: Private
- Topography: Private
Details
- Parcel number: 086040B03900CO
- Special conditions: Standard
Construction
Type & style
- Home type: SingleFamily
- Architectural style: Traditional
- Property subtype: Single Family Residence, Residential
Materials
- Brick, Vinyl Siding
- Roof: Shingle
Condition
- New construction: No
- Year built: 1996
Utilities & green energy
- Sewer: Public Sewer
- Water: Public
- Utilities for property: Electricity Available, Natural Gas Available, Water Available, Cable Connected
Community & HOA
Community
- Subdivision: Sunset Oaks
HOA
- Has HOA: Yes
- Services included: Maintenance Grounds
- HOA fee: $99 quarterly
- Second HOA fee: $475 one time
Location
- Region: Hermitage
Financial & listing details
- Price per square foot: $181/sqft
- Tax assessed value: $535,700
- Annual tax amount: $2,884
- Date on market: 10/23/2025
- Electric utility on property: Yes
Price history
| Date | Event | Price |
|---|---|---|
| 12/22/2025 | Sold | $535,000-3.6%$181/sqft |
Source:  RealTracs MLS as distributed by MLS GRID #3032614 Report a problem RealTracs MLS as distributed by MLS GRID #3032614 Report a problem | ||
| 11/23/2025 | Pending sale | $554,900$188/sqft |
Source: RealTracs MLS as distributed by MLS GRID #3032614 Report a problem | ||
| 10/23/2025 | Listed for sale | $554,900-2.5%$188/sqft |
Source: RealTracs MLS as distributed by MLS GRID #3032614 Report a problem | ||
| 10/20/2025 | Listing removed | $569,000$192/sqft |
Source: RealTracs MLS as distributed by MLS GRID #2988595 Report a problem | ||
| 10/15/2025 | Price change | $569,000-0.9%$192/sqft |
Source: RealTracs MLS as distributed by MLS GRID #2988595 Report a problem | ||
| 10/1/2025 | Price change | $574,000-0.9%$194/sqft |
Source: RealTracs MLS as distributed by MLS GRID #2988595 Report a problem | ||
| 9/3/2025 | Listed for sale | $579,000+63.3%$196/sqft |
Source: RealTracs MLS as distributed by MLS GRID #2988595 Report a problem | ||
| 11/18/2019 | Sold | $354,500-1.5%$120/sqft |
Source: RealTracs MLS as distributed by MLS GRID #2085524 Report a problem | ||
| 10/1/2019 | Listed for sale | $359,900+57.9%$122/sqft |
Source: Pilkerton Realtors #2085524 Report a problem | ||
| 8/27/2004 | Sold | $228,000+14.8%$77/sqft |
Source: Public Record Report a problem | ||
| 7/11/1996 | Sold | $198,575$67/sqft |
Source: Public Record Report a problem | ||
Public tax history
| Year | Property taxes | Tax assessment |
|---|---|---|
| 2025 | $3,726 +29.2% | $133,925 +35.7% |
| 2024 | $2,884 | $98,700 |
| 2023 | $2,884 | $98,700 |
| 2022 | $2,884 -1% | $98,700 |
| 2021 | $2,915 +12.8% | $98,700 +44.7% |
| 2020 | $2,584 +37.5% | $68,225 |
| 2019 | $1,880 | $68,225 |
| 2018 | $1,880 | $68,225 |
| 2017 | $1,880 | $68,225 +26% |
| 2016 | $1,880 -11.5% | $54,150 |
| 2015 | $2,125 | $54,150 |
| 2014 | $2,125 | $54,150 |
| 2013 | -- | $54,150 -6.1% |
| 2012 | -- | $57,650 |
| 2011 | -- | $57,650 |
| 2010 | -- | $57,650 |
| 2009 | -- | $57,650 +2.1% |
| 2008 | -- | $56,475 |
| 2007 | -- | $56,475 |
| 2006 | -- | -- |
| 2005 | -- | -- |
| 2004 | -- | -- |
| 2003 | -- | -- |
| 2002 | -- | -- |
| 2001 | -- | -- |
| 2000 | -- | -- |
Find assessor info on the county website
Neighborhood: 37076
Nearby homes
- $482,6004 bd2 ba2.4k sqft4921 Tulip Grove Ln, Hermitage, TN 37076Off Market
- $495,0004 bd3 ba2.7k sqft4913 Tulip Grove Ln, Hermitage, TN 37076For Sale

- $481,6004 bd3 ba2.5k sqft4925 Tulip Grove Ln, Hermitage, TN 37076Off Market
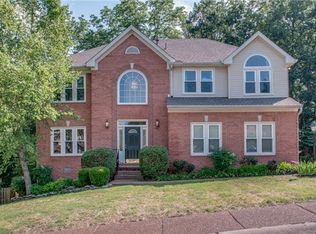
- $450,2004 bd3 ba2.5k sqft300 Overridge Cv, Hermitage, TN 37076Off Market

- $465,1003 bd3 ba2.6k sqft924 Wonderland Pass, Hermitage, TN 37076Off Market
- $444,7004 bd2 ba2.3k sqft4909 Tulip Grove Ln, Hermitage, TN 37076Off Market
- $535,9003 bd3 ba2.8k sqft920 Wonderland Pass, Hermitage, TN 37076Off Market
- $462,6003 bd3 ba2.4k sqft916 Wonderland Pass, Hermitage, TN 37076Off Market
Nearby schools
GreatSchools rating
- 5/10Dodson Elementary SchoolGrades: PK-5Distance: 0.7 mi
- 5/10Dupont Tyler Middle SchoolGrades: 6-8Distance: 1.3 mi
- 3/10McGavock High SchoolGrades: 9-12Distance: 4.9 mi
Schools provided by the listing agent
- Elementary: Dodson Elementary
- Middle: DuPont Tyler Middle
- High: McGavock Comp High School
Source: RealTracs MLS as distributed by MLS GRID. This data may not be complete. We recommend contacting the local school district to confirm school assignments for this home.
Get a cash offer in 3 minutes
Find out how much your home could sell for in as little as 3 minutes with a no-obligation cash offer.
Estimated market value
$533,300
Get a cash offer in 3 minutes
Find out how much your home could sell for in as little as 3 minutes with a no-obligation cash offer.
Estimated market value
$533,300
- Tennessee
- Davidson County
- Nashville
- 37076
- 4917 Tulip Grove Ln
Nearby cities
Nearby neighborhoods
Nearby zip codes
Other Nashville Topics
