This beautiful one-owner home is in mint condition and loaded with premium upgrades throughout. Professionally decorated with exceptional attention to detail, it features a gourmet kitchen complete with double ovens, granite countertops, a stylish tile backsplash, stainless steel appliances, and upgraded lighting. The kitchen opens seamlessly into the inviting family room, highlighted by rich hardwood floors and a cozy fireplace.
The main level offers a spacious owner's suite and a formal dining room, perfect for entertaining. Upstairs, you'll find three generously sized bedrooms, an oversized bonus room, and abundant storage space to meet all your needs.
This meticulously maintained home is truly move-in ready and a must-see!
Active
Price cut: $10K (7/24)
$499,000
5128 Morningwood Ln, Antioch, TN 37013
4beds
2,946sqft
:
Get pre-qualified$3,024/mo
Single Family Residence, Residential
Built in 2003
10,018 Square Feet Lot
$-- Zestimate®
$169/sqft
$12/mo HOA
What's special
Cozy fireplaceStylish tile backsplashDouble ovensStainless steel appliancesThree generously sized bedroomsAbundant storage spaceGourmet kitchen
- 25 days |
- 693 |
- 38 |
Zillow last checked:
Listing updated:
Listed by:
Debra Edwards 615-485-1608,
The Realty Association 615-385-9010,
Reginald "Reggie" B. Edwards 615-830-7160,
The Realty Association
Source: RealTracs MLS as distributed by MLS GRID,MLS#: 3269693
Facts & features
Interior
Bedrooms & bathrooms
- Bedrooms: 4
- Bathrooms: 3
- Full bathrooms: 2
- 1/2 bathrooms: 1
- Main level bedrooms: 1
Heating
- Central
Cooling
- Central Air
Appliances
- Included: Built-In Electric Oven, Double Oven, Electric Oven, Cooktop, Dishwasher, Disposal, Microwave, Stainless Steel Appliance(s)
Features
- Flooring: Wood, Luxury Vinyl, Tile
- Basement: Crawl Space
- Number of fireplaces: 1
- Fireplace features: Gas
Interior area
- Total structure area: 2,946
- Total interior livable area: 2,946 sqft
- Finished area above ground: 2,946
Property
Parking
- Total spaces: 2
- Parking features: Garage Faces Front
- Attached garage spaces: 2
Features
- Levels: Two
- Stories: 2
- Patio & porch: Deck
Lot
- Size: 10,018 Square Feet
- Dimensions: 98 x 143
- Features: Level
- Topography: Level
Details
- Parcel number: 183050A22000CO
- Special conditions: Standard
Construction
Type & style
- Home type: SingleFamily
- Property subtype: Single Family Residence, Residential
Materials
- Brick, Vinyl Siding
Condition
- New construction: No
- Year built: 2003
Utilities & green energy
- Sewer: Public Sewer
- Water: Public
- Utilities for property: Water Available
Community & HOA
Community
- Subdivision: October Woods
HOA
- Has HOA: Yes
- Services included: Maintenance Grounds
- HOA fee: $12 monthly
- Second HOA fee: $500 one time
Location
- Region: Antioch
Financial & listing details
- Price per square foot: $169/sqft
- Tax assessed value: $492,800
- Annual tax amount: $3,427
- Date on market: 7/9/2026
Estimated market value
Not available
Estimated sales range
Not available
Not available
Price history
| Date | Event | Price |
|---|---|---|
| 7/24/2026 | Price change | $499,000-2%$169/sqft |
Source:  RealTracs MLS as distributed by MLS GRID #3269693 Report a problem RealTracs MLS as distributed by MLS GRID #3269693 Report a problem | ||
| 7/10/2026 | Listed for sale | $509,000+131.9%$173/sqft |
Source: RealTracs MLS as distributed by MLS GRID #3269693 Report a problem | ||
| 1/14/2003 | Sold | $219,500$75/sqft |
Source: Public Record Report a problem | ||
Public tax history
| Year | Property taxes | Tax assessment |
|---|---|---|
| 2025 | $3,427 +28.6% | $123,200 +35.1% |
| 2024 | $2,665 | $91,200 |
| 2023 | $2,665 | $91,200 |
| 2022 | $2,665 -1.1% | $91,200 |
| 2021 | $2,693 +33.6% | $91,200 +71.3% |
| 2020 | $2,016 +37.5% | $53,225 |
| 2019 | $1,466 | $53,225 |
| 2018 | $1,466 | $53,225 |
| 2017 | $1,466 | $53,225 +9.6% |
| 2016 | $1,466 -23% | $48,550 |
| 2015 | $1,905 | $48,550 |
| 2014 | $1,905 | $48,550 |
| 2013 | -- | $48,550 -12.3% |
| 2012 | -- | $55,350 |
| 2011 | -- | $55,350 |
| 2010 | -- | $55,350 |
| 2009 | -- | $55,350 -2.1% |
| 2008 | -- | $56,550 |
| 2007 | -- | $56,550 |
| 2006 | -- | -- |
| 2005 | -- | -- |
| 2004 | -- | -- |
| 2003 | -- | -- |
| 2002 | -- | -- |
| 2001 | -- | -- |
Find assessor info on the county website
Monthly payment
Est. payment
Payment breakdown
Explore the cost of this home by adjusting the details. Changes won't be saved.Climate risks
Neighborhood: October Woods
Nearby schools
GreatSchools rating
- 7/10A. Z. Kelley Elementary SchoolGrades: PK-5Distance: 1.9 mi
- 4/10Thurgood Marshall Middle SchoolGrades: 6-8Distance: 2 mi
- 2/10Cane Ridge High SchoolGrades: 9-12Distance: 1.5 mi
Schools provided by the listing agent
- Elementary: A. Z. Kelley Elementary
- Middle: Thurgood Marshall Middle
- High: Cane Ridge High School
Source: RealTracs MLS as distributed by MLS GRID. This data may not be complete. We recommend contacting the local school district to confirm school assignments for this home.
- $458,3003 bd2 ba2.7k sqft5132 Morningwood Ln, Antioch, TN 37013Off Market
- $517,5004 bd2 ba3.2k sqft5124 Morningwood Ln, Antioch, TN 37013Off Market
- $476,3004 bd2 ba2.8k sqft5136 Morningwood Ln, Antioch, TN 37013Off Market
- $450,5004 bd3 ba2.5k sqft5120 Morningwood Ln, Antioch, TN 37013Off Market
- $474,2004 bd3 ba3k sqft5137 Morningwood Ln, Antioch, TN 37013Off Market
- $452,8003 bd3 ba2.5k sqft5133 Morningwood Ln, Antioch, TN 37013Off Market
- $440,3003 bd2 ba2.5k sqft5141 Morningwood Ln, Antioch, TN 37013Off Market
- $452,4003 bd2 ba2.3k sqft5140 Morningwood Ln, Antioch, TN 37013Off Market
A local agent can set up tours, give advice and negotiate with sellers.
A local lender can help you make sure your offer is ready when you are.
Similar homes
- $415,0003 bd2 ba1.6k sqft3512 Pinwheel Dr, Antioch, TN 37013For Sale
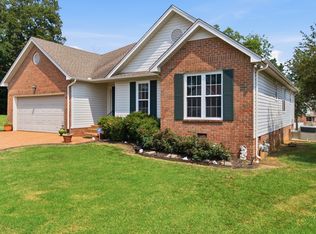
 MLS ID #3318524, Logan LaFevers. RealTracs MLS as distributed by MLS GRID
 - $530,0005 bd3 ba2.9k sqft604 Summerbreeze Ln, Antioch, TN 37013For Sale
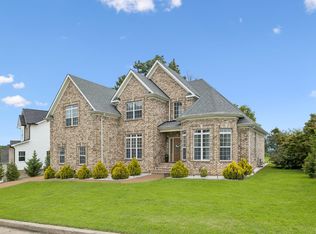 MLS ID #3306095, Luke Maas. RealTracs MLS as distributed by MLS GRID
 - $549,9003 bd3 ba2.9k sqft2512 Burnt Pine Ct, Antioch, TN 37013For Sale
 MLS ID #3306420, Monty Smith. RealTracs MLS as distributed by MLS GRID
 - $420,0003 bd3 ba2.4k sqft4805 Aaron Dr, Antioch, TN 37013For Sale
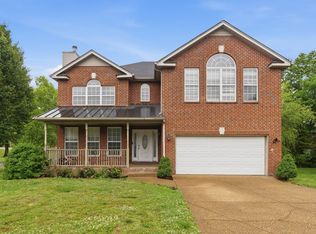 MLS ID #3198603, Haval Rizgar Kamake. RealTracs MLS as distributed by MLS GRID
 - $630,0004 bd3 ba2.5k sqft3033 Brookview Forest Dr, Nashville, TN 37211For SaleMLS ID #3319015, Arezoo Delaram. RealTracs MLS as distributed by MLS GRID
- $399,0003 bd3 ba2k sqft1425 Sprucedale Dr, Antioch, TN 37013For SaleMLS ID #3260305, Sumit Aryal. RealTracs MLS as distributed by MLS GRID
- $420,0003 bd3 ba2.1k sqft2733 Welshcrest Dr, Antioch, TN 37013For SaleMLS ID #3185539, Norma J Drake. RealTracs MLS as distributed by MLS GRID
- $464,9994 bd3 ba2.3k sqft4856 Terragon Trl, Antioch, TN 37013For SaleMLS ID #3246051, Romany Hennen. RealTracs MLS as distributed by MLS GRID
- $525,0003 bd3 ba2.8k sqft8018 Burntwood Dr, La Vergne, TN 37086For SaleMLS ID #3245676, Erick Harris. RealTracs MLS as distributed by MLS GRID
- $589,9003 bd3 ba3k sqft113 Autumn Oaks Ct, Brentwood, TN 37027For SaleMLS ID #3301937, Margaret Hall. RealTracs MLS as distributed by MLS GRID
- $500,0004 bd3 ba2.7k sqft309 Rachels Meadow Ct, Hermitage, TN 37076For SaleMLS ID #3260536, Courtney Blalock. RealTracs MLS as distributed by MLS GRID
- $499,9004 bd3 ba2.9k sqft2133 Christina Ct, Hermitage, TN 37076For SaleMLS ID #3259994, Jackson Carroll. RealTracs MLS as distributed by MLS GRID
- $493,3003 bd2 ba1.5k sqft728 Westcott Ln, Nolensville, TN 37135For SaleMLS ID #3282440, Karen Staman. RealTracs MLS as distributed by MLS GRID
- $535,0004 bd3 ba2.6k sqft3807 Masters Dr, Smyrna, TN 37167For SaleMLS ID #3264086, Carlos Ray. RealTracs MLS as distributed by MLS GRID
- $465,0004 bd3 ba2.4k sqft1901 Deep Woods Trl, Nashville, TN 37214For SaleMLS ID #3221202, Lisa Stigliano. RealTracs MLS as distributed by MLS GRID
- $494,9004 bd3 ba2.3k sqft409 Sunset Ct, Hermitage, TN 37076For SaleMLS ID #3243580, SHERRY MULLINS. RealTracs MLS as distributed by MLS GRID
- $424,9003 bd3 ba2k sqft6480 Paddington Way, Antioch, TN 37013For SaleMLS ID #3260676, Jane Elliott Pfiffner. RealTracs MLS as distributed by MLS GRID
- $569,9004 bd3 ba3.1k sqft721 Goodpasture Ter, Nashville, TN 37221For SaleMLS ID #3312758, Caroline Rigsby Salyer. RealTracs MLS as distributed by MLS GRID
- $495,0004 bd3 ba2.7k sqft4913 Tulip Grove Ln, Hermitage, TN 37076For SaleMLS ID #3218045, Norma J Drake. RealTracs MLS as distributed by MLS GRID
- $499,9005 bd3 ba2.5k sqft3516 Oval Hesson Ln, Murfreesboro, TN 37128For SaleMLS ID #3312179, Detorie Vaughn Walker. RealTracs MLS as distributed by MLS GRID
