PRICE REDUCED! MOTIVATED SELLER!
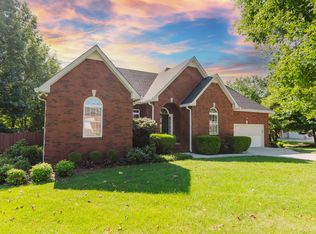
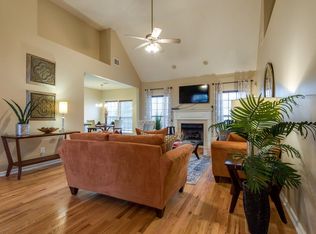
Beautiful all-brick home situated on a desirable corner lot in a well-established neighborhood with mature trees and timeless charm. This spacious home features 3 bedrooms, 2.5 bathrooms, and a custom floor plan designed for comfortable living and entertaining.
The upgraded kitchen offers ample cabinet and counter space, making it the heart of the home. A large bonus room provides endless possibilities for a media room, home office, playroom, or guest space.
Outside, you'll appreciate the shade and beauty of the mature trees, along with the convenience of a 3-car garage offering plenty of room for vehicles, storage, and hobbies. Combining quality construction, generous living space, and a sought-after location, this home is ready for its next owner to enjoy.
Under contract - not showing
Price cut: $45K (8/6)
$480,000
8018 Burntwood Dr, La Vergne, TN 37086
3beds
2,885sqft
Single Family Residence, Residential
Built in 2003
0.4 Acres Lot
$-- Zestimate®
$166/sqft
$-- HOA
What's special
All-brick homeDesirable corner lotGenerous living spaceSpacious homeLarge bonus room
- 64 days |
- 554 |
- 34 |
Zillow last checked:
Listing updated:
Listed by:
Erick Harris 615-921-0700,
RE/MAX Choice Properties 615-921-0700
Source: RealTracs MLS as distributed by MLS GRID,MLS#: 3245676
Facts & features
Interior
Bedrooms & bathrooms
- Bedrooms: 3
- Bathrooms: 3
- Full bathrooms: 2
- 1/2 bathrooms: 1
- Main level bedrooms: 1
Heating
- Central
Cooling
- Central Air
Appliances
- Included: Double Oven, Cooktop, Dishwasher, Disposal, Microwave, Refrigerator
Features
- Flooring: Carpet, Laminate
- Basement: Crawl Space
- Number of fireplaces: 1
- Fireplace features: Family Room, Gas
Interior area
- Total structure area: 2,885
- Total interior livable area: 2,885 sqft
- Finished area above ground: 2,885
Property
Parking
- Total spaces: 3
- Parking features: Attached
- Attached garage spaces: 3
Features
- Levels: One
- Stories: 2
- Patio & porch: Deck
Lot
- Size: 0.4 Acres
- Dimensions: 125.04 x 73.51
Details
- Parcel number: 032F D 00400 R0019423
- Special conditions: Standard
Construction
Type & style
- Home type: SingleFamily
- Property subtype: Single Family Residence, Residential
Materials
- Brick
Condition
- New construction: No
- Year built: 2003
Utilities & green energy
- Sewer: Public Sewer
- Water: Public
- Utilities for property: Water Available
Community & HOA
Community
- Subdivision: Ivy Pointe Sec 1
HOA
- Has HOA: No
Location
- Region: La Vergne
Financial & listing details
- Price per square foot: $166/sqft
- Tax assessed value: $439,900
- Annual tax amount: $2,653
- Date on market: 6/19/2026
Estimated market value
Not available
Estimated sales range
Not available
Not available
Price history
| Date | Event | Price |
|---|---|---|
| 8/17/2026 | Pending sale | $480,000$166/sqft |
Source:  RealTracs MLS as distributed by MLS GRID #3245676 Report a problem RealTracs MLS as distributed by MLS GRID #3245676 Report a problem | ||
| 8/6/2026 | Price change | $480,000-8.6%$166/sqft |
Source: RealTracs MLS as distributed by MLS GRID #3245676 Report a problem | ||
| 6/19/2026 | Listed for sale | $525,000-5.7%$182/sqft |
Source: RealTracs MLS as distributed by MLS GRID #3245676 Report a problem | ||
| 3/9/2025 | Listing removed | $557,000$193/sqft |
Source: RealTracs MLS as distributed by MLS GRID #2752424 Report a problem | ||
| 11/21/2024 | Price change | $557,000-2.6%$193/sqft |
Source: RealTracs MLS as distributed by MLS GRID #2752424 Report a problem | ||
| 10/25/2024 | Listed for sale | $572,000$198/sqft |
Source: RealTracs MLS as distributed by MLS GRID #2752424 Report a problem | ||
| 10/22/2024 | Listing removed | $572,000$198/sqft |
Source: RealTracs MLS as distributed by MLS GRID #2747061 Report a problem | ||
| 10/11/2024 | Listed for sale | $572,000+163%$198/sqft |
Source: RealTracs MLS as distributed by MLS GRID #2747061 Report a problem | ||
| 11/24/2003 | Sold | $217,500$75/sqft |
Source: Public Record Report a problem | ||
Public tax history
| Year | Property taxes | Tax assessment |
|---|---|---|
| 2025 | $2,653 | $109,975 |
| 2024 | $2,653 | $109,975 |
| 2023 | $2,653 +12.1% | $109,975 |
| 2022 | $2,367 +2.3% | $109,975 +39.2% |
| 2021 | $2,314 | $79,000 |
| 2020 | $2,314 +39.5% | $79,000 |
| 2019 | $1,659 -25.3% | $79,000 |
| 2018 | $2,220 -3.5% | $79,000 +24.6% |
| 2017 | $2,301 | $63,400 |
| 2016 | $2,301 -0.7% | $63,400 |
| 2015 | $2,317 | $63,400 +0.5% |
| 2013 | $2,317 +5.8% | $63,100 |
| 2012 | $2,190 +0.1% | $63,100 |
| 2011 | $2,187 +16.9% | $63,100 |
| 2010 | $1,871 +5.7% | $63,100 +4.8% |
| 2008 | $1,770 | $60,200 |
| 2007 | $1,770 -0.2% | $60,200 -0.2% |
| 2006 | $1,773 +5.3% | $60,300 +18.2% |
| 2005 | $1,683 | $51,012 |
| 2004 | $1,683 +580.2% | $51,012 +580.2% |
| 2002 | $248 | $7,500 |
Find assessor info on the county website
Monthly payment
Est. payment
Payment breakdown
Explore the cost of this home by adjusting the details. Changes won't be saved.Climate risks
Neighborhood: 37086
Nearby schools
GreatSchools rating
- 7/10Rock Springs Elementary SchoolGrades: PK-5Distance: 0.7 mi
- 7/10Rock Springs Middle SchoolGrades: 6-8Distance: 1 mi
- 8/10Stewarts Creek High SchoolGrades: 9-12Distance: 3.1 mi
Schools provided by the listing agent
- Elementary: Rock Springs Elementary
- Middle: Rockvale Middle School
- High: Stewarts Creek High School
Source: RealTracs MLS as distributed by MLS GRID. This data may not be complete. We recommend contacting the local school district to confirm school assignments for this home.
- $503,500-- bd3 ba2.3k sqft7000 Buffalo Dr, La Vergne, TN 37086Off Market
- $500,0004 bd3 ba2.5k sqft8020 Burntwood Dr, La Vergne, TN 37086Sold
- $492,700-- bd3 ba2.6k sqft7004 Buffalo Dr, La Vergne, TN 37086Off Market
- $524,4004 bd2 ba2.6k sqft7003 Buffalo Dr, La Vergne, TN 37086Off Market
- $435,400-- bd2 ba1.9k sqft9001 Phoenix Ct, La Vergne, TN 37086Off Market
- $432,0004 bd4 ba3.9k sqft8019 Vineyard Ln, La Vergne, TN 37086Off Market
- $667,400-- bd-- ba3.9k sqft8019 Vineyard Ln, La Vergne, TN 37086Off Market
- $19,500-- bd-- ba-- sqft7001 Buffalo Dr, La Vergne, TN 37086Off Market
A local agent can set up tours, give advice and negotiate with sellers.
Similar homes
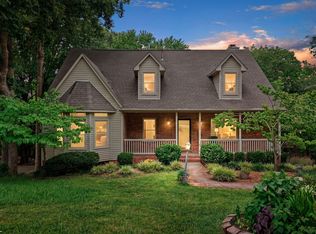
- $450,0005 bd4 ba3k sqft626 Knollwood Dr, La Vergne, TN 37086For Sale
 MLS ID #3251639, Amy Grisofe. RealTracs MLS as distributed by MLS GRID
 - $499,9984 bd3 ba2.3k sqft203 Dogwood Ln, Smyrna, TN 37167For Sale
 MLS ID #3322284, Melinda Lawson. RealTracs MLS as distributed by MLS GRID
 - $519,9004 bd4 ba2.5k sqft423 Spring Hill Dr, Smyrna, TN 37167For Sale
 MLS ID #3271017, Vicki Hertel. RealTracs MLS as distributed by MLS GRID
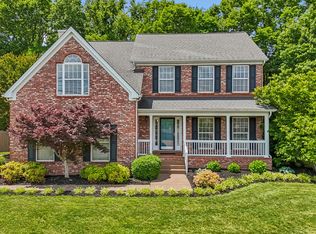
 - $584,9004 bd3 ba2.8k sqft1116 Ben Hill Blvd, Nolensville, TN 37135For Sale
 MLS ID #3207976, Kelly Ramos. RealTracs MLS as distributed by MLS GRID
 - $495,0004 bd3 ba3k sqft5128 Morningwood Ln, Antioch, TN 37013For SaleMLS ID #3269693, Debra Edwards. RealTracs MLS as distributed by MLS GRID
- $535,0004 bd3 ba2.6k sqft3807 Masters Dr, Smyrna, TN 37167For SaleMLS ID #3264086, Carlos Ray. RealTracs MLS as distributed by MLS GRID
- $459,0004 bd3 ba2.6k sqft709 Saddle Trail Ct, Hermitage, TN 37076For SaleMLS ID #3231849, Mary Perreault. RealTracs MLS as distributed by MLS GRID
- $--3 bd3 ba2k sqft510 Irongate Blvd, Murfreesboro, TN 37129AuctionMLS ID #3514278, Vandy VanMeter. RealTracs MLS as distributed by MLS GRID
- $459,9003 bd3 ba2.3k sqft4901 Cally St, Murfreesboro, TN 37128For SaleMLS ID #3506052, May Vongphakdy. RealTracs MLS as distributed by MLS GRID
- $514,9004 bd4 ba3.4k sqft3401 Bent Wood Cv, Antioch, TN 37013For SaleMLS ID #3322411, Candice M. Van Bibber-Jefferson. RealTracs MLS as distributed by MLS GRID
- $488,7004 bd3 ba2.6k sqft5715 Roxbury Dr, Murfreesboro, TN 37128For SaleMLS ID #3319238, Valerie Nicgorski. RealTracs MLS as distributed by MLS GRID
- $420,0003 bd3 ba2.2k sqft1005 Esturbridge Ct, Antioch, TN 37013For SaleMLS ID #3319099, Beth Hooker ABR,SFR,Green. RealTracs MLS as distributed by MLS GRID
- $479,0003 bd3 ba2.4k sqft2833 Stonehedge Dr, Murfreesboro, TN 37128For SaleMLS ID #3262974, Tom McArthur. Jr.. RealTracs MLS as distributed by MLS GRID
- $484,0003 bd3 ba2.2k sqft4703 Scottish Dr, Murfreesboro, TN 37128For SaleMLS ID #3305171, Gary Ashton. RealTracs MLS as distributed by MLS GRID
- $685,0004 bd3 ba2.8k sqft3028 Ballenger Dr, Nolensville, TN 37135For SaleMLS ID #3519108, Anchita Mathur. RealTracs MLS as distributed by MLS GRID
- $492,6003 bd3 ba2.4k sqft645 Spike Trl, Murfreesboro, TN 37129For SaleMLS ID #3254909, James Bruce. RealTracs MLS as distributed by MLS GRID
- $429,0003 bd3 ba2k sqft1308 Springmore Ct, Antioch, TN 37013For SaleMLS ID #3510359, Kara Evans. RealTracs MLS as distributed by MLS GRID
- $524,9003 bd2 ba2.1k sqft5059 Citation Dr, Mount Juliet, TN 37122For SaleMLS ID #3314501, Robyn Farrell. RealTracs MLS as distributed by MLS GRID
- $460,0003 bd3 ba2.1k sqft108 Braley Ct, Murfreesboro, TN 37129For SaleMLS ID #3124581, Shallon Vescera. RealTracs MLS as distributed by MLS GRID
- $475,0003 bd2 ba1.9k sqft1050 Brinkley Rd, Murfreesboro, TN 37128For SaleMLS ID #3182493, Judy Knapp. RealTracs MLS as distributed by MLS GRID
