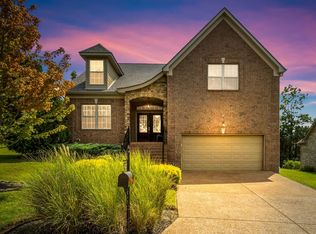
Don't miss this *Home Sweet Home* that is perfect for Multi Familiy Living! This GEM is like TWO homes in one ~ Featuring Four Sides Brick!! 3 BR and 2 BA on first floor and a spacious 4th BR with 1.5 BA upstairs ~ complete with a bonus / living room area and already has plumbing for kitchenette in place! Generous closets for extra Storage! Rocking chair covered front porch for your morning coffee ~ and a very LARGE back deck ~ great for entertaining! AMAZING Location ~ award winning school zone ~ so close to upscale shopping and dining! Private lot with dedicated Green Space behind! Lovely Community and No HOA!
Active
Price cut: $3K (10/20)
$514,900
423 Spring Hill Dr, Smyrna, TN 37167
4beds
2,564sqft
Single Family Residence, Residential
Built in 2003
0.26 Acres Lot
$-- Zestimate®
$201/sqft
$-- HOA
What's special
Four sides brickVery large back deck
- 106 days
- 365
- 9
Zillow last checked:
Listing updated:
Listed by:
Vicki Hertel 615-636-8253,
Regal Realty Group 615-499-5864
Source: RealTracs MLS as distributed by MLS GRID,MLS#: 3271017
Facts & features
Interior
Bedrooms & bathrooms
- Bedrooms: 4
- Bathrooms: 4
- Full bathrooms: 3
- 1/2 bathrooms: 1
- Main level bedrooms: 3
Bedroom 1
- Features: Walk-In Closet(s)
- Level: Walk-In Closet(s)
- Area: 234 Square Feet
- Dimensions: 18x13
Bedroom 2
- Area: 168 Square Feet
- Dimensions: 14x12
Bedroom 3
- Area: 144 Square Feet
- Dimensions: 12x12
Primary bathroom
- Features: Ceramic
- Level: Ceramic
Dining room
- Features: Separate
- Level: Separate
- Area: 143 Square Feet
- Dimensions: 13x11
Kitchen
- Area: 132 Square Feet
- Dimensions: 12x11
Living room
- Area: 240 Square Feet
- Dimensions: 16x15
Other
- Features: Office
- Level: Office
- Area: 132 Square Feet
- Dimensions: 12x11
Heating
- Central, Electric, Natural Gas
Cooling
- Central Air, Electric
Appliances
- Included: Electric Oven, Electric Range, Dishwasher, Microwave
Features
- Ceiling Fan(s), Walk-In Closet(s)
- Flooring: Carpet, Wood, Tile
- Basement: Crawl Space,None
- Number of fireplaces: 1
- Fireplace features: Living Room
Interior area
- Total structure area: 2,564
- Total interior livable area: 2,564 sqft
- Finished area above ground: 2,564
Property
Parking
- Total spaces: 2
- Parking features: Garage Door Opener, Attached, Concrete
- Attached garage spaces: 2
Features
- Levels: Two
- Stories: 2
- Patio & porch: Deck
- Has view: Yes
Lot
- Size: 0.26 Acres
- Dimensions: 94.15 x 138.04 IRR
- Features: Level
- Topography: Level
Details
- Parcel number: 033B B 04700 R0020345
- Special conditions: Standard
Construction
Type & style
- Home type: SingleFamily
- Architectural style: Traditional
- Property subtype: Single Family Residence, Residential
Materials
- Brick, Vinyl Siding
Condition
- New construction: No
- Year built: 2003
Utilities & green energy
- Sewer: Public Sewer
- Water: Public
- Utilities for property: Electricity Available, Natural Gas Available, Water Available, Cable Connected
Community & HOA
Community
- Security: Fire Alarm, Security System
- Subdivision: Hunters Point Sec 9
HOA
- Has HOA: No
Location
- Region: Smyrna
Financial & listing details
- Price per square foot: $201/sqft
- Tax assessed value: $417,800
- Annual tax amount: $2,509
- Date on market: 7/10/2026
- Electric utility on property: Yes
Estimated market value
Not available
Estimated sales range
Not available
Not available
Price history
| Date | Event | Price |
|---|---|---|
| 10/20/2026 | Price change | $514,900-0.6%$201/sqft |
Source:  RealTracs MLS as distributed by MLS GRID #3271017 Report a problem RealTracs MLS as distributed by MLS GRID #3271017 Report a problem | ||
| 9/3/2026 | Price change | $517,900-0.4%$202/sqft |
Source: RealTracs MLS as distributed by MLS GRID #3271017 Report a problem | ||
| 8/13/2026 | Price change | $519,900-0.6%$203/sqft |
Source: RealTracs MLS as distributed by MLS GRID #3271017 Report a problem | ||
| 8/5/2026 | Price change | $522,900-0.4%$204/sqft |
Source: RealTracs MLS as distributed by MLS GRID #3271017 Report a problem | ||
| 7/11/2026 | Listed for sale | $524,900+132.3%$205/sqft |
Source: RealTracs MLS as distributed by MLS GRID #3271017 Report a problem | ||
| 6/20/2006 | Sold | $226,000+804%$88/sqft |
Source: Public Record Report a problem | ||
| 5/27/2003 | Sold | $25,000$10/sqft |
Source: Public Record Report a problem | ||
Public tax history
| Year | Property taxes | Tax assessment |
|---|---|---|
| 2025 | $2,509 | $104,450 |
| 2024 | $2,509 | $104,450 |
| 2023 | $2,509 +12.1% | $104,450 |
| 2022 | $2,237 -0.5% | $104,450 +35.6% |
| 2021 | $2,249 | $77,025 |
| 2020 | $2,249 +39.1% | $77,025 |
| 2019 | $1,617 -25% | $77,025 |
| 2018 | $2,157 +41.2% | $77,025 +35.1% |
| 2017 | $1,528 -24.8% | $57,000 |
| 2016 | $2,032 | $57,000 |
| 2015 | $2,032 | $57,000 +10.5% |
| 2013 | $2,032 +22% | $51,575 |
| 2012 | $1,666 +0.2% | $51,575 |
| 2011 | $1,663 | $51,575 |
| 2010 | $1,663 -5.8% | $51,575 -3.6% |
| 2008 | $1,766 | $53,500 |
| 2007 | $1,766 +43.2% | $53,500 +43.2% |
| 2006 | $1,233 +0% | $37,350 +5.8% |
| 2005 | $1,232 | $35,314 |
| 2004 | $1,232 +465% | $35,314 +465% |
| 2002 | $218 | $6,250 -10.7% |
| 2001 | -- | $7,000 -75% |
| 2000 | -- | $28,000 |
Find assessor info on the county website
Monthly payment
Est. payment
Payment breakdown
Explore the cost of this home by adjusting the details. Changes won't be saved.Climate risks
Neighborhood: 37167
Nearby schools
Schools provided by the listing agent
- Elementary: Cedar Grove Elementary
- Middle: Rock Springs Middle School
- High: Lavergne High School
Source: RealTracs MLS as distributed by MLS GRID. This data may not be complete. We recommend contacting the local school district to confirm school assignments for this home.
Similar homes
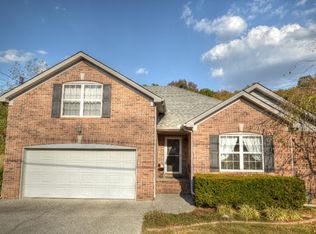
- $519,5003 bd3 ba2.7k sqft511 Mountain View Ct, Smyrna, TN 37167For Sale
 MLS ID #3624362, William Vaughn. RealTracs MLS as distributed by MLS GRID
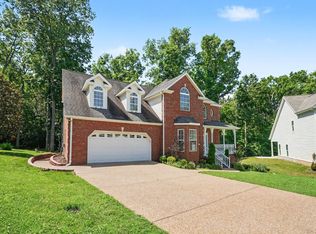
 - $499,9984 bd3 ba2.3k sqft203 Dogwood Ln, Smyrna, TN 37167For Sale
 MLS ID #3322284, Melinda Lawson. RealTracs MLS as distributed by MLS GRID
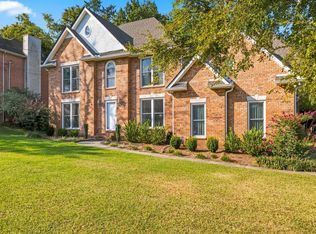
 - $535,0004 bd3 ba2.6k sqft3807 Masters Dr, Smyrna, TN 37167For Sale
 MLS ID #3264086, Carlos Ray. RealTracs MLS as distributed by MLS GRID
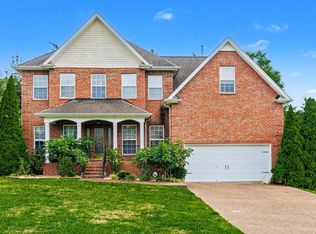
 - $559,0004 bd3 ba2.9k sqft4127 Oakstone Dr, Smyrna, TN 37167For Sale
 MLS ID #3545952, Amy Lysyczyn, Vice President, CRS, ABR, ASP. RealTracs MLS as distributed by MLS GRID
 - $475,0004 bd3 ba2.4k sqft1193 Rimrock Rd, Smyrna, TN 37167For SaleMLS ID #3333883, Miciah Viel. RealTracs MLS as distributed by MLS GRID
- $435,0003 bd2 ba2k sqft1018 Watergate Dr, Smyrna, TN 37167For SaleMLS ID #3611256, Teri Cannon. RealTracs MLS as distributed by MLS GRID
- $385,0004 bd2 ba1.6k sqft1011 Sky Valley Trl, Smyrna, TN 37167For SaleMLS ID #2871839, Larissa M R Abbott. RealTracs MLS as distributed by MLS GRID
- $579,9005 bd3 ba3.3k sqft1017 Altavista Ln, Smyrna, TN 37167For SaleMLS ID #3527285, Carlos Ray. RealTracs MLS as distributed by MLS GRID
- $550,0004 bd3 ba3k sqft1415 Balmoral Way, Murfreesboro, TN 37130For SaleMLS ID #3505904, Elaine Sears. RealTracs MLS as distributed by MLS GRID
- $450,0004 bd3 ba2.5k sqft722 Alisa Cv, La Vergne, TN 37086For SaleMLS ID #3542731, Sarah Beth Paul. RealTracs MLS as distributed by MLS GRID
- $549,9004 bd3 ba3k sqft218 Autumn Glen Dr, Murfreesboro, TN 37129For SaleMLS ID #3518735, Tammy Deckard-Smith. RealTracs MLS as distributed by MLS GRID
- $514,9004 bd4 ba3.4k sqft3401 Bent Wood Cv, Antioch, TN 37013For SaleMLS ID #3322411, Candice M. Van Bibber-Jefferson. RealTracs MLS as distributed by MLS GRID
- $500,0003 bd2 ba2.2k sqft5860 Seven Points Trce, Hermitage, TN 37076For SaleMLS ID #3622240, Gary Ashton. RealTracs MLS as distributed by MLS GRID
- $584,9004 bd3 ba2.4k sqft101 Wiggins Ct, Nolensville, TN 37135For SaleMLS ID #3312447, Kavrin Mohamad-Ali. RealTracs MLS as distributed by MLS GRID
- $539,9003 bd3 ba2.5k sqft107 Waldron View Dr, Murfreesboro, TN 37130For SaleMLS ID #3513316, Mariah Tellez. RealTracs MLS as distributed by MLS GRID
- $515,0003 bd3 ba2.5k sqft5241 Ticonderoga Ave, Murfreesboro, TN 37129For SaleMLS ID #3306378, Gary Ashton. RealTracs MLS as distributed by MLS GRID
- $499,9904 bd3 ba2.7k sqft4700 Cape Hope Pass, Hermitage, TN 37076For SaleMLS ID #3528800, Allison (Ally) Kennedy. RealTracs MLS as distributed by MLS GRID
- $445,0005 bd3 ba2.4k sqft114 Lake Forest Dr, La Vergne, TN 37086For SaleMLS ID #3245555, Lori Yates. RealTracs MLS as distributed by MLS GRID
- $515,0003 bd2 ba2.1k sqft5034 Winslow Dr, Mount Juliet, TN 37122For SaleMLS ID #3255752, Melonie Rich. RealTracs MLS as distributed by MLS GRID
- $525,0004 bd3 ba2.7k sqft3465 Cobble St, Nashville, TN 37211For SaleMLS ID #3592331, Mimi Moore. RealTracs MLS as distributed by MLS GRID
