If you have a big family or just need a home with room to spread out. This amazing 2 story home is a must see. The home sits on a large corner lot with a beautifully manicured lawn. The Items to remain with the property are the storage building, stove, microwave, dishwasher, as well as the bedroom furniture if needed and all curtains with the exception of orange and black in upstairs bedroom.
All pertinent information should be confirmed by buyers agent
Active
$450,000
114 Lake Forest Dr, La Vergne, TN 37086
5beds
2,436sqft
Single Family Residence, Residential
Built in 1992
0.27 Acres Lot
$-- Zestimate®
$185/sqft
$-- HOA
What's special
Bedroom furnitureStorage buildingLarge corner lotBeautifully manicured lawn
- 57 days |
- 342 |
- 19 |
Zillow last checked:
Listing updated:
Listed by:
Lori Yates 615-973-5880,
Intero Real Estate Services 615-278-1700
Source: RealTracs MLS as distributed by MLS GRID,MLS#: 3245555
Facts & features
Interior
Bedrooms & bathrooms
- Bedrooms: 5
- Bathrooms: 3
- Full bathrooms: 3
- Main level bedrooms: 3
Bedroom 1
- Area: 192 Square Feet
- Dimensions: 16x12
Bedroom 2
- Area: 132 Square Feet
- Dimensions: 11x12
Bedroom 3
- Area: 132 Square Feet
- Dimensions: 11x12
Bedroom 4
- Area: 288 Square Feet
- Dimensions: 16x18
Kitchen
- Area: 132 Square Feet
- Dimensions: 12x11
Living room
- Area: 320 Square Feet
- Dimensions: 20x16
Other
- Area: 304 Square Feet
- Dimensions: 16x19
Heating
- Central
Cooling
- Ceiling Fan(s), Central Air
Appliances
- Included: Electric Oven, Electric Range, Dishwasher, Disposal, Microwave
Features
- Ceiling Fan(s), Pantry
- Flooring: Carpet, Laminate
- Basement: Crawl Space
Interior area
- Total structure area: 2,436
- Total interior livable area: 2,436 sqft
- Finished area above ground: 2,436
Property
Parking
- Total spaces: 2
- Parking features: Garage Door Opener, Garage Faces Side
- Garage spaces: 2
Features
- Levels: Two
- Stories: 2
- Patio & porch: Deck, Porch
Lot
- Size: 0.27 Acres
- Dimensions: 62 x 159 IRR
Details
- Additional structures: Storage
- Parcel number: 006N B 04300 R0001499
- Special conditions: Standard
Construction
Type & style
- Home type: SingleFamily
- Architectural style: Cape Cod
- Property subtype: Single Family Residence, Residential
Materials
- Brick
- Roof: Asphalt
Condition
- New construction: No
- Year built: 1992
Utilities & green energy
- Sewer: Public Sewer
- Water: Public
- Utilities for property: Water Available
Community & HOA
Community
- Subdivision: Lake Forest Phase 5
HOA
- Has HOA: No
Location
- Region: La Vergne
Financial & listing details
- Price per square foot: $185/sqft
- Tax assessed value: $366,100
- Annual tax amount: $2,208
- Date on market: 6/18/2026
Estimated market value
Not available
Estimated sales range
Not available
Not available
Price history
| Date | Event | Price |
|---|---|---|
| 6/19/2026 | Listed for sale | $450,000+200.2%$185/sqft |
Source:  RealTracs MLS as distributed by MLS GRID #3245555 Report a problem RealTracs MLS as distributed by MLS GRID #3245555 Report a problem | ||
| 12/3/2004 | Sold | $149,900+11.1%$62/sqft |
Source: Public Record Report a problem | ||
| 6/26/2002 | Sold | $134,900$55/sqft |
Source: Public Record Report a problem | ||
Public tax history
| Year | Property taxes | Tax assessment |
|---|---|---|
| 2025 | $2,208 | $91,525 |
| 2024 | $2,208 | $91,525 |
| 2023 | $2,208 +12.1% | $91,525 |
| 2022 | $1,970 +7.4% | $91,525 +46.2% |
| 2021 | $1,834 | $62,600 |
| 2020 | $1,834 +39.6% | $62,600 |
| 2019 | $1,314 -25.3% | $62,600 |
| 2018 | $1,758 +34.5% | $62,600 +73.8% |
| 2017 | $1,307 | $36,025 |
| 2016 | $1,307 -0.7% | $36,025 |
| 2015 | $1,316 | $36,025 +3.8% |
| 2013 | $1,316 +9.3% | $34,700 |
| 2012 | $1,204 +0.1% | $34,700 |
| 2011 | $1,202 +16.9% | $34,700 |
| 2010 | $1,029 -27% | $34,700 -27.6% |
| 2008 | $1,409 | $47,925 |
| 2007 | $1,409 -0.1% | $47,925 -0.1% |
| 2006 | $1,410 +7.4% | $47,950 +20.5% |
| 2005 | $1,313 | $39,782 |
| 2004 | $1,313 | $39,782 |
| 2002 | $1,313 | $39,782 |
| 2001 | -- | $39,782 -71.4% |
| 2000 | -- | $139,304 |
Find assessor info on the county website
Monthly payment
Est. payment
Payment breakdown
Explore the cost of this home by adjusting the details. Changes won't be saved.Climate risks
Neighborhood: 37086
Nearby schools
GreatSchools rating
- 5/10Lavergne Lake Elementary SchoolGrades: PK-5Distance: 1 mi
- 5/10La Vergne Middle SchoolGrades: 6-8Distance: 1.2 mi
- 5/10Lavergne High SchoolGrades: 9-12Distance: 3.7 mi
Schools provided by the listing agent
- Elementary: LaVergne Lake Elementary School
- Middle: LaVergne Middle School
- High: Lavergne High School
Source: RealTracs MLS as distributed by MLS GRID. This data may not be complete. We recommend contacting the local school district to confirm school assignments for this home.
- $320,1003 bd2 ba1.1k sqft104 Travis Ln, La Vergne, TN 37086Off Market

- $378,6003 bd3 ba2.2k sqft200 Lake Forest Dr, La Vergne, TN 37086Off Market
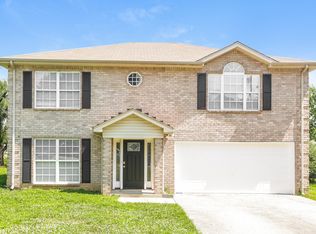
- $478,7005 bd3 ba3.4k sqft115 Lake Forest Dr, La Vergne, TN 37086Off Market
- $377,3003 bd2 ba1.7k sqft113 Lake Forest Dr, La Vergne, TN 37086Off Market
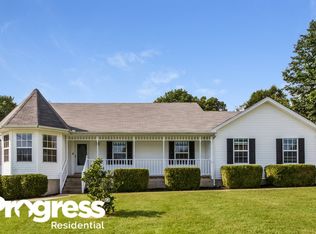
- $330,5003 bd3 ba1.5k sqft110 Lake Forest Dr, La Vergne, TN 37086Off Market
- $304,600-- bd2 ba1.1k sqft201 Lake Forest Dr, La Vergne, TN 37086Off Market
- $315,7003 bd2 ba1.3k sqft202 Lake Forest Dr, La Vergne, TN 37086Off Market
- $380,9004 bd2 ba1.7k sqft103 Travis Ln, La Vergne, TN 37086Off Market
A local agent can set up tours, give advice and negotiate with sellers.
Similar homes
- $439,9904 bd3 ba2.6k sqft1828 Rory Cv, La Vergne, TN 37086For Sale

 MLS ID #3223679, Eman Youssef. RealTracs MLS as distributed by MLS GRID
 - $385,0003 bd2 ba1.7k sqft309 Davids Way, La Vergne, TN 37086For Sale
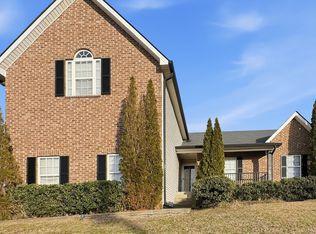 MLS ID #3128384, Consuelo Clark. RealTracs MLS as distributed by MLS GRID
 - $410,0003 bd2 ba1.5k sqft119 Vincent Ln, La Vergne, TN 37086For Sale
 MLS ID #3319069, Michael Ezsol. RealTracs MLS as distributed by MLS GRID
 - $480,0003 bd3 ba2.8k sqft8018 Burntwood Dr, La Vergne, TN 37086For Sale
 MLS ID #3245676, Erick Harris. RealTracs MLS as distributed by MLS GRID
 - $418,5004 bd3 ba2.3k sqft212 Grovedale Trce, Antioch, TN 37013For SaleMLS ID #3318864, William (Bill) C. Britt. RealTracs MLS as distributed by MLS GRID
- $429,0003 bd3 ba2k sqft1308 Springmore Ct, Antioch, TN 37013For SaleMLS ID #3510359, Kara Evans. RealTracs MLS as distributed by MLS GRID
- $499,9984 bd3 ba2.3k sqft203 Dogwood Ln, Smyrna, TN 37167For SaleMLS ID #3322284, Melinda Lawson. RealTracs MLS as distributed by MLS GRID
- $460,0003 bd3 ba2.7k sqft2337 Edencrest Dr, Antioch, TN 37013For SaleMLS ID #3254658, Valery Parham, MBA. RealTracs MLS as distributed by MLS GRID
- $379,9003 bd2 ba1.4k sqft1408 Rugosa Ct, Antioch, TN 37013For SaleMLS ID #3505895, Jeannine Chapman. RealTracs MLS as distributed by MLS GRID
- $459,9003 bd3 ba2.3k sqft4901 Cally St, Murfreesboro, TN 37128For SaleMLS ID #3506052, May Vongphakdy. RealTracs MLS as distributed by MLS GRID
- $450,0004 bd4 ba2.5k sqft1822 Pennington Dr, Murfreesboro, TN 37129For SaleMLS ID #3243509, Lori Yates. RealTracs MLS as distributed by MLS GRID
- $384,9004 bd3 ba1.5k sqft1207 Lasalle Ct, Smyrna, TN 37167For SaleMLS ID #3510816, Nicole Dahlenburg- The Dahlenburg Team. RealTracs MLS as distributed by MLS GRID
- $449,9004 bd3 ba2.1k sqft1808 N Bonham Ct, Old Hickory, TN 37138For SaleMLS ID #3243561, Jessica Huggett. RealTracs MLS as distributed by MLS GRID
- $495,0004 bd3 ba2.9k sqft5128 Morningwood Ln, Antioch, TN 37013For SaleMLS ID #3269693, Debra Edwards. RealTracs MLS as distributed by MLS GRID
- $495,5004 bd3 ba2.5k sqft4053 Barnes Cove Dr, Antioch, TN 37013Off Market
- $519,9004 bd4 ba2.5k sqft423 Spring Hill Dr, Smyrna, TN 37167For SaleMLS ID #3271017, Vicki Hertel. RealTracs MLS as distributed by MLS GRID
- $450,0003 bd2 ba2.2k sqft6944 Sunnywood Dr, Nashville, TN 37211For SaleMLS ID #3244156, Shawn D. Tate. RealTracs MLS as distributed by MLS GRID
- $514,9004 bd4 ba3.4k sqft3401 Bent Wood Cv, Antioch, TN 37013For SaleMLS ID #3322411, Candice M. Van Bibber-Jefferson. RealTracs MLS as distributed by MLS GRID
- $498,9005 bd3 ba2.4k sqft1713 Kendall Cove Ln, Mount Juliet, TN 37122For SaleMLS ID #3259662, David Huffaker. RealTracs MLS as distributed by MLS GRID
- $440,0003 bd2 ba1.4k sqft579 Windy Rd, Mount Juliet, TN 37122For SaleMLS ID #3178375, Lincoln Peixoto. RealTracs MLS as distributed by MLS GRID
