FIVE bedroom home under $500k in the heart of Mt. Juliet! Seller is providing a two- year home warranty to provide peace of mind and comfort. Welcome to 1713 Kendall Cove—Well-Maintained Cul-de-Sac Home with Flexible Space & Great Backyard! This home has a great flow with an open kitchen and living area that makes everyday living and entertaining easy. The kitchen features granite countertops, an island, and new appliances, plus the refrigerator, washer, and dryer all remain. Fresh paint throughout gives it a clean, move-in ready feel. The layout is flexible with 4–5 bedrooms or the option for a bonus room, depending on your needs. It’s been well cared for and offers space to grow, work from home, or host guests. Outside, you’ll find a great backyard with solar lighting along the fence, perfect for relaxing in the evenings. Tucked in a cul-de-sac, it offers a quieter setting with less traffic. Super close to shopping, dining, parks, and the lake, with easy access to the interstate and Nashville. It’s a convenient spot that continues to grow and stay in demand. Don’t miss out! Save 1% towards your loan when using our preferred lender!
Active
Price cut: $51 (7/19)
$499,799
1713 Kendall Cove Ln, Mount Juliet, TN 37122
5beds
2,484sqft
:
Get pre-qualified$2,958/mo
Single Family Residence, Residential
Built in 2004
0.26 Acres Lot
$-- Zestimate®
$201/sqft
$30/mo HOA
What's special
Great backyardFresh paint throughoutFlexible spaceNew appliancesGranite countertopsWell-maintained cul-de-sac home
- 31 days |
- 625 |
- 34 |
Zillow last checked:
Listing updated:
Listed by:
David Huffaker 615-480-9617,
The Huffaker Group, LLC 615-208-3285,
Danna Hutton 615-788-0730,
The Huffaker Group, LLC
Source: RealTracs MLS as distributed by MLS GRID,MLS#: 3259662
Facts & features
Interior
Bedrooms & bathrooms
- Bedrooms: 5
- Bathrooms: 3
- Full bathrooms: 2
- 1/2 bathrooms: 1
Bedroom 1
- Area: 210 Square Feet
- Dimensions: 14x15
Bedroom 2
- Area: 240 Square Feet
- Dimensions: 16x15
Bedroom 3
- Area: 110 Square Feet
- Dimensions: 11x10
Bedroom 4
- Area: 132 Square Feet
- Dimensions: 12x11
Primary bathroom
- Features: Double Vanity
- Level: Double Vanity
Den
- Area: 208 Square Feet
- Dimensions: 16x13
Dining room
- Area: 130 Square Feet
- Dimensions: 10x13
Kitchen
- Area: 221 Square Feet
- Dimensions: 17x13
Living room
- Area: 143 Square Feet
- Dimensions: 11x13
Other
- Features: Bedroom 5
- Level: Bedroom 5
- Area: 110 Square Feet
- Dimensions: 11x10
Heating
- Central
Cooling
- Central Air, Electric
Appliances
- Included: Built-In Electric Oven, Electric Range, Dishwasher, Dryer, Refrigerator, Stainless Steel Appliance(s), Washer
- Laundry: Electric Dryer Hookup, Washer Hookup
Features
- Entrance Foyer, Walk-In Closet(s), Kitchen Island
- Flooring: Carpet, Tile, Vinyl
- Basement: None
- Number of fireplaces: 1
- Fireplace features: Den
Interior area
- Total structure area: 2,484
- Total interior livable area: 2,484 sqft
- Finished area above ground: 2,484
Property
Parking
- Total spaces: 2
- Parking features: Garage Faces Front, Aggregate, Driveway
- Attached garage spaces: 2
- Has uncovered spaces: Yes
Features
- Levels: Two
- Stories: 2
- Patio & porch: Patio
- Fencing: Privacy
Lot
- Size: 0.26 Acres
- Dimensions: 57.36 x 176.37 IRR
- Features: Cul-De-Sac, Rolling Slope
- Topography: Cul-De-Sac,Rolling Slope
Details
- Parcel number: 076H E 01200 000
- Special conditions: Standard
Construction
Type & style
- Home type: SingleFamily
- Architectural style: Traditional
- Property subtype: Single Family Residence, Residential
Materials
- Brick, Vinyl Siding
- Roof: Shingle
Condition
- New construction: No
- Year built: 2004
Utilities & green energy
- Sewer: Public Sewer
- Water: Public
- Utilities for property: Electricity Available, Water Available, Underground Utilities
Community & HOA
Community
- Subdivision: Chandler Pointe Ph 4 Sec 5
HOA
- Has HOA: Yes
- Amenities included: Playground, Sidewalks, Underground Utilities
- Services included: Maintenance Grounds
- HOA fee: $30 monthly
Location
- Region: Mount Juliet
Financial & listing details
- Price per square foot: $201/sqft
- Tax assessed value: $367,000
- Annual tax amount: $2,017
- Date on market: 7/2/2026
- Electric utility on property: Yes
Estimated market value
Not available
Estimated sales range
Not available
Not available
Price history
| Date | Event | Price |
|---|---|---|
| 7/19/2026 | Price change | $499,7990%$201/sqft |
Source:  RealTracs MLS as distributed by MLS GRID #3259662 Report a problem RealTracs MLS as distributed by MLS GRID #3259662 Report a problem | ||
| 7/2/2026 | Listed for sale | $499,8500%$201/sqft |
Source: RealTracs MLS as distributed by MLS GRID #3259662 Report a problem | ||
| 7/2/2026 | Listing removed | $499,900$201/sqft |
Source: RealTracs MLS as distributed by MLS GRID #3184218 Report a problem | ||
| 6/12/2026 | Price change | $499,900-2.9%$201/sqft |
Source: RealTracs MLS as distributed by MLS GRID #3184218 Report a problem | ||
| 5/29/2026 | Price change | $514,900-1%$207/sqft |
Source: RealTracs MLS as distributed by MLS GRID #3184218 Report a problem | ||
| 5/6/2026 | Listed for sale | $519,900+1%$209/sqft |
Source: RealTracs MLS as distributed by MLS GRID #3184218 Report a problem | ||
| 3/25/2026 | Listing removed | $515,000$207/sqft |
Source: RealTracs MLS as distributed by MLS GRID #3133837 Report a problem | ||
| 3/16/2026 | Price change | $515,000-2.8%$207/sqft |
Source: RealTracs MLS as distributed by MLS GRID #3133837 Report a problem | ||
| 3/9/2026 | Price change | $530,000-1.9%$213/sqft |
Source: RealTracs MLS as distributed by MLS GRID #3133837 Report a problem | ||
| 2/23/2026 | Listed for sale | $540,000+204.5%$217/sqft |
Source: RealTracs MLS as distributed by MLS GRID #3133837 Report a problem | ||
| 9/3/2004 | Sold | $177,350$71/sqft |
Source: Public Record Report a problem | ||
Public tax history
| Year | Property taxes | Tax assessment |
|---|---|---|
| 2025 | $2,018 +8.9% | $91,750 |
| 2024 | $1,852 | $91,750 |
| 2023 | $1,852 | $91,750 |
| 2022 | $1,852 | $91,750 |
| 2021 | -- | $91,750 +32.6% |
| 2020 | $1,858 +6.6% | $69,175 |
| 2019 | $1,742 -6% | $69,175 +0.2% |
| 2018 | $1,854 +0% | $69,050 |
| 2017 | $1,854 -14.1% | $69,050 |
| 2016 | $2,159 +12.9% | $69,050 |
| 2015 | $1,913 +26.7% | $69,050 +26.7% |
| 2014 | $1,510 | $54,487 |
| 2013 | $1,510 +0% | $54,487 |
| 2012 | $1,509 +2.6% | $54,487 |
| 2011 | $1,471 | $54,487 |
| 2010 | -- | $54,487 -5.4% |
| 2009 | $1,401 | $57,596 |
| 2008 | $1,401 +12.6% | $57,596 +14.8% |
| 2007 | $1,245 | $50,192 |
| 2006 | $1,245 | $50,192 |
| 2005 | $1,245 -16.5% | $50,192 |
| 2003 | $1,491 +736.5% | $50,192 +736.5% |
| 2002 | $178 | $6,000 |
Find assessor info on the county website
Monthly payment
Est. payment
Payment breakdown
Explore the cost of this home by adjusting the details. Changes won't be saved.Climate risks
Neighborhood: 37122
Nearby schools
GreatSchools rating
- 8/10Springdale Elementary SchoolGrades: PK-5Distance: 1.3 mi
- 7/10West Wilson Middle SchoolGrades: 6-8Distance: 3.1 mi
- 8/10Mt. Juliet High SchoolGrades: 9-12Distance: 4.6 mi
Schools provided by the listing agent
- Elementary: Springdale Elementary School
- Middle: West Wilson Middle School
- High: Mt. Juliet High School
Source: RealTracs MLS as distributed by MLS GRID. This data may not be complete. We recommend contacting the local school district to confirm school assignments for this home.
- $465,6003 bd2 ba2k sqft1711 Kendall Cove Ln, Mount Juliet, TN 37122Off Market

- $471,5004 bd3 ba2k sqft1715 Kendall Cove Ln, Mount Juliet, TN 37122Off Market
- $449,2004 bd3 ba1.9k sqft1711 Eagle Trace Dr, Mount Juliet, TN 37122Off Market
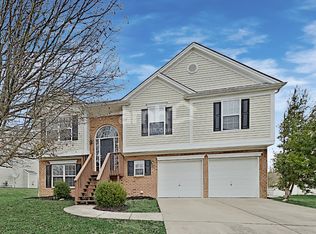
- $504,3004 bd3 ba2.3k sqft1709 Kendall Cove Ln, Mount Juliet, TN 37122Off Market
- $450,9004 bd2 ba2k sqft1709 Eagle Trace Dr, Mount Juliet, TN 37122Off Market
- $464,4004 bd3 ba2k sqft1715 Eagle Trace Dr, Mount Juliet, TN 37122Off Market
- $444,5003 bd3 ba1.8k sqft1713 Eagle Trace Dr, Mount Juliet, TN 37122Off Market
- $434,9003 bd3 ba1.6k sqft1714 Kendall Cove Ln, Mount Juliet, TN 37122Off Market
A local agent can set up tours, give advice and negotiate with sellers.
A local lender can help you make sure your offer is ready when you are.
Similar homes
- $449,9004 bd3 ba2k sqft2408 Newberry Ln, Mount Juliet, TN 37122For Sale

 MLS ID #3309245, Ben Wilson. RealTracs MLS as distributed by MLS GRID
 - $475,0003 bd2 ba2.1k sqft803 Partridge Cir, Mount Juliet, TN 37122For Sale
 MLS ID #3314460, Corinne Lincoln. RealTracs MLS as distributed by MLS GRID
 - $524,9003 bd2 ba2.1k sqft5059 Citation Dr, Mount Juliet, TN 37122For Sale
 MLS ID #3314501, Robyn Farrell. RealTracs MLS as distributed by MLS GRID
 - $489,9003 bd3 ba2.2k sqft2010 Woods Run, Mount Juliet, TN 37122For Sale
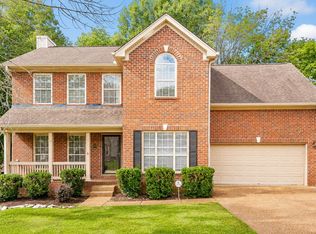 MLS ID #3306361, Ashley Boykin. RealTracs MLS as distributed by MLS GRID
 - $490,0003 bd3 ba2.5k sqft2019 Hidden Cove Rd, Mount Juliet, TN 37122For SaleMLS ID #3249027, Caitlin Martin. RealTracs MLS as distributed by MLS GRID
- $569,9004 bd4 ba2.5k sqft3018 Cairns Dr W, Mount Juliet, TN 37122For SaleMLS ID #3182687, Diane Barbee, Broker, GRI. RealTracs MLS as distributed by MLS GRID
- $512,9004 bd3 ba2.5k sqft2601 Windsor Ln, Old Hickory, TN 37138For SaleMLS ID #3242699, Melissa Pyle. RealTracs MLS as distributed by MLS GRID
- $499,9004 bd3 ba2.9k sqft2133 Christina Ct, Hermitage, TN 37076For SaleMLS ID #3259994, Jackson Carroll. RealTracs MLS as distributed by MLS GRID
- $494,9004 bd3 ba2.3k sqft409 Sunset Ct, Hermitage, TN 37076For SaleMLS ID #3243580, SHERRY MULLINS. RealTracs MLS as distributed by MLS GRID
- $537,0004 bd3 ba2.8k sqft5015 Millpond Ct, Mount Juliet, TN 37122For SaleMLS ID #3143425, Tanny Crawford. RealTracs MLS as distributed by MLS GRID
- $539,0004 bd3 ba2.6k sqft509 Larkin Ct, Mount Juliet, TN 37122For SaleMLS ID #3153146, Eddie Poole. RealTracs MLS as distributed by MLS GRID
- $499,9993 bd3 ba2.2k sqft2140 Christina Ct, Hermitage, TN 37076For SaleMLS ID #3213395, Donna Granquist. RealTracs MLS as distributed by MLS GRID
- $475,0003 bd2 ba2k sqft513 Larkin Ct, Mount Juliet, TN 37122For SaleMLS ID #3231561, Tara Braun. RealTracs MLS as distributed by MLS GRID
- $515,0003 bd2 ba2.2k sqft5860 Seven Points Trce, Hermitage, TN 37076For SaleMLS ID #3251772, Gary Ashton. RealTracs MLS as distributed by MLS GRID
- $539,9004 bd4 ba2.9k sqft2521 Edinburgh St, Old Hickory, TN 37138For SaleMLS ID #3182431, Brenda S. Kersey Broker ABR GRI. RealTracs MLS as distributed by MLS GRID
- $555,0003 bd2 ba2.2k sqft3239 Beckwith Rd, Mount Juliet, TN 37122For SaleMLS ID #3216959, David Huffaker. RealTracs MLS as distributed by MLS GRID
- $530,0004 bd3 ba3k sqft5239 New John Hagar Rd, Hermitage, TN 37076For SaleMLS ID #3164798, Gary Ashton. RealTracs MLS as distributed by MLS GRID
- $495,0004 bd3 ba2.1k sqft234 Glade Dr, Mount Juliet, TN 37122For SaleMLS ID #3159044, Sarah Pendleton. RealTracs MLS as distributed by MLS GRID
- $499,9004 bd3 ba2.1k sqft816 Tanager Pl, Lebanon, TN 37087For SaleMLS ID #3316074, Dorie Mitchell. RealTracs MLS as distributed by MLS GRID
- $485,0003 bd3 ba2.1k sqft132 Windchase Run, Hermitage, TN 37076For SaleMLS ID #3079252, Gary Ashton. RealTracs MLS as distributed by MLS GRID
