Welcome to 2010 Woods Run, where comfort, convenience, and location come together in the heart of Mount Juliet. Thoughtfully refreshed with fresh interior paint, new carpet, sanded and finished hardwood, and a brand-new deck, this move-in ready home offers the perfect blend of style and functionality. Enjoy outdoor living with a newly built deck, ideal for morning coffee or gathering with family and friends. Conveniently located just minutes from Providence Marketplace, you'll have easy access to shopping, dining, entertainment, and everyday essentials, while nearby commuter routes make traveling into Nashville a breeze. Situated within the highly regarded Lakeview Elementary School zone and nestled in one of Mount Juliet's established communities near Old Hickory Lake, this home offers an exceptional opportunity to enjoy all that the area has to offer. Just one street away from Old Hickory Lake, this home offers the opportunity to embrace the lake lifestyle with easy access to boating, fishing, kayaking, and scenic waterfront parks.
Active
$489,900
2010 Woods Run, Mount Juliet, TN 37122
3beds
2,230sqft
Single Family Residence, Residential
Built in 1997
10,454 Square Feet Lot
$-- Zestimate®
$220/sqft
$11/mo HOA
What's special
Sanded and finished hardwoodFresh interior paintNew carpetBrand-new deck
- 15 days
- 651
- 62
Zillow last checked:
Listing updated:
Listed by:
Ashley Boykin 615-957-2850,
Coldwell Banker Southern Realty 615-465-3700
Source: RealTracs MLS as distributed by MLS GRID,MLS#: 3306361
Facts & features
Interior
Bedrooms & bathrooms
- Bedrooms: 3
- Bathrooms: 3
- Full bathrooms: 2
- 1/2 bathrooms: 1
Bedroom 1
- Area: 208 Square Feet
- Dimensions: 16x13
Bedroom 2
- Area: 121 Square Feet
- Dimensions: 11x11
Bedroom 3
- Area: 121 Square Feet
- Dimensions: 11x11
Primary bathroom
- Features: Double Vanity
- Level: Double Vanity
Dining room
- Features: Formal
- Level: Formal
- Area: 110 Square Feet
- Dimensions: 11x10
Kitchen
- Features: Eat-in Kitchen
- Level: Eat-in Kitchen
- Area: 204 Square Feet
- Dimensions: 17x12
Living room
- Features: Great Room
- Level: Great Room
- Area: 312 Square Feet
- Dimensions: 24x13
Recreation room
- Features: Other
- Level: Other
- Area: 336 Square Feet
- Dimensions: 21x16
Heating
- Central, Natural Gas
Cooling
- Central Air, Electric
Appliances
- Included: Electric Oven, Electric Range
Features
- Flooring: Carpet, Wood, Tile, Vinyl
- Basement: Crawl Space
Interior area
- Total structure area: 2,230
- Total interior livable area: 2,230 sqft
- Finished area above ground: 2,230
Property
Parking
- Total spaces: 2
- Parking features: Garage Faces Front
- Attached garage spaces: 2
Features
- Levels: Two
- Stories: 2
Lot
- Size: 10,454 Square Feet
- Dimensions: 69 x 143
Details
- Parcel number: 031D B 01500 000
- Special conditions: Standard
Construction
Type & style
- Home type: SingleFamily
- Property subtype: Single Family Residence, Residential
Materials
- Brick, Vinyl Siding
Condition
- New construction: No
- Year built: 1997
Utilities & green energy
- Sewer: Public Sewer
- Water: Public
- Utilities for property: Electricity Available, Natural Gas Available, Water Available
Community & HOA
Community
- Subdivision: Horseshoe Cove
HOA
- Has HOA: Yes
- HOA fee: $130 annually
Location
- Region: Mount Juliet
Financial & listing details
- Price per square foot: $220/sqft
- Tax assessed value: $334,200
- Annual tax amount: $1,595
- Date on market: 9/26/2026
- Electric utility on property: Yes
Estimated market value
Not available
Estimated sales range
Not available
Not available
Price history
| Date | Event | Price |
|---|---|---|
| 9/26/2026 | Listed for sale | $489,900$220/sqft |
Source:  RealTracs MLS as distributed by MLS GRID #3306361 Report a problem RealTracs MLS as distributed by MLS GRID #3306361 Report a problem | ||
| 9/17/2026 | Contingent | $489,900$220/sqft |
Source: RealTracs MLS as distributed by MLS GRID #3306361 Report a problem | ||
| 7/27/2026 | Listed for sale | $489,900+40%$220/sqft |
Source: RealTracs MLS as distributed by MLS GRID #3306361 Report a problem | ||
| 12/30/2020 | Sold | $349,900$157/sqft |
Source: RealTracs MLS as distributed by MLS GRID #2201843 Report a problem | ||
| 10/27/2020 | Listed for sale | $349,900+15.9%$157/sqft |
Source: Compass Tennessee, LLC #2201843 Report a problem | ||
| 5/4/2018 | Sold | $302,000+0.7%$135/sqft |
Source: RealTracs MLS as distributed by MLS GRID #1905625 Report a problem | ||
| 2/28/2018 | Listed for sale | $299,900+26.5%$134/sqft |
Source: Exit Realty Bob Lamb & Associates #1905625 Report a problem | ||
| 11/24/2014 | Sold | $237,000-1.2%$106/sqft |
Source: Public Record Report a problem | ||
| 10/28/2014 | Price change | $239,900+2.1%$108/sqft |
Source: Blackwell Realty and Auction #1584236 Report a problem | ||
| 10/21/2014 | Listed for sale | $234,900+9.3%$105/sqft |
Source: Blackwell Realty and Auction #1584236 Report a problem | ||
| 1/3/2012 | Listing removed | $215,000$96/sqft |
Source: Crye-Leike #1291386 Report a problem | ||
| 7/18/2011 | Price change | $215,000-1.8%$96/sqft |
Source: Crye-Leike #1291386 Report a problem | ||
| 4/24/2011 | Price change | $219,000-3.1%$98/sqft |
Source: Wilkerson Realty Company #1263997 Report a problem | ||
| 4/6/2011 | Listed for sale | $226,000+36.2%$101/sqft |
Source: Wilkerson Realty Company #1263997 Report a problem | ||
| 1/30/2003 | Sold | $165,900+17.7%$74/sqft |
Source: Public Record Report a problem | ||
| 1/15/1997 | Sold | $140,900+134.8%$63/sqft |
Source: Public Record Report a problem | ||
| 5/2/1996 | Sold | $60,000$27/sqft |
Source: Public Record Report a problem | ||
Public tax history
| Year | Property taxes | Tax assessment |
|---|---|---|
| 2025 | $1,595 | $83,550 |
| 2024 | $1,595 | $83,550 |
| 2023 | $1,595 | $83,550 |
| 2022 | $1,595 | $83,550 |
| 2021 | -- | $83,550 +21.9% |
| 2020 | $1,726 | $68,525 |
| 2019 | $1,726 +0.1% | $68,525 +0.1% |
| 2018 | $1,725 0% | $68,475 |
| 2017 | $1,725 +0% | $68,475 |
| 2016 | $1,725 -2% | $68,475 |
| 2015 | $1,760 +38.4% | $68,475 +38.4% |
| 2014 | $1,271 | $49,466 |
| 2013 | $1,271 +0% | $49,466 |
| 2012 | $1,271 +2.8% | $49,466 |
| 2011 | $1,237 | $49,466 |
| 2010 | -- | $49,466 -4.4% |
| 2009 | $1,259 | $51,754 |
| 2008 | $1,259 +9.6% | $51,754 +11.8% |
| 2007 | $1,148 | $46,309 |
| 2006 | $1,148 | $46,309 |
| 2005 | $1,148 -16.5% | $46,309 |
| 2003 | $1,375 +18.2% | $46,309 +18.2% |
| 2002 | $1,163 | $39,167 |
| 2001 | -- | $39,167 -75% |
| 2000 | -- | $156,667 |
Find assessor info on the county website
Monthly payment
Est. payment
Payment breakdown
Explore the cost of this home by adjusting the details. Changes won't be saved.Climate risks
Neighborhood: 37122
Nearby schools
Schools provided by the listing agent
- Elementary: Lakeview Elementary School
- Middle: Mt. Juliet Middle School
- High: Mt. Juliet High School
Source: RealTracs MLS as distributed by MLS GRID. This data may not be complete. We recommend contacting the local school district to confirm school assignments for this home.
- $466,2003 bd2 ba1.7k sqft2008 Woods Run, Mount Juliet, TN 37122Off Market
- $498,9003 bd3 ba1.8k sqft2012 Woods Run, Mount Juliet, TN 37122Off Market
- $490,0003 bd2 ba2.1k sqft1042 Singing Springs Rd, Mount Juliet, TN 37122Off Market
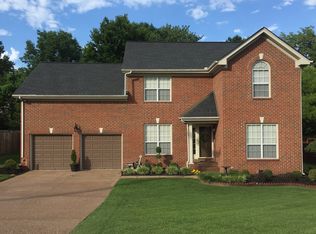
- $510,000-- bd2 ba2k sqft1040 Singing Springs Rd, Mount Juliet, TN 37122Off Market
Similar homes
- $550,0003 bd3 ba2.1k sqft3406 Acadia Ln, Mount Juliet, TN 37122For Sale
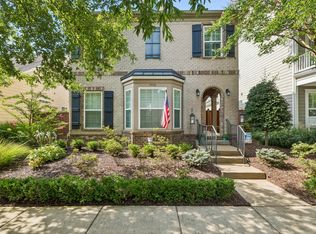
 MLS ID #3511220, Jarod Sadler. RealTracs MLS as distributed by MLS GRID
 - $579,7773 bd2 ba1.9k sqft5096 Citation Dr, Mount Juliet, TN 37122For Sale
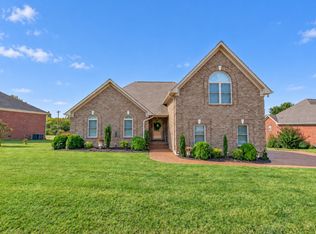 MLS ID #3610172, Stewart Halcomb. RealTracs MLS as distributed by MLS GRID
 - $494,0003 bd3 ba2k sqft124 Ashcrest Point, Hendersonville, TN 37075For Sale
 MLS ID #3180644, Chris Fumia. RealTracs MLS as distributed by MLS GRID
 - $530,0003 bd3 ba2.3k sqft911 Cherry Grove Dr, Hendersonville, TN 37075For Sale
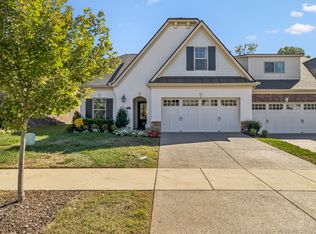 MLS ID #3612534, Iryna Morris. RealTracs MLS as distributed by MLS GRID
 - $425,0002 bd2 ba1.3k sqft117 Old Towne Dr, Mount Juliet, TN 37122For SaleMLS ID #3513107, Andy Lusk, SRES. RealTracs MLS as distributed by MLS GRID
- $649,9004 bd4 ba2.7k sqft260 Page Dr, Mount Juliet, TN 37122For SaleMLS ID #3526902, David Huffaker. RealTracs MLS as distributed by MLS GRID
- $489,9004 bd3 ba2.2k sqft709 Hahn Ct, Lebanon, TN 37087For SaleMLS ID #3612875, Connor L. Gaines. RealTracs MLS as distributed by MLS GRID
- $534,9003 bd3 ba2.4k sqft127 Coarsey Blvd, Hendersonville, TN 37075For SaleMLS ID #3510208, Sharon Swindell. RealTracs MLS as distributed by MLS GRID
- $429,9003 bd2 ba1.5k sqft1050 Bradford Park Rd, Mount Juliet, TN 37122For SaleMLS ID #3270491, Jonathan Minerick. RealTracs MLS as distributed by MLS GRID
- $450,0003 bd3 ba2k sqft2131 Maricourt St, Old Hickory, TN 37138For SaleMLS ID #3510468, Stephanie Eatherly. RealTracs MLS as distributed by MLS GRID
- $549,9004 bd3 ba2.3k sqft1748 Ridgemere Ct, Hermitage, TN 37076For SaleMLS ID #3515341, Joshua Smith. RealTracs MLS as distributed by MLS GRID
- $449,9003 bd3 ba2k sqft107 Camden Ct N, Hendersonville, TN 37075For SaleMLS ID #3286037, Patty Johnston, Broker. RealTracs MLS as distributed by MLS GRID
- $599,0002 bd2 ba1.7k sqft152 Navy Cir, Mount Juliet, TN 37122For SaleMLS ID #3529641, Beth Molteni. RealTracs MLS as distributed by MLS GRID
- $545,9004 bd3 ba2.9k sqft5259 Rustic Way, Old Hickory, TN 37138For SaleMLS ID #3542740, Cathy Lemmon. RealTracs MLS as distributed by MLS GRID
- $459,9003 bd2 ba2k sqft195 Wildcat Run, Gallatin, TN 37066For SaleMLS ID #3526652, Brian Swain. RealTracs MLS as distributed by MLS GRID
- $524,9994 bd2 ba2.2k sqft831 Manner Ln, Lebanon, TN 37087For SaleMLS ID #3611772, Cynthia Pearson. RealTracs MLS as distributed by MLS GRID
- $699,9004 bd3 ba2.6k sqft115 Herman Harrison Dr, Hendersonville, TN 37075For SaleMLS ID #3611387, Kevin Nixon. RealTracs MLS as distributed by MLS GRID
- $499,9003 bd3 ba2.3k sqft120 Benjamin Ln, Hendersonville, TN 37075For SaleMLS ID #3271057, Vivian Armstrong. RealTracs MLS as distributed by MLS GRID
- $629,0004 bd3 ba2.6k sqft608 Southshore Point, Mount Juliet, TN 37122For SaleMLS ID #3180336, Mack Breard. RealTracs MLS as distributed by MLS GRID
- $660,0003 bd3 ba2.5k sqft735 Plowson Rd, Mount Juliet, TN 37122For SaleMLS ID #3500836, Amy Doyle, CLHMS, CSP, GRI, RENE, SRS. RealTracs MLS as distributed by MLS GRID
