2 Living Quarters, In-Ground Pool & a Great Mt. Juliet Location!
This beautiful home offers something that’s hard to find—a true in-law suite with its own bedroom, full bath, kitchen and living room, privately situated within the home. It’s a great setup for parents, older kids, extended-stay guests, or simply having a second living space when you need it.
The main home features soaring ceilings in the living room, new hardwood floors, newer appliances, and plenty of space to gather and entertain.
Outside, the in-ground pool makes the backyard a favorite spot for summer days, cookouts, and weekends at home.
All of this in an established Mt. Juliet location convenient to Providence shopping and dining, parks, the lake, I-40, BNA and Nashville.
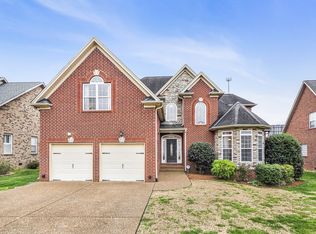
A pool, two complete living spaces, and a location close to everything—260 Page Drive has a lot to offer.
Active
Price cut: $24.9K (10/16)
$625,000
260 Page Dr, Mount Juliet, TN 37122
4beds
2,706sqft
Single Family Residence, Residential
Built in 2001
10,454 Square Feet Lot
$-- Zestimate®
$231/sqft
$38/mo HOA
What's special
In-ground poolTwo complete living spacesNew hardwood floorsNewer appliances
- 51 days
- 1,029
- 76
Likely to sell faster than
Zillow last checked:
Listing updated:
Listed by:
David Huffaker 615-480-9617,
The Huffaker Group, LLC 615-208-3285,
Danna Hutton 615-788-0730,
The Huffaker Group, LLC
Source: RealTracs MLS as distributed by MLS GRID,MLS#: 3526902
Facts & features
Interior
Bedrooms & bathrooms
- Bedrooms: 4
- Bathrooms: 4
- Full bathrooms: 3
- 1/2 bathrooms: 1
- Main level bedrooms: 2
Bedroom 1
- Features: Suite
- Level: Suite
- Area: 224 Square Feet
- Dimensions: 16x14
Bedroom 2
- Features: Walk-In Closet(s)
- Level: Walk-In Closet(s)
- Area: 168 Square Feet
- Dimensions: 14x12
Bedroom 3
- Features: Walk-In Closet(s)
- Level: Walk-In Closet(s)
- Area: 156 Square Feet
- Dimensions: 13x12
Bedroom 4
- Features: Extra Large Closet
- Level: Extra Large Closet
- Area: 144 Square Feet
- Dimensions: 12x12
Primary bathroom
- Features: Double Vanity
- Level: Double Vanity
Den
- Features: Separate
- Level: Separate
Dining room
- Features: Formal
- Level: Formal
- Area: 132 Square Feet
- Dimensions: 11x12
Kitchen
- Features: Eat-in Kitchen
- Level: Eat-in Kitchen
- Area: 209 Square Feet
- Dimensions: 19x11
Living room
- Area: 272 Square Feet
- Dimensions: 16x17
Other
- Area: 300 Square Feet
- Dimensions: 20x15
Other
- Features: Utility Room
- Level: Utility Room
Recreation room
- Features: Other
- Level: Other
- Area: 342 Square Feet
- Dimensions: 19x18
Heating
- Central, Natural Gas
Cooling
- Central Air, Electric
Appliances
- Included: Electric Oven, Gas Range, Dishwasher, Disposal, Microwave, Refrigerator
- Laundry: Electric Dryer Hookup, Washer Hookup
Features
- Air Filter, Built-in Features, Ceiling Fan(s), Entrance Foyer, Extra Closets, In-Law Floorplan, Open Floorplan, Walk-In Closet(s)
- Flooring: Carpet, Wood, Tile
- Basement: Crawl Space
- Number of fireplaces: 1
- Fireplace features: Living Room
Interior area
- Total structure area: 2,706
- Total interior livable area: 2,706 sqft
- Finished area above ground: 2,706
Property
Parking
- Total spaces: 2
- Parking features: Garage Faces Rear, Aggregate, Driveway, Parking Pad
- Attached garage spaces: 2
- Has uncovered spaces: Yes
Features
- Levels: Two
- Stories: 2
- Patio & porch: Deck, Covered, Patio
- Has private pool: Yes
- Pool features: In Ground, Association
- Fencing: Back Yard
Lot
- Size: 10,454 Square Feet
- Dimensions: 85 x 118.53 IRR
- Features: Level
- Topography: Level
Details
- Parcel number: 073M D 01100 000
- Special conditions: Standard
- Other equipment: Air Purifier
Construction
Type & style
- Home type: SingleFamily
- Architectural style: Contemporary
- Property subtype: Single Family Residence, Residential
Materials
- Brick, Vinyl Siding
- Roof: Shingle
Condition
- New construction: No
- Year built: 2001
Utilities & green energy
- Sewer: Public Sewer
- Water: Public
- Utilities for property: Electricity Available, Natural Gas Available, Water Available
Community & HOA
Community
- Subdivision: Brookstone Ph 4 Sec 3
HOA
- Has HOA: Yes
- Amenities included: Clubhouse, Pickleball Court(s), Playground, Pool
- HOA fee: $460 annually
Location
- Region: Mount Juliet
Financial & listing details
- Price per square foot: $231/sqft
- Tax assessed value: $425,000
- Annual tax amount: $2,336
- Date on market: 8/26/2026
- Electric utility on property: Yes
Estimated market value
Not available
Estimated sales range
Not available
Not available
Price history
| Date | Event | Price |
|---|---|---|
| 10/16/2026 | Price change | $625,000-3.8%$231/sqft |
Source:  RealTracs MLS as distributed by MLS GRID #3526902 Report a problem RealTracs MLS as distributed by MLS GRID #3526902 Report a problem | ||
| 9/17/2026 | Price change | $649,900-2.3%$240/sqft |
Source: RealTracs MLS as distributed by MLS GRID #3526902 Report a problem | ||
| 8/26/2026 | Listed for sale | $664,900+171.4%$246/sqft |
Source: RealTracs MLS as distributed by MLS GRID #3526902 Report a problem | ||
| 4/2/2001 | Sold | $245,000+620.6%$91/sqft |
Source: Public Record Report a problem | ||
| 10/31/2000 | Sold | $34,000$13/sqft |
Source: Public Record Report a problem | ||
Public tax history
| Year | Property taxes | Tax assessment |
|---|---|---|
| 2025 | $2,336 +8.9% | $106,250 |
| 2024 | $2,145 | $106,250 |
| 2023 | $2,145 | $106,250 |
| 2022 | $2,145 | $106,250 |
| 2021 | -- | $106,250 +26% |
| 2020 | $2,264 +6.6% | $84,300 |
| 2019 | $2,123 -5.9% | $84,300 +0.4% |
| 2018 | $2,256 +0% | $84,000 +0% |
| 2017 | $2,255 -14.1% | $83,975 |
| 2016 | $2,625 +12.9% | $83,975 |
| 2015 | $2,326 +16.8% | $83,975 +16.8% |
| 2014 | $1,991 | $71,883 |
| 2013 | $1,991 +0% | $71,883 |
| 2012 | $1,991 +2.6% | $71,883 |
| 2011 | $1,941 | $71,883 |
| 2010 | -- | $71,883 -5.5% |
| 2009 | $1,850 | $76,038 |
| 2008 | $1,850 +11.5% | $76,038 +13.7% |
| 2007 | $1,659 | $66,887 |
| 2006 | $1,659 | $66,887 |
| 2005 | $1,659 -16.5% | $66,887 |
| 2003 | $1,987 +29.1% | $66,887 +29.1% |
| 2002 | $1,539 | $51,826 |
| 2001 | -- | $51,826 +73.3% |
| 2000 | -- | $29,900 |
Find assessor info on the county website
Monthly payment
Est. payment
Payment breakdown
Explore the cost of this home by adjusting the details. Changes won't be saved.Climate risks
Neighborhood: 37122
Nearby schools
Schools provided by the listing agent
- Elementary: Mt. Juliet Elementary
- Middle: Mt. Juliet Middle School
- High: Green Hill High School
Source: RealTracs MLS as distributed by MLS GRID. This data may not be complete. We recommend contacting the local school district to confirm school assignments for this home.
Similar homes
- $699,9004 bd3 ba3k sqft1514 Brookstone Cir, Mount Juliet, TN 37122For Sale
 MLS ID #3602437, Misty James. RealTracs MLS as distributed by MLS GRID
 - $579,7773 bd2 ba1.9k sqft5096 Citation Dr, Mount Juliet, TN 37122For Sale
 MLS ID #3610172, Stewart Halcomb. RealTracs MLS as distributed by MLS GRID
 - $574,9004 bd3 ba2.4k sqft1034 Stonehollow Way, Mount Juliet, TN 37122For Sale
 MLS ID #3518983, Edward (Eddie) Rockensock. RealTracs MLS as distributed by MLS GRID
 - $669,9004 bd4 ba3k sqft2561 Hessey Pass, Mount Juliet, TN 37122For Sale
 MLS ID #3527267, Jeff Lucas. RealTracs MLS as distributed by MLS GRID
 - $564,9003 bd3 ba2.7k sqft708 Glenoaks Dr, Mount Juliet, TN 37122For SaleMLS ID #3615626, Amanda Simmons. RealTracs MLS as distributed by MLS GRID
- $699,0004 bd4 ba2.6k sqft705 Plowson Rd, Mount Juliet, TN 37122For SaleMLS ID #3260558, Allie Lowbruck. RealTracs MLS as distributed by MLS GRID
- $599,0002 bd2 ba1.7k sqft152 Navy Cir, Mount Juliet, TN 37122For SaleMLS ID #3529641, Beth Molteni. RealTracs MLS as distributed by MLS GRID
- $755,0005 bd4 ba3.2k sqft213 James Matthew Ln, Mount Juliet, TN 37122For SaleMLS ID #3514058, Sara Griffin. RealTracs MLS as distributed by MLS GRID
- $489,9003 bd3 ba2.2k sqft2010 Woods Run, Mount Juliet, TN 37122For SaleMLS ID #3306361, Ashley Boykin. RealTracs MLS as distributed by MLS GRID
- $589,9004 bd3 ba2.4k sqft612 Bayhill Ct, Hermitage, TN 37076For SaleMLS ID #3305509, Hal Perry. RealTracs MLS as distributed by MLS GRID
- $679,9004 bd4 ba3.2k sqft2209 Seven Points Cir, Hermitage, TN 37076For SaleMLS ID #3543260, Christopher Bledsoe. RealTracs MLS as distributed by MLS GRID
- $545,9004 bd3 ba2.9k sqft5259 Rustic Way, Old Hickory, TN 37138For SaleMLS ID #3542740, Cathy Lemmon. RealTracs MLS as distributed by MLS GRID
- $559,9905 bd3 ba2.3k sqft104 Edgewater Pl, Hendersonville, TN 37075For SaleMLS ID #3138884, Elio Giordano. RealTracs MLS as distributed by MLS GRID
- $650,0004 bd3 ba3k sqft260 Anderson Ln, Hendersonville, TN 37075For SaleMLS ID #3610118, Stewart Halcomb. RealTracs MLS as distributed by MLS GRID
- $629,9004 bd4 ba3.5k sqft104 Oak Hill Dr, Smyrna, TN 37167For SaleMLS ID #3601738, Nam Luu. RealTracs MLS as distributed by MLS GRID
- $400,0003 bd3 ba1.9k sqft1513 Yarmouth Ln, Old Hickory, TN 37138For SaleMLS ID #3621065, Jessica Warner. RealTracs MLS as distributed by MLS GRID
- $850,0003 bd4 ba2.9k sqft510 Calibre Ln, Mount Juliet, TN 37122For SaleMLS ID #3336086, Brady Smith, Broker/Realtor. RealTracs MLS as distributed by MLS GRID
- $715,0004 bd4 ba2.9k sqft2301 Arbor Pointe Way, Hermitage, TN 37076For SaleMLS ID #3613204, Kelly Kormos. RealTracs MLS as distributed by MLS GRID
- $599,0004 bd4 ba3k sqft211 Bonifay Dr, Smyrna, TN 37167For SaleMLS ID #3611516, Yuvarani Manoharan. RealTracs MLS as distributed by MLS GRID
- $674,9004 bd3 ba3.1k sqft136 Ballentrae Dr, Hendersonville, TN 37075For SaleMLS ID #3263369, Jonathan Minerick. RealTracs MLS as distributed by MLS GRID
