Welcome to your new home in the heart of Smyrna, TN! This stunning 4-bedroom, 3.5-bath residence offers the perfect blend of comfort, space, and convenience—minutes from shopping, dining, and quick access to I-24. Step inside to a soaring high-ceiling foyer that sets an elegant tone throughout the home. The living room features a cozy fireplace, beautiful hardwood floors, extensive crown molding and abundant natural light that fills the space with warmth and charm. The kitchen boasts granite countertops and ample space for cooking and gathering. Adjacent to the kitchen is a warm and inviting family room complete with a second fireplace and matching hardwood floors — the perfect place to relax or entertain guests. Primary bedroom features tray ceiling and sitting area. Upstairs offers three bedrooms, each featuring its own walk-in closet. Enjoy a premium audio-visual experience with a media room pre-wired for a projector and speakers, complemented by a living room featuring five flush-mount ceiling speakers. Additional highlights include a recently replaced HVAC system (within the past year). Don’t miss out on this beautifully maintained home in one of Smyrna’s most desirable areas! NO HOA. Check the video tour!
Active
Price cut: $15.9K (7/14)
$614,000
211 Bonifay Dr, Smyrna, TN 37167
4beds
3,070sqft
:
Get pre-qualified$3,592/mo
Single Family Residence, Residential
Built in 2008
0.3 Acres Lot
$-- Zestimate®
$200/sqft
$-- HOA
What's special
Cozy fireplaceSecond fireplaceAbundant natural lightGranite countertopsExtensive crown moldingBeautiful hardwood floorsSoaring high-ceiling foyer
- 76 days |
- 329 |
- 5 |
Zillow last checked:
Listing updated:
Listed by:
Yuvarani Manoharan 615-424-7790,
MM Realty & Management 615-348-8283
Source: RealTracs MLS as distributed by MLS GRID,MLS#: 3217133
Facts & features
Interior
Bedrooms & bathrooms
- Bedrooms: 4
- Bathrooms: 4
- Full bathrooms: 3
- 1/2 bathrooms: 1
- Main level bedrooms: 1
Bedroom 1
- Features: Walk-In Closet(s)
- Level: Walk-In Closet(s)
- Area: 322 Square Feet
- Dimensions: 14x23
Bedroom 2
- Features: Walk-In Closet(s)
- Level: Walk-In Closet(s)
- Area: 182 Square Feet
- Dimensions: 13x14
Bedroom 3
- Features: Walk-In Closet(s)
- Level: Walk-In Closet(s)
- Area: 180 Square Feet
- Dimensions: 12x15
Bedroom 4
- Features: Walk-In Closet(s)
- Level: Walk-In Closet(s)
- Area: 132 Square Feet
- Dimensions: 11x12
Primary bathroom
- Features: Double Vanity
- Level: Double Vanity
Dining room
- Features: Formal
- Level: Formal
- Area: 132 Square Feet
- Dimensions: 11x12
Kitchen
- Features: Pantry
- Level: Pantry
- Area: 338 Square Feet
- Dimensions: 13x26
Living room
- Area: 285 Square Feet
- Dimensions: 15x19
Recreation room
- Features: Other
- Level: Other
- Area: 330 Square Feet
- Dimensions: 15x22
Heating
- Central
Cooling
- Central Air, Electric, Gas
Appliances
- Included: Double Oven, Electric Range, Dishwasher, Disposal, Microwave, Refrigerator
- Laundry: Electric Dryer Hookup, Washer Hookup
Features
- Flooring: Carpet, Wood, Tile
- Basement: Crawl Space,None
- Number of fireplaces: 2
- Fireplace features: Family Room, Gas, Living Room
Interior area
- Total structure area: 3,070
- Total interior livable area: 3,070 sqft
- Finished area above ground: 3,070
Video & virtual tour
Property
Parking
- Total spaces: 2
- Parking features: Garage Faces Front
- Attached garage spaces: 2
Features
- Levels: One
- Stories: 2
- Patio & porch: Deck
Lot
- Size: 0.3 Acres
- Dimensions: 90 x 147.12 IRR
- Features: Level
- Topography: Level
Details
- Parcel number: 033F B 02200 R0088464
- Special conditions: Standard
Construction
Type & style
- Home type: SingleFamily
- Property subtype: Single Family Residence, Residential
Materials
- Brick
Condition
- New construction: No
- Year built: 2008
Utilities & green energy
- Sewer: Public Sewer
- Water: Public
- Utilities for property: Electricity Available, Water Available
Community & HOA
Community
- Security: Fire Alarm
- Subdivision: Hidden Hills Sec 2 Phs 2
HOA
- Has HOA: No
Location
- Region: Smyrna
Financial & listing details
- Price per square foot: $200/sqft
- Tax assessed value: $377,100
- Annual tax amount: $2,909
- Date on market: 5/20/2026
- Electric utility on property: Yes
Estimated market value
Not available
Estimated sales range
Not available
Not available
Price history
| Date | Event | Price |
|---|---|---|
| 7/14/2026 | Price change | $614,000-2.5%$200/sqft |
Source:  RealTracs MLS as distributed by MLS GRID #3217133 Report a problem RealTracs MLS as distributed by MLS GRID #3217133 Report a problem | ||
| 5/20/2026 | Listed for sale | $629,900+97.5%$205/sqft |
Source: RealTracs MLS as distributed by MLS GRID #3217133 Report a problem | ||
| 4/5/2023 | Listing removed | -- |
Source: Zillow Rentals Report a problem | ||
| 2/2/2023 | Listed for rent | $2,697+8%$1/sqft |
Source: Zillow Rentals Report a problem | ||
| 1/14/2022 | Listing removed | -- |
Source: Zillow Rental Network Premium Report a problem | ||
| 1/5/2022 | Listed for rent | $2,497+8.8%$1/sqft |
Source: Zillow Rental Network Premium Report a problem | ||
| 7/24/2020 | Listing removed | $2,295$1/sqft |
Source: Oxford Real Estate Group #2151709 Report a problem | ||
| 5/21/2020 | Listed for rent | $2,295$1/sqft |
Source: Oxford Real Estate Group #2151709 Report a problem | ||
| 4/24/2019 | Listing removed | $2,295$1/sqft |
Source: Oxford Property Management, Inc. #1996022 Report a problem | ||
| 1/18/2019 | Price change | $2,295-2.1%$1/sqft |
Source: Oxford Property Management Report a problem | ||
| 12/13/2018 | Listed for rent | $2,345$1/sqft |
Source: Oxford Property Management Report a problem | ||
| 11/6/2013 | Listing removed | $318,900$104/sqft |
Source: Crye-Leike #1485071 Report a problem | ||
| 9/20/2013 | Listed for sale | $318,900+5.4%$104/sqft |
Source: Crye-Leike #1485071 Report a problem | ||
| 11/5/2008 | Sold | $302,500$99/sqft |
Source: Agent Provided Report a problem | ||
Public tax history
| Year | Property taxes | Tax assessment |
|---|---|---|
| 2018 | $2,640 +25.8% | $94,275 +20.4% |
| 2017 | $2,098 -24.8% | $78,275 |
| 2016 | $2,790 | $78,275 |
| 2015 | $2,790 | $78,275 -1.5% |
| 2013 | $2,790 +8.7% | $79,500 |
| 2012 | $2,568 +0.2% | $79,500 |
| 2011 | $2,564 | $79,500 |
| 2010 | $2,564 +10.3% | $79,500 +12.9% |
| 2008 | $2,323 +704.6% | $70,400 +704.6% |
| 2007 | $289 | $8,750 |
| 2006 | $289 | $8,750 |
Find assessor info on the county website
Monthly payment
Est. payment
Payment breakdown
Explore the cost of this home by adjusting the details. Changes won't be saved.Climate risks
Neighborhood: 37167
Nearby schools
GreatSchools rating
- 7/10Rocky Fork Elementary SchoolGrades: PK-5Distance: 0.7 mi
- 7/10Rocky Fork Middle SchoolGrades: 6-8Distance: 0.6 mi
- 6/10Smyrna High SchoolGrades: 9-12Distance: 1.9 mi
Schools provided by the listing agent
- Elementary: Rocky Fork Elementary School
- Middle: Rocky Fork Middle School
- High: Smyrna High School
Source: RealTracs MLS as distributed by MLS GRID. This data may not be complete. We recommend contacting the local school district to confirm school assignments for this home.
- $618,400-- bd-- ba3k sqft211 Bonifay Dr, Smyrna, TN 37167Off Market
- $327,2003 bd2 ba2.5k sqft209 Bonifay Dr, Smyrna, TN 37167Off Market
- $534,500-- bd-- ba2.6k sqft209 Bonifay Dr, Smyrna, TN 37167Off Market
- $326,400-- bd-- ba2.6k sqft213 Bonifay Dr, Smyrna, TN 37167Off Market
- $547,900-- bd-- ba2.6k sqft213 Bonifay Dr, Smyrna, TN 37167Off Market
- $420,0000.78 Acres0 Bonifay Dr LOT 81-83, Smyrna, TN 37167Lot/Land
- $333,100-- bd-- ba2.6k sqft326 Saint Francis Ave, Smyrna, TN 37167Off Market
- $562,300-- bd-- ba2.6k sqft326 Saint Francis Ave, Smyrna, TN 37167Off Market
A local agent can set up tours, give advice and negotiate with sellers.
Similar homes
- $517,9004 bd3 ba2.9k sqft4005 Paperbirch Dr, Smyrna, TN 37167For Sale

 MLS ID #3306726, Joe Dozier. RealTracs MLS as distributed by MLS GRID
 - $679,0004 bd3 ba3.3k sqft2003 Woodcliff Dr, Smyrna, TN 37167For Sale
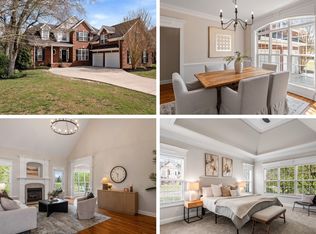 MLS ID #3214348, Lisa Perry. RealTracs MLS as distributed by MLS GRID
 - $540,0004 bd3 ba2.7k sqft5030 Claude Dr, Smyrna, TN 37167For Sale
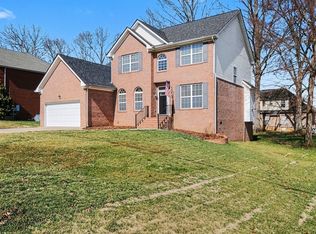 MLS ID #3134580, Michael Dendy. RealTracs MLS as distributed by MLS GRID
 - $559,9005 bd3 ba2.7k sqft5543 Stonefield Dr, Smyrna, TN 37167For Sale
 MLS ID #3205165, Kelli Johnston. RealTracs MLS as distributed by MLS GRID
 - $719,9004 bd4 ba3.5k sqft5423 Cliffstone Dr, Smyrna, TN 37167For SaleMLS ID #3190821, Terry Carter CLHMS,CRS,ABR. RealTracs MLS as distributed by MLS GRID
- $619,0005 bd5 ba3.3k sqft1125 Ben Hill Blvd, Nolensville, TN 37135For SaleMLS ID #3231510, Troy Duff. RealTracs MLS as distributed by MLS GRID
- $479,9004 bd3 ba2.2k sqft413 Tonalist Way, Smyrna, TN 37167For SaleMLS ID #3283766, Jenny Norris Light. RealTracs MLS as distributed by MLS GRID
- $630,0004 bd3 ba2.5k sqft3033 Brookview Forest Dr, Nashville, TN 37211For SaleMLS ID #3319015, Arezoo Delaram. RealTracs MLS as distributed by MLS GRID
- $610,0004 bd2 ba2.8k sqft2224 Arbor Pointe Way, Hermitage, TN 37076For SaleMLS ID #3288423, Bob Esposito. RealTracs MLS as distributed by MLS GRID
- $639,4703 bd4 ba2.7k sqft111 Peters Ct, Murfreesboro, TN 37128For SaleMLS ID #3318532, Valerie Nicgorski. RealTracs MLS as distributed by MLS GRID
- $684,9004 bd3 ba2.8k sqft632 Tybarber Ave, Murfreesboro, TN 37129For SaleMLS ID #3311744, Alexandra Watts. RealTracs MLS as distributed by MLS GRID
- $577,9004 bd4 ba2.7k sqft1507 Alamo Ave, Murfreesboro, TN 37129For SaleMLS ID #3261927, Lissette Lopez. RealTracs MLS as distributed by MLS GRID
- $539,9004 bd3 ba2.6k sqft3630 Geneva Dr, Murfreesboro, TN 37128For SaleMLS ID #3320345, Garrett Smith. RealTracs MLS as distributed by MLS GRID
- $649,0004 bd4 ba3.5k sqft2910 Sulphur Springs Rd, Murfreesboro, TN 37129For SaleMLS ID #3194164, Jonathan Dodson. RealTracs MLS as distributed by MLS GRID
- $775,0004 bd4 ba3.3k sqft4327 Pretoria Run, Murfreesboro, TN 37128For SaleMLS ID #3314759, Sara Jan Johnson. RealTracs MLS as distributed by MLS GRID
- $590,0005 bd3 ba2.8k sqft1329 Balson Dr, Murfreesboro, TN 37128For SaleMLS ID #3182962, John Nyago. RealTracs MLS as distributed by MLS GRID
- $529,9003 bd3 ba2.6k sqft7132 Cloverdale Way, Murfreesboro, TN 37129For SaleMLS ID #3309147, Tim Crabtree. RealTracs MLS as distributed by MLS GRID
- $610,0005 bd3 ba3k sqft1109 Stockwell Dr, Murfreesboro, TN 37128For SaleMLS ID #3288627, Danielle Holmes. RealTracs MLS as distributed by MLS GRID
- $559,9004 bd3 ba2.7k sqft1301 Rivercrest Dr, Murfreesboro, TN 37129For SaleMLS ID #3271971, Charyl Dew. RealTracs MLS as distributed by MLS GRID
- $589,9003 bd3 ba3k sqft113 Autumn Oaks Ct, Brentwood, TN 37027For SaleMLS ID #3301937, Margaret Hall. RealTracs MLS as distributed by MLS GRID
