**Price Improvement!** Tucked away on a spacious cul\-de\-sac lot, this impressive all brick home offers 4 bedrooms, 3.5 bathrooms, a 3 car garage, and the space and flexibility today’s buyers are looking for. The main\-level primary suite is a private retreat featuring a sitting area, oversized walk- in closet, soaking tub, and generously sized tiled shower. Hardwood flooring adds warmth and character throughout the main living areas.
Upstairs, a private bedroom suite provides the option for a second primary suite, guest accommodations, or a separate retreat. A striking catwalk leads to additional living spaces, including an oversized bonus room with a custom bar that is ideal for entertaining, game days, movie nights, or relaxing at home. A walk-in storage area and separate laundry room add even more functionality and convenience.
Step outside to a deck overlooking a peaceful, tree lined backyard with plenty of room for outdoor entertaining, recreation, or the possibility of adding a pool. The 3-car garage and extended paved driveway provide ample off street parking for multiple vehicles and guests.
Located on a quiet cul\-de\-sac surrounded by mature trees, this home offers an appealing combination of privacy, interior storage, flexible living areas, outdoor space, and generous parking. If space is at the top of your wish list, 5423 Cliffstone Drive deserves a closer look.
Active
Price cut: $5.1K (7/18)
$719,900
5423 Cliffstone Dr, Smyrna, TN 37167
4beds
3,525sqft
Single Family Residence, Residential
Built in 2007
0.46 Acres Lot
$-- Zestimate®
$204/sqft
$20/mo HOA
What's special
All brick homePrivate retreatSeparate laundry roomWalk-in storage areaOversized bonus roomGenerously sized tiled showerStriking catwalk
- 91 days |
- 632 |
- 23 |
Zillow last checked:
Listing updated:
Listed by:
Terry Carter CLHMS,CRS,ABR 615-294-3148,
Compass RE 615-475-5616,
Tasha Carter 615-427-0416,
Compass RE
Source: RealTracs MLS as distributed by MLS GRID,MLS#: 3190821
Facts & features
Interior
Bedrooms & bathrooms
- Bedrooms: 4
- Bathrooms: 4
- Full bathrooms: 3
- 1/2 bathrooms: 1
- Main level bedrooms: 1
Bedroom 1
- Features: Suite
- Level: Suite
- Area: 364 Square Feet
- Dimensions: 28x13
Bedroom 2
- Area: 169 Square Feet
- Dimensions: 13x13
Bedroom 3
- Features: Bath
- Level: Bath
- Area: 132 Square Feet
- Dimensions: 12x11
Bedroom 4
- Features: Extra Large Closet
- Level: Extra Large Closet
- Area: 110 Square Feet
- Dimensions: 11x10
Primary bathroom
- Features: Suite
- Level: Suite
Den
- Area: 234 Square Feet
- Dimensions: 18x13
Dining room
- Features: Formal
- Level: Formal
- Area: 132 Square Feet
- Dimensions: 12x11
Kitchen
- Features: Eat-in Kitchen
- Level: Eat-in Kitchen
- Area: 240 Square Feet
- Dimensions: 20x12
Living room
- Area: 306 Square Feet
- Dimensions: 18x17
Other
- Features: Utility Room
- Level: Utility Room
- Area: 56 Square Feet
- Dimensions: 8x7
Recreation room
- Features: Other
- Level: Other
- Area: 640 Square Feet
- Dimensions: 32x20
Heating
- Central, Electric
Cooling
- Central Air
Appliances
- Included: Double Oven, Electric Oven, Electric Range, Dishwasher, Disposal, Stainless Steel Appliance(s)
- Laundry: Electric Dryer Hookup, Washer Hookup
Features
- Ceiling Fan(s), Entrance Foyer, High Ceilings, Pantry, Walk-In Closet(s), High Speed Internet
- Flooring: Carpet, Wood, Tile
- Basement: Crawl Space,None
- Number of fireplaces: 1
- Fireplace features: Gas, Living Room
Interior area
- Total structure area: 3,525
- Total interior livable area: 3,525 sqft
- Finished area above ground: 3,525
Video & virtual tour
Property
Parking
- Total spaces: 3
- Parking features: Garage Door Opener, Garage Faces Side, Driveway
- Garage spaces: 3
- Has uncovered spaces: Yes
Features
- Levels: Two
- Stories: 2
- Patio & porch: Deck, Patio
Lot
- Size: 0.46 Acres
- Dimensions: 99 x 201.88 IRR
Details
- Parcel number: 073L A 04900 R0087839
- Special conditions: Standard
- Other equipment: Satellite Dish
Construction
Type & style
- Home type: SingleFamily
- Architectural style: Contemporary
- Property subtype: Single Family Residence, Residential
Materials
- Brick
- Roof: Asphalt
Condition
- New construction: No
- Year built: 2007
Utilities & green energy
- Sewer: STEP System
- Water: Private
- Utilities for property: Electricity Available, Water Available, Cable Connected
Community & HOA
Community
- Security: Fire Alarm, Smoke Detector(s)
- Subdivision: Stonewood Sec 2
HOA
- Has HOA: Yes
- HOA fee: $238 annually
Location
- Region: Smyrna
Financial & listing details
- Price per square foot: $204/sqft
- Tax assessed value: $435,800
- Annual tax amount: $2,598
- Date on market: 5/16/2026
- Electric utility on property: Yes
Estimated market value
Not available
Estimated sales range
Not available
Not available
Price history
| Date | Event | Price |
|---|---|---|
| 7/18/2026 | Price change | $719,900-0.7%$204/sqft |
Source:  RealTracs MLS as distributed by MLS GRID #3190821 Report a problem RealTracs MLS as distributed by MLS GRID #3190821 Report a problem | ||
| 7/4/2026 | Price change | $724,990-1.3%$206/sqft |
Source: RealTracs MLS as distributed by MLS GRID #3190821 Report a problem | ||
| 5/23/2026 | Price change | $734,900+1.4%$208/sqft |
Source: RealTracs MLS as distributed by MLS GRID #3190821 Report a problem | ||
| 5/16/2026 | Listed for sale | $725,000$206/sqft |
Source: RealTracs MLS as distributed by MLS GRID #3190821 Report a problem | ||
| 5/10/2026 | Contingent | $725,000$206/sqft |
Source: RealTracs MLS as distributed by MLS GRID #3190821 Report a problem | ||
| 5/8/2026 | Listed for sale | $725,000+61.1%$206/sqft |
Source: RealTracs MLS as distributed by MLS GRID #3190821 Report a problem | ||
| 3/25/2020 | Listing removed | -- |
Source: Auction.com Report a problem | ||
| 3/22/2020 | Listed for sale | -- |
Source: Auction.com Report a problem | ||
| 11/11/2019 | Listing removed | $449,900$128/sqft |
Source: Crye-Leike, Inc., REALTORS #2081995 Report a problem | ||
| 9/17/2019 | Listed for sale | $449,900-2.2%$128/sqft |
Source: Crye-Leike, Inc., REALTORS #2081995 Report a problem | ||
| 8/7/2019 | Listing removed | $459,900$130/sqft |
Source: Crye-Leike, Inc., REALTORS #2011255 Report a problem | ||
| 2/13/2019 | Listed for sale | $459,900$130/sqft |
Source: Crye-Leike, Inc., REALTORS #2011255 Report a problem | ||
| 11/12/2018 | Listing removed | $459,900$130/sqft |
Source: Crye-Leike #1950401 Report a problem | ||
| 7/18/2018 | Price change | $459,900+11.2%$130/sqft |
Source: Crye-Leike #1950401 Report a problem | ||
| 6/21/2018 | Listed for sale | $413,6780%$117/sqft |
Source: Auction.com Report a problem | ||
| 5/26/2017 | Listing removed | $413,710+5.5%$117/sqft |
Source: Auction.com Report a problem | ||
| 5/11/2017 | Listed for sale | -- |
Source: Auction.com Report a problem | ||
| 12/26/2007 | Sold | $392,000+564.4%$111/sqft |
Source: Agent Provided Report a problem | ||
| 2/13/2007 | Sold | $59,000$17/sqft |
Source: Agent Provided Report a problem | ||
Public tax history
| Year | Property taxes | Tax assessment |
|---|---|---|
| 2018 | $2,287 -3.7% | $108,950 +22.9% |
| 2017 | $2,376 | $88,675 |
| 2016 | $2,376 | $88,675 |
| 2015 | $2,376 | $88,675 +0.1% |
| 2013 | $2,376 +8.6% | $88,600 |
| 2012 | $2,188 -1.7% | $88,600 -1.9% |
| 2011 | $2,227 | $90,325 |
| 2010 | $2,227 +2.3% | $90,325 +1.3% |
| 2008 | $2,176 | $89,175 |
| 2007 | $2,176 +548.5% | $89,175 +548.5% |
| 2006 | $336 | $13,750 |
Find assessor info on the county website
Monthly payment
Est. payment
Payment breakdown
Explore the cost of this home by adjusting the details. Changes won't be saved.Climate risks
Neighborhood: 37167
Nearby schools
GreatSchools rating
- 10/10Stewarts Creek Elementary SchoolGrades: PK-5Distance: 2.9 mi
- 8/10Stewarts Creek Middle SchoolGrades: 6-8Distance: 2.7 mi
- 8/10Stewarts Creek High SchoolGrades: 9-12Distance: 2.9 mi
Schools provided by the listing agent
- Elementary: Brown's Chapel Elementary School
- Middle: Stewarts Creek Middle School
- High: Stewarts Creek High School
Source: RealTracs MLS as distributed by MLS GRID. This data may not be complete. We recommend contacting the local school district to confirm school assignments for this home.
- $714,500-- bd-- ba3.2k sqft5423 Cliffstone Dr, Smyrna, TN 37167Off Market
- $419,9004 bd3 ba3.3k sqft5417 Cliffstone Dr, Smyrna, TN 37167Off Market
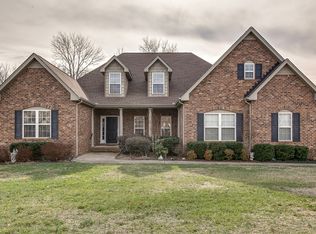
- $705,600-- bd-- ba3.3k sqft5417 Cliffstone Dr, Smyrna, TN 37167Off Market
- $496,500-- bd-- ba3.7k sqft5427 Cliffstone Dr, Smyrna, TN 37167Off Market
- $823,900-- bd-- ba3.7k sqft5427 Cliffstone Dr, Smyrna, TN 37167Off Market
- $413,2004 bd3 ba3.1k sqft5413 Cliffstone Dr, Smyrna, TN 37167Off Market
- $685,300-- bd-- ba3.2k sqft5413 Cliffstone Dr, Smyrna, TN 37167Off Market
- $488,1004 bd3 ba3.8k sqft5422 Cliffstone Dr, Smyrna, TN 37167Off Market
A local agent can set up tours, give advice and negotiate with sellers.
Similar homes
- $795,0005 bd4 ba3.6k sqft1404 Stewart Creek Rd, Murfreesboro, TN 37129For Sale
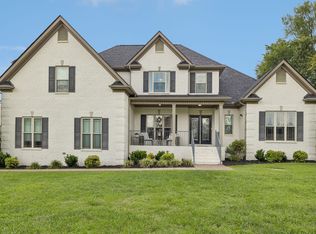
 MLS ID #3336166, Tad Ritchison. RealTracs MLS as distributed by MLS GRID
 - $599,0005 bd4 ba3k sqft6820 Kew Gdn, Smyrna, TN 37167For Sale
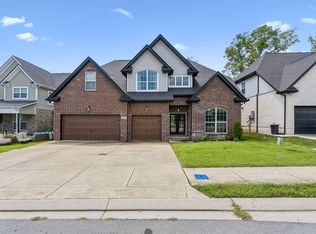 MLS ID #3305174, Suzy Mills. RealTracs MLS as distributed by MLS GRID
 - $573,9004 bd3 ba2.9k sqft4127 Oakstone Dr, Smyrna, TN 37167For Sale
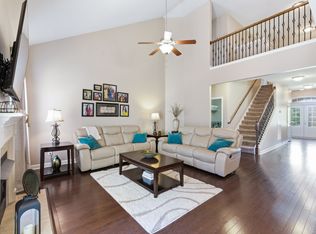 MLS ID #3218090, Amy Lysyczyn, Vice President, CRS, ABR, ASP. RealTracs MLS as distributed by MLS GRID
 - $699,0004 bd3 ba2.7k sqft5020 Burke Trl, Nolensville, TN 37135For Sale
 MLS ID #3297921, Chad Sain. RealTracs MLS as distributed by MLS GRID
 - $699,9994 bd3 ba2.9k sqft1127 Ben Hill Blvd, Nolensville, TN 37135For SaleMLS ID #3230654, Paula Burtch, Broker. RealTracs MLS as distributed by MLS GRID
- $615,0004 bd4 ba2.9k sqft905 Brileigh Mae Pass, Smyrna, TN 37167For SaleMLS ID #3306162, Louise Sangster. RealTracs MLS as distributed by MLS GRID
- $691,5004 bd3 ba3k sqft408 Ruby Oaks Ln, Murfreesboro, TN 37128For SaleMLS ID #3287914, Joe Jennings. RealTracs MLS as distributed by MLS GRID
- $729,9004 bd3 ba3.1k sqft2230 Northwoods Dr, Murfreesboro, TN 37130For SaleMLS ID #3288074, Stephanie J Stoner. RealTracs MLS as distributed by MLS GRID
- $714,9004 bd3 ba3.1k sqft818 Tall Oak Trl, Mount Juliet, TN 37122For SaleMLS ID #3499783, Angela Knee. RealTracs MLS as distributed by MLS GRID
- $675,0004 bd3 ba3k sqft2725 Aristocrate Dr, Murfreesboro, TN 37128For SaleMLS ID #3305402, Sally Locke. RealTracs MLS as distributed by MLS GRID
- $675,0004 bd3 ba2.9k sqft417 Sophie Hill Ct, Murfreesboro, TN 37128For SaleMLS ID #3286166, Cathy Pennington. RealTracs MLS as distributed by MLS GRID
- $934,9995 bd4 ba3.5k sqft4627 Robin Ln, Nolensville, TN 37135For SaleMLS ID #3513464, Noelle Rose Tabor. RealTracs MLS as distributed by MLS GRID
- $799,0004 bd4 ba4.8k sqft2638 Big Eagle Trl, Murfreesboro, TN 37127For SaleMLS ID #3510773, Ann Hoke. RealTracs MLS as distributed by MLS GRID
- $820,0004 bd4 ba3.5k sqft815 Tall Oak Trl, Mount Juliet, TN 37122For SaleMLS ID #3184153, David Huffaker. RealTracs MLS as distributed by MLS GRID
- $497,4003 bd2 ba2.2k sqft122 Saltville Ct, Smyrna, TN 37167For SaleMLS ID #3232449, Kitt Pupel. RealTracs MLS as distributed by MLS GRID
- $745,0004 bd3 ba2.7k sqft601 Copperfield Ct, Brentwood, TN 37027For SaleMLS ID #3306039, Matt Ward. RealTracs MLS as distributed by MLS GRID
- $539,0004 bd3 ba2.8k sqft2547 Patricia Cir, Murfreesboro, TN 37128For SaleMLS ID #3510626, Kelly Horna. RealTracs MLS as distributed by MLS GRID
- $699,9004 bd4 ba3.2k sqft3923 Gilreath Pl, Murfreesboro, TN 37127For SaleMLS ID #3232266, Ralph Pearson. RealTracs MLS as distributed by MLS GRID
- $645,0004 bd4 ba2.9k sqft1553 N Side Dr, Murfreesboro, TN 37130For SaleMLS ID #3306629, Angi Morgan. RealTracs MLS as distributed by MLS GRID
- $549,5004 bd3 ba3k sqft2240 Westwood Dr N, Murfreesboro, TN 37130For SaleMLS ID #3243066, Tristan Rockett. RealTracs MLS as distributed by MLS GRID
