Williamson County Schools in Nolensville town limits in Williamson County. Spacious 4-bedroom home plus bonus room in desirable Bent Creek! Features include hardwood floors, granite countertops, a large kitchen with island and butler's pantry, double ovens, and a main-level primary suite with two closets and deck access. Upstairs offers a large bonus room, three spacious bedrooms, and a second laundry room. The backyard is adjacent to the neighborhood walking trail and is just steps from the community pool, playground, and park. Conveniently located near shopping, dining, and top-rated Williamson County schools. Easy pedestrian access to the town of Nolensville historic district. *Nolensville, Tennessee: founded 1797*
Active
$699,000
5020 Burke Trl, Nolensville, TN 37135
4beds
2,758sqft
Single Family Residence, Residential
Built in 2009
6,098 Square Feet Lot
$-- Zestimate®
$253/sqft
$85/mo HOA
What's special
Main-level primary suiteDouble ovensLarge kitchen with islandBonus roomDeck accessGranite countertopsTwo closets
- 8 days |
- 239 |
- 17 |
Likely to sell faster than
Zillow last checked:
Listing updated:
Listed by:
Chad Sain 615-414-5274,
Onward Real Estate 615-656-8599,
Autumn Roth 717-448-6845,
Onward Real Estate
Source: RealTracs MLS as distributed by MLS GRID,MLS#: 3297921
Facts & features
Interior
Bedrooms & bathrooms
- Bedrooms: 4
- Bathrooms: 3
- Full bathrooms: 2
- 1/2 bathrooms: 1
- Main level bedrooms: 1
Bedroom 1
- Area: 208 Square Feet
- Dimensions: 16x13
Bedroom 2
- Area: 208 Square Feet
- Dimensions: 16x13
Bedroom 3
- Area: 160 Square Feet
- Dimensions: 16x10
Bedroom 4
- Area: 140 Square Feet
- Dimensions: 14x10
Dining room
- Area: 121 Square Feet
- Dimensions: 11x11
Kitchen
- Area: 231 Square Feet
- Dimensions: 21x11
Living room
- Area: 221 Square Feet
- Dimensions: 17x13
Recreation room
- Area: 221 Square Feet
- Dimensions: 17x13
Heating
- Central
Cooling
- Central Air
Appliances
- Included: Electric Oven, Electric Range, Dishwasher, Disposal, Dryer, Freezer, Microwave, Refrigerator, Washer
Features
- Ceiling Fan(s), Entrance Foyer, Extra Closets
- Flooring: Carpet, Wood, Tile
- Basement: Crawl Space,None
- Number of fireplaces: 1
- Fireplace features: Living Room
Interior area
- Total structure area: 2,758
- Total interior livable area: 2,758 sqft
- Finished area above ground: 2,758
Property
Parking
- Total spaces: 2
- Parking features: Garage Faces Front
- Attached garage spaces: 2
Features
- Levels: Two
- Stories: 2
Lot
- Size: 6,098 Square Feet
- Dimensions: 36 x 122
Details
- Parcel number: 094059C A 00600 00017056N
- Special conditions: Standard
Construction
Type & style
- Home type: SingleFamily
- Property subtype: Single Family Residence, Residential
Materials
- Fiber Cement, Wood Siding
Condition
- New construction: No
- Year built: 2009
Utilities & green energy
- Sewer: Public Sewer
- Water: Public
- Utilities for property: Water Available
Community & HOA
Community
- Subdivision: Bent Creek Ph 1 Sec 2-A
HOA
- Has HOA: Yes
- Services included: Recreation Facilities
- HOA fee: $85 monthly
- Second HOA fee: $250 one time
Location
- Region: Nolensville
Financial & listing details
- Price per square foot: $253/sqft
- Tax assessed value: $661,700
- Annual tax amount: $2,713
- Date on market: 8/12/2026
Estimated market value
Not available
Estimated sales range
Not available
Not available
Price history
| Date | Event | Price |
|---|---|---|
| 8/12/2026 | Listed for sale | $699,000+80.6%$253/sqft |
Source:  RealTracs MLS as distributed by MLS GRID #3297921 Report a problem RealTracs MLS as distributed by MLS GRID #3297921 Report a problem | ||
| 4/16/2025 | Listing removed | $3,400$1/sqft |
Source: Zillow Rentals Report a problem | ||
| 4/3/2025 | Listed for rent | $3,400$1/sqft |
Source: Zillow Rentals Report a problem | ||
| 4/30/2018 | Sold | $387,000+23.2%$140/sqft |
Source: RealTracs MLS as distributed by MLS GRID #1893880 Report a problem | ||
| 6/7/2010 | Sold | $314,000$114/sqft |
Source: Public Record Report a problem | ||
Public tax history
| Year | Property taxes | Tax assessment |
|---|---|---|
| 2025 | $2,713 +17.6% | $165,425 +55.5% |
| 2024 | $2,307 | $106,350 |
| 2023 | $2,307 | $106,350 |
| 2022 | $2,307 | $106,350 |
| 2021 | $2,307 +8.9% | $106,350 +26% |
| 2020 | $2,118 +5.9% | $84,375 |
| 2019 | $2,000 +3% | $84,375 |
| 2018 | $1,941 | $84,375 |
| 2017 | $1,941 | $84,375 |
| 2016 | -- | $84,375 +18.5% |
| 2015 | -- | $71,200 |
| 2014 | -- | $71,200 |
| 2013 | -- | $71,200 |
| 2012 | -- | $71,200 |
| 2011 | -- | $71,200 +532.9% |
| 2007 | $261 +0.9% | $11,250 |
| 2006 | $259 -18.7% | $11,250 |
| 2005 | $318 | $11,250 |
Find assessor info on the county website
Monthly payment
Est. payment
Payment breakdown
Explore the cost of this home by adjusting the details. Changes won't be saved.Climate risks
Neighborhood: 37135
Nearby schools
GreatSchools rating
- 8/10Mill Creek Elementary SchoolGrades: K-5Distance: 1.7 mi
- 8/10Mill Creek Middle SchoolGrades: 6-8Distance: 1.7 mi
- 10/10Nolensville High SchoolGrades: 9-12Distance: 1.6 mi
Schools provided by the listing agent
- Elementary: Mill Creek Elementary School
- Middle: Mill Creek Middle School
- High: Nolensville High School
Source: RealTracs MLS as distributed by MLS GRID. This data may not be complete. We recommend contacting the local school district to confirm school assignments for this home.
- $684,800-- bd-- ba2k sqft5016 Burke Trl, Nolensville, TN 37135Off Market
- $704,7004 bd3 ba2.6k sqft5024 Burke Trl, Nolensville, TN 37135Off Market
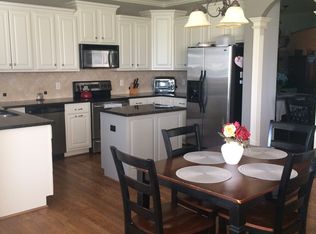
- $655,3003 bd2 ba2k sqft5012 Burke Trl, Nolensville, TN 37135Off Market
- $738,0004 bd3 ba2.8k sqft5028 Burke Trl, Nolensville, TN 37135Sold
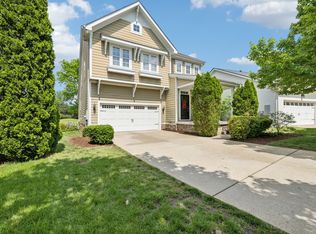
- $579,9003 bd2 ba1.7k sqft5032 Burke Trl, Nolensville, TN 37135Sold
- $687,6004 bd3 ba2.9k sqft5008 Burke Trl, Nolensville, TN 37135Off Market
- $695,2003 bd2 ba2.8k sqft5027 Burke Trl, Nolensville, TN 37135Off Market
- $569,800-- bd2 ba1.7k sqft5017 Burke Trl, Nolensville, TN 37135Off Market
A local agent can set up tours, give advice and negotiate with sellers.
Similar homes
- $699,9994 bd3 ba2.7k sqft301 Whitman Ct, Nolensville, TN 37135For Sale

 MLS ID #3250599, Charlie Peterson. RealTracs MLS as distributed by MLS GRID
 - $725,0005 bd4 ba2.8k sqft629 Westcott Ln, Nolensville, TN 37135For Sale
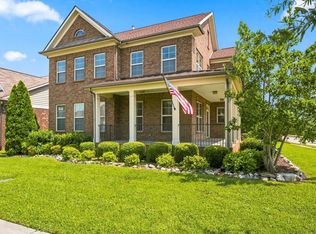 MLS ID #3502128, Katina Thornton. RealTracs MLS as distributed by MLS GRID
 - $699,9994 bd3 ba2.9k sqft1127 Ben Hill Blvd, Nolensville, TN 37135For Sale
 MLS ID #3230654, Paula Burtch, Broker. RealTracs MLS as distributed by MLS GRID
 - $839,9004 bd4 ba3.2k sqft8820 Caswick Ct, Nolensville, TN 37135For Sale
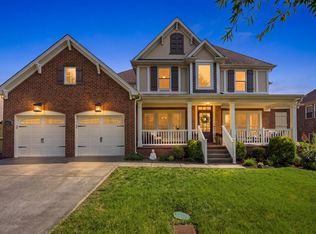 MLS ID #3501280, Stacey Martin. RealTracs MLS as distributed by MLS GRID
 - $934,9995 bd4 ba3.5k sqft4627 Robin Ln, Nolensville, TN 37135For SaleMLS ID #3513464, Noelle Rose Tabor. RealTracs MLS as distributed by MLS GRID
- $829,0004 bd3 ba2.8k sqft8344 Parkfield Dr, Nolensville, TN 37135For SaleMLS ID #3271036, Linda G. Post. RealTracs MLS as distributed by MLS GRID
- $585,0004 bd3 ba2.8k sqft8912 Macauley Ln, Nolensville, TN 37135For SaleMLS ID #3184746, Aimee Chang. RealTracs MLS as distributed by MLS GRID
- $929,9004 bd4 ba3.1k sqft1957 Eulas Way, Nolensville, TN 37135For SaleMLS ID #3283853, Ross Wetzel, ABR. RealTracs MLS as distributed by MLS GRID
- $949,0004 bd4 ba3k sqft2205 Kirkwall Dr, Nolensville, TN 37135For SaleMLS ID #3305403, Bernie Gallerani. RealTracs MLS as distributed by MLS GRID
- $636,0003 bd3 ba2.3k sqft109 Lenham Dr, Brentwood, TN 37027For SaleMLS ID #3319094, Ann Truong. RealTracs MLS as distributed by MLS GRID
- $799,9004 bd3 ba2.9k sqft1023 Market St, Franklin, TN 37067For SaleMLS ID #3216928, Jim A Attar. RealTracs MLS as distributed by MLS GRID
- $950,0005 bd4 ba3.1k sqft401 Larkhill Ln, Nolensville, TN 37135For SaleMLS ID #3246234, Noelle Rose Tabor. RealTracs MLS as distributed by MLS GRID
- $949,0004 bd4 ba3.8k sqft2165 Grand St, Nolensville, TN 37135For SaleMLS ID #3270438, Sara Gooch. RealTracs MLS as distributed by MLS GRID
- $974,9004 bd4 ba3.5k sqft2205 Maricopa Ct, Nolensville, TN 37135For SaleMLS ID #3217111, Heather Legg. RealTracs MLS as distributed by MLS GRID
- $675,0004 bd4 ba2.6k sqft830 Banner Dr, Murfreesboro, TN 37129For SaleMLS ID #3510419, Suzanne Brandt. RealTracs MLS as distributed by MLS GRID
- $634,9004 bd5 ba3.1k sqft1714 Satinwood Dr, Murfreesboro, TN 37129For SaleMLS ID #3519096, Yamil Suarez. RealTracs MLS as distributed by MLS GRID
- $719,9004 bd4 ba3.5k sqft5423 Cliffstone Dr, Smyrna, TN 37167For SaleMLS ID #3190821, Terry Carter CLHMS,CRS,ABR. RealTracs MLS as distributed by MLS GRID
- $609,9004 bd3 ba2.9k sqft3344 Hickory Run, Nashville, TN 37211For SaleMLS ID #3217198, Trish Searfoss. RealTracs MLS as distributed by MLS GRID
- $485,0003 bd2 ba1.9k sqft716 Goswell Dr, Nolensville, TN 37135For SaleMLS ID #3318933, Tina Keil. RealTracs MLS as distributed by MLS GRID
- $599,0005 bd4 ba3k sqft6820 Kew Gdn, Smyrna, TN 37167For SaleMLS ID #3305174, Suzy Mills. RealTracs MLS as distributed by MLS GRID
