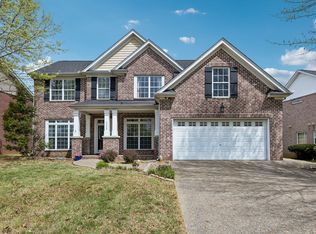
This stunning all-brick home in the Burkitt Place offers 4 bedrooms, 2.5 bathrooms, and exquisite upgrades throughout. Gourmet kitchen is equipped with a spacious marble-covered island, Bosch gas stove, stainless appliances, and a thoughtfully designed pantry. The main level primary suite with hard wood floors is a luxurious retreat featuring an extra-large tiled shower, built-in storage with hampers. Enjoy the sky views and custom cabinetry with accent lighting as you enter the welcoming family room. The upstairs bonus room with custom trim is a perfect media/playroom and has 2 walk-in attic storage areas. The home also features irrigation, overhead speakers in select rooms, and has been impeccably maintained. Conveniently located to shopping, dining, and major interstates. Burkitt Place residents enjoy the swimming pool, playground, and lots of scenic sidewalks/trails, and community park areas and an easy walk to the shops and dining at Burkitt Commons. Enjoy the shade on the covered back porch, and cool Fall evenings in front of the gas fireplace and entertain on the expanded Trex covered deck that includes a convenient gas line for grilling.
Active
$719,900
301 Whitman Ct, Nolensville, TN 37135
4beds
2,725sqft
:
Get pre-qualified$4,196/mo
Single Family Residence, Residential
Built in 2014
10,454 Square Feet Lot
$-- Zestimate®
$264/sqft
$71/mo HOA
What's special
Swimming poolGas fireplaceAll-brick homeCommunity park areasSpacious marble-covered islandMain level primary suiteExtra-large tiled shower
- 40 days |
- 1,399 |
- 105 |
Likely to sell faster than
Zillow last checked:
Listing updated:
Listed by:
Charlie Peterson 615-545-5272,
Tyler York Real Estate Brokers, LLC 615-200-8679
Source: RealTracs MLS as distributed by MLS GRID,MLS#: 3250599
Facts & features
Interior
Bedrooms & bathrooms
- Bedrooms: 4
- Bathrooms: 3
- Full bathrooms: 2
- 1/2 bathrooms: 1
- Main level bedrooms: 1
Bedroom 1
- Features: Suite
- Level: Suite
- Area: 221 Square Feet
- Dimensions: 17x13
Bedroom 2
- Area: 154 Square Feet
- Dimensions: 11x14
Bedroom 3
- Area: 120 Square Feet
- Dimensions: 10x12
Bedroom 4
- Area: 132 Square Feet
- Dimensions: 11x12
Dining room
- Area: 130 Square Feet
- Dimensions: 10x13
Kitchen
- Area: 156 Square Feet
- Dimensions: 12x13
Living room
- Area: 238 Square Feet
- Dimensions: 14x17
Recreation room
- Features: Second Floor
- Level: Second Floor
- Area: 288 Square Feet
- Dimensions: 16x18
Heating
- Central
Cooling
- Central Air
Appliances
- Included: Oven, Dishwasher
Features
- Flooring: Wood
- Basement: Crawl Space
- Number of fireplaces: 1
Interior area
- Total structure area: 2,725
- Total interior livable area: 2,725 sqft
- Finished area above ground: 2,725
Property
Parking
- Total spaces: 2
- Parking features: Garage Faces Side
- Garage spaces: 2
Features
- Levels: Two
- Stories: 2
- Pool features: Association
Lot
- Size: 10,454 Square Feet
- Dimensions: 108 x 80
- Features: Cul-De-Sac
- Topography: Cul-De-Sac
Details
- Parcel number: 186040A21600CO
- Special conditions: Standard
Construction
Type & style
- Home type: SingleFamily
- Property subtype: Single Family Residence, Residential
Materials
- Brick
Condition
- New construction: No
- Year built: 2014
Utilities & green energy
- Sewer: Public Sewer
- Water: Public
- Utilities for property: Water Available, Underground Utilities
Community & HOA
Community
- Subdivision: Burkitt Place
HOA
- Has HOA: Yes
- Amenities included: Pool, Sidewalks, Underground Utilities
- HOA fee: $71 monthly
Location
- Region: Nolensville
Financial & listing details
- Price per square foot: $264/sqft
- Annual tax amount: $4,498
- Date on market: 6/26/2026
Estimated market value
Not available
Estimated sales range
Not available
Not available
Price history
| Date | Event | Price |
|---|---|---|
| 7/10/2026 | Listed for sale | $719,900+2.8%$264/sqft |
Source:  RealTracs MLS as distributed by MLS GRID #3250599 Report a problem RealTracs MLS as distributed by MLS GRID #3250599 Report a problem | ||
| 12/1/2025 | Sold | $700,000-4.7%$257/sqft |
Source: RealTracs MLS as distributed by MLS GRID #2991808 Report a problem | ||
| 10/23/2025 | Pending sale | $734,900$270/sqft |
Source: RealTracs MLS as distributed by MLS GRID #2991808 Report a problem | ||
| 10/7/2025 | Price change | $734,900-0.7%$270/sqft |
Source: RealTracs MLS as distributed by MLS GRID #2991808 Report a problem | ||
| 9/23/2025 | Price change | $739,900-0.8%$272/sqft |
Source: RealTracs MLS as distributed by MLS GRID #2991808 Report a problem | ||
| 9/11/2025 | Listed for sale | $745,900$274/sqft |
Source: RealTracs MLS as distributed by MLS GRID #2991808 Report a problem | ||
Public tax history
Tax history is unavailable.
Monthly payment
Est. payment
Payment breakdown
Explore the cost of this home by adjusting the details. Changes won't be saved.Climate risks
Neighborhood: 37135
Nearby schools
GreatSchools rating
- 6/10Henry Maxwell Elementary SchoolGrades: PK-5Distance: 3.1 mi
- 4/10Thurgood Marshall Middle SchoolGrades: 6-8Distance: 2.6 mi
- 2/10Cane Ridge High SchoolGrades: 9-12Distance: 4.1 mi
Schools provided by the listing agent
- Elementary: Henry C. Maxwell Elementary
- Middle: Thurgood Marshall Middle
- High: Cane Ridge High School
Source: RealTracs MLS as distributed by MLS GRID. This data may not be complete. We recommend contacting the local school district to confirm school assignments for this home.
- $700,0003 bd2 ba2.5k sqft613 Westcott Ln, Nolensville, TN 37135Sold
- $200-- bd-- ba-- sqftWhitman Ct, Nolensville, TN 37135Off Market
- $616,9004 bd3 ba2.7k sqft301 Whitman Ct #414-LOT 414, Nolensville, TN 37135Off Market
- $795,8005 bd3 ba3.3k sqft609 Westcott Ln, Nolensville, TN 37135Off Market
- $654,4004 bd3 ba2.5k sqft305 Whitman Ct, Nolensville, TN 37135Off Market
- $709,5004 bd4 ba3.5k sqft309 Whitman Ct #412-LOT 412, Nolensville, TN 37135Off Market
- $541,4004 bd3 ba1.8k sqftLOT 182 Alva Ln LOT 182, Nolensville, TN 37135Off Market
- $464,5003 bd2 ba1.4k sqft784 Westcott Lane, Nolensville, TN 37135Off Market
A local agent can set up tours, give advice and negotiate with sellers.
A local lender can help you make sure your offer is ready when you are.
Similar homes
- $829,0004 bd3 ba2.8k sqft8344 Parkfield Dr, Nolensville, TN 37135For Sale

 MLS ID #3271036, Linda G. Post. RealTracs MLS as distributed by MLS GRID
 - $700,0004 bd3 ba2.8k sqft3028 Ballenger Dr, Nolensville, TN 37135For Sale
 MLS ID #3169376, Anchita Mathur. RealTracs MLS as distributed by MLS GRID
 - $724,9004 bd3 ba2.3k sqft1729 Bastante Ct, Nolensville, TN 37135For Sale
 MLS ID #3160191, Christopher Lee. RealTracs MLS as distributed by MLS GRID
 - $975,0004 bd4 ba3k sqft2205 Kirkwall Dr, Nolensville, TN 37135For Sale
 MLS ID #3305403, Bernie Gallerani. RealTracs MLS as distributed by MLS GRID
 - $585,0004 bd3 ba2.8k sqft8912 Macauley Ln, Nolensville, TN 37135For SaleMLS ID #3184746, Aimee Chang. RealTracs MLS as distributed by MLS GRID
- $600,0003 bd3 ba2.2k sqft7637 Kemberton Dr E, Nolensville, TN 37135For SaleMLS ID #3224235, Heather Legg. RealTracs MLS as distributed by MLS GRID
- $775,0004 bd3 ba2.9k sqft514 Mildenhall Ln, Nolensville, TN 37135For SaleMLS ID #3184248, Josh Anderson. RealTracs MLS as distributed by MLS GRID
- $775,0004 bd3 ba2.4k sqft4044 Rosa Dr, Nolensville, TN 37135For SaleMLS ID #3262688, Chelsea Hawkins. RealTracs MLS as distributed by MLS GRID
- $789,0004 bd3 ba3.3k sqft1279 Bridgeton Park Dr, Brentwood, TN 37027For SaleMLS ID #3314703, Sharon Brugman. RealTracs MLS as distributed by MLS GRID
- $950,0005 bd4 ba3.1k sqft401 Larkhill Ln, Nolensville, TN 37135For SaleMLS ID #3246234, Noelle Rose Tabor. RealTracs MLS as distributed by MLS GRID
- $939,9995 bd4 ba3.5k sqft4627 Robin Ln, Nolensville, TN 37135For SaleMLS ID #3246975, Noelle Rose Tabor. RealTracs MLS as distributed by MLS GRID
- $974,9004 bd4 ba3.5k sqft2205 Maricopa Ct, Nolensville, TN 37135For SaleMLS ID #3217111, Heather Legg. RealTracs MLS as distributed by MLS GRID
- $485,0003 bd2 ba1.9k sqft716 Goswell Dr, Nolensville, TN 37135For SaleMLS ID #3318933, Tina Keil. RealTracs MLS as distributed by MLS GRID
- $669,5004 bd2 ba2.9k sqft940 Century Oak Dr, Nashville, TN 37211For SaleMLS ID #3263081, Eddie Ferrell. RealTracs MLS as distributed by MLS GRID
- $949,0004 bd4 ba3.8k sqft2165 Grand St, Nolensville, TN 37135For SaleMLS ID #3270438, Sara Gooch. RealTracs MLS as distributed by MLS GRID
- $675,0005 bd3 ba2.9k sqft1112 Wyntergrace Farm Ct, Old Hickory, TN 37138For SaleMLS ID #3314458, Judy Hughes. RealTracs MLS as distributed by MLS GRID
- $715,0004 bd3 ba3k sqft5146 Mountainbrook Cir, Hermitage, TN 37076For SaleMLS ID #3246763, Nanci Dahl. RealTracs MLS as distributed by MLS GRID
- $795,0004 bd3 ba3.1k sqft821 Banbury Way, Brentwood, TN 37027For SaleMLS ID #3230750, Angie Jefferson Langford. RealTracs MLS as distributed by MLS GRID
- $699,9004 bd3 ba3.1k sqft4216 Stone Hall Blvd, Hermitage, TN 37076For SaleMLS ID #3234327, Viviana Milam. RealTracs MLS as distributed by MLS GRID
- $779,9004 bd3 ba3k sqft613 Truver Dr, Mount Juliet, TN 37122For SaleMLS ID #3333533, David Huffaker. RealTracs MLS as distributed by MLS GRID
