Welcome to 821 Banbury Way, tucked away on a quiet cul-de-sac in Brentwood's highly desirable Banbury Crossing. This beautifully maintained home offers spacious living, thoughtful updates, and access to outstanding neighborhood amenities including a community pool, tennis and pickleball courts, playground, and dog park.
A charming covered front porch welcomes you inside, where the open kitchen and family room serve as the heart of the home. A cozy fireplace, custom built-in bookcases, and abundant natural light create an inviting space for everyday living and entertaining. The kitchen features a dedicated beverage center with built-in refrigerator, while the main level also includes a private office, formal dining room, and convenient drop zone.
Upstairs, the spacious primary suite offers a custom walk-in closet designed for exceptional organization. A generous recreation room provides flexible living space, complemented by three additional bedrooms, two with walk-in closets.
Recent improvements include upgraded flooring throughout both levels and a new roof installed in 2023. The fully illuminated walk-in crawl space provides abundant storage in a bright and easily accessible area.
Combining functional design, quality updates, and an exceptional neighborhood setting, this home offers an outstanding opportunity in one of Brentwood's most convenient and sought-after locations.
Under contract - showing
Price cut: $5K (8/4)
$795,000
821 Banbury Way, Brentwood, TN 37027
4beds
3,157sqft
Single Family Residence, Residential
Built in 2002
0.25 Acres Lot
$-- Zestimate®
$252/sqft
$65/mo HOA
What's special
Cozy fireplacePrivate officeGenerous recreation roomCharming covered front porchQuiet cul-de-sacAbundant natural lightConvenient drop zone
- 74 days |
- 879 |
- 50 |
Zillow last checked:
Listing updated:
Listed by:
Angie Jefferson Langford 615-305-2510,
Zeitlin Sotheby's International Realty 615-794-0833,
Bradley (Brad) Lee Langford 615-944-4470,
Zeitlin Sotheby's International Realty
Source: RealTracs MLS as distributed by MLS GRID,MLS#: 3230750
Facts & features
Interior
Bedrooms & bathrooms
- Bedrooms: 4
- Bathrooms: 3
- Full bathrooms: 2
- 1/2 bathrooms: 1
Bedroom 1
- Features: Extra Large Closet
- Level: Extra Large Closet
- Area: 361 Square Feet
- Dimensions: 19x19
Bedroom 2
- Features: Walk-In Closet(s)
- Level: Walk-In Closet(s)
- Area: 156 Square Feet
- Dimensions: 12x13
Bedroom 3
- Features: Walk-In Closet(s)
- Level: Walk-In Closet(s)
- Area: 144 Square Feet
- Dimensions: 12x12
Bedroom 4
- Features: Extra Large Closet
- Level: Extra Large Closet
- Area: 156 Square Feet
- Dimensions: 13x12
Primary bathroom
- Features: Double Vanity
- Level: Double Vanity
Dining room
- Features: Formal
- Level: Formal
- Area: 144 Square Feet
- Dimensions: 12x12
Other
- Features: Other
- Level: Other
Kitchen
- Features: Eat-in Kitchen
- Level: Eat-in Kitchen
- Area: 144 Square Feet
- Dimensions: 12x12
Living room
- Features: Combination
- Level: Combination
- Area: 361 Square Feet
- Dimensions: 19x19
Other
- Features: Office
- Level: Office
- Area: 144 Square Feet
- Dimensions: 12x12
Other
- Features: Office
- Level: Office
- Area: 120 Square Feet
- Dimensions: 10x12
Recreation room
- Features: Second Floor
- Level: Second Floor
- Area: 280 Square Feet
- Dimensions: 20x14
Heating
- Central, Natural Gas
Cooling
- Ceiling Fan(s), Central Air, Electric
Appliances
- Included: Electric Range, Dishwasher, Disposal, Dryer, Microwave, Refrigerator, Washer
- Laundry: Electric Dryer Hookup, Washer Hookup
Features
- Bookcases, Ceiling Fan(s), Entrance Foyer, Extra Closets, Pantry, Walk-In Closet(s)
- Flooring: Carpet, Wood, Laminate, Tile
- Basement: Crawl Space
- Number of fireplaces: 1
Interior area
- Total structure area: 3,157
- Total interior livable area: 3,157 sqft
- Finished area above ground: 3,157
Property
Parking
- Total spaces: 2
- Parking features: Garage Door Opener, Garage Faces Front
- Attached garage spaces: 2
Features
- Levels: Two
- Stories: 2
- Patio & porch: Deck, Porch
- Pool features: Association
Lot
- Size: 0.25 Acres
- Dimensions: 87 x 126
- Features: Cul-De-Sac, Sloped
- Topography: Cul-De-Sac,Sloped
Details
- Parcel number: 172090A14800CO
- Special conditions: Standard
Construction
Type & style
- Home type: SingleFamily
- Property subtype: Single Family Residence, Residential
Materials
- Brick
Condition
- New construction: No
- Year built: 2002
Utilities & green energy
- Sewer: Public Sewer
- Water: Public
- Utilities for property: Electricity Available, Natural Gas Available, Water Available, Underground Utilities
Community & HOA
Community
- Subdivision: Banbury Crossing
HOA
- Has HOA: Yes
- Amenities included: Dog Park, Pickleball Court(s), Playground, Pool, Sidewalks, Tennis Court(s), Underground Utilities
- Services included: Maintenance Grounds, Recreation Facilities
- HOA fee: $65 monthly
Location
- Region: Brentwood
Financial & listing details
- Price per square foot: $252/sqft
- Tax assessed value: $703,800
- Annual tax amount: $4,895
- Date on market: 6/4/2026
- Electric utility on property: Yes
Estimated market value
Not available
Estimated sales range
Not available
Not available
Price history
| Date | Event | Price |
|---|---|---|
| 8/17/2026 | Contingent | $795,000$252/sqft |
Source:  RealTracs MLS as distributed by MLS GRID #3230750 Report a problem RealTracs MLS as distributed by MLS GRID #3230750 Report a problem | ||
| 8/4/2026 | Price change | $795,000-0.6%$252/sqft |
Source: RealTracs MLS as distributed by MLS GRID #3230750 Report a problem | ||
| 7/14/2026 | Price change | $800,000-2.3%$253/sqft |
Source: RealTracs MLS as distributed by MLS GRID #3230750 Report a problem | ||
| 6/22/2026 | Price change | $819,000-1.2%$259/sqft |
Source: RealTracs MLS as distributed by MLS GRID #3230750 Report a problem | ||
| 6/15/2026 | Price change | $829,000-2.5%$263/sqft |
Source: RealTracs MLS as distributed by MLS GRID #3230750 Report a problem | ||
| 6/5/2026 | Listed for sale | $850,000+83.8%$269/sqft |
Source: RealTracs MLS as distributed by MLS GRID #3230750 Report a problem | ||
| 11/7/2019 | Sold | $462,500$146/sqft |
Source: RealTracs MLS as distributed by MLS GRID #2078305 Report a problem | ||
| 9/5/2019 | Listed for sale | $462,500+19.2%$146/sqft |
Source: VILLAGE #2078305 Report a problem | ||
| 8/23/2016 | Sold | $388,000+35.7%$123/sqft |
Source: RealTracs MLS as distributed by MLS GRID #1734130 Report a problem | ||
| 12/17/2012 | Sold | $286,000-4.3%$91/sqft |
Source: Public Record Report a problem | ||
| 9/23/2012 | Price change | $299,000-6.3%$95/sqft |
Source: Zeitlin & Co., Realtors #1400449 Report a problem | ||
| 6/23/2012 | Price change | $319,000-3.3%$101/sqft |
Source: Zeitlin & Co., Realtors #1400449 Report a problem | ||
| 5/25/2012 | Price change | $330,000-5.4%$105/sqft |
Source: Zeitlin & Co., Realtors #1400449 Report a problem | ||
| 4/28/2012 | Listed for sale | $349,000+42.3%$111/sqft |
Source: TheDailyClassifieds.Com #1358629 Report a problem | ||
| 11/25/2002 | Sold | $245,220$78/sqft |
Source: Public Record Report a problem | ||
Public tax history
| Year | Property taxes | Tax assessment |
|---|---|---|
| 2025 | $4,895 +39.8% | $175,950 +46.8% |
| 2024 | $3,501 | $119,825 |
| 2023 | $3,501 | $119,825 |
| 2022 | $3,501 -1% | $119,825 |
| 2021 | $3,538 -1.4% | $119,825 +26.5% |
| 2020 | $3,587 +37.5% | $94,700 |
| 2019 | $2,609 | $94,700 |
| 2018 | $2,609 | $94,700 |
| 2017 | $2,609 | $94,700 +24.5% |
| 2016 | $2,609 -12.6% | $76,050 |
| 2015 | $2,984 | $76,050 |
| 2014 | $2,984 | $76,050 |
| 2013 | -- | $76,050 -7.4% |
| 2012 | -- | $82,150 |
| 2011 | -- | $82,150 |
| 2010 | -- | $82,150 |
| 2009 | -- | $82,150 +19.8% |
| 2008 | -- | $68,575 |
| 2007 | -- | $68,575 |
| 2006 | -- | -- |
| 2005 | -- | -- |
| 2004 | -- | -- |
| 2003 | -- | -- |
| 2002 | -- | -- |
| 2001 | -- | -- |
Find assessor info on the county website
Monthly payment
Est. payment
Payment breakdown
Explore the cost of this home by adjusting the details. Changes won't be saved.Climate risks
Neighborhood: Edmondson - Cloverland
Nearby schools
GreatSchools rating
- 10/10Granbery Elementary SchoolGrades: K-5Distance: 1.5 mi
- 5/10William Henry Oliver Middle SchoolGrades: 6-8Distance: 2.3 mi
- 4/10John Overton High SchoolGrades: 9-12Distance: 3.9 mi
Schools provided by the listing agent
- Elementary: Granbery Elementary
- Middle: William Henry Oliver Middle
- High: John Overton Comp High School
Source: RealTracs MLS as distributed by MLS GRID. This data may not be complete. We recommend contacting the local school district to confirm school assignments for this home.
- $792,9004 bd3 ba3.4k sqft825 Banbury Way, Brentwood, TN 37027Off Market
- $624,2003 bd2 ba2.5k sqft817 Banbury Way, Brentwood, TN 37027Off Market
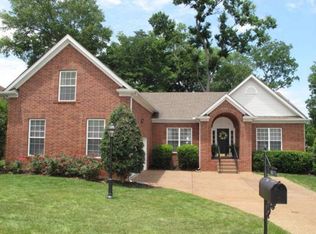
- $669,3004 bd3 ba2.7k sqft1016 Heathfield Cir, Brentwood, TN 37027Off Market
- $769,5004 bd3 ba3k sqft1012 Heathfield Cir, Brentwood, TN 37027Off Market

- $672,6003 bd2 ba2.5k sqft1008 Heathfield Cir, Brentwood, TN 37027Off Market
- $776,4004 bd2 ba3.3k sqft820 Banbury Way, Brentwood, TN 37027Off Market
- $725,2004 bd2 ba3k sqft1000 Heathfield Cir, Brentwood, TN 37027Off Market
- $802,6004 bd3 ba3.5k sqft1004 Heathfield Cir, Brentwood, TN 37027Off Market
A local agent can set up tours, give advice and negotiate with sellers.
Similar homes
- $799,9004 bd4 ba3.2k sqft608 Banbury Pl, Brentwood, TN 37027For Sale
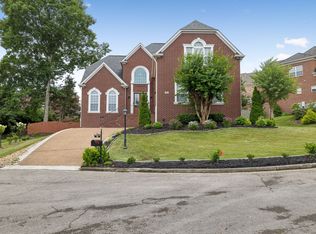
 MLS ID #3242562, Dawne Harris. RealTracs MLS as distributed by MLS GRID
 - $745,0004 bd3 ba2.7k sqft601 Copperfield Ct, Brentwood, TN 37027For Sale
 MLS ID #3306039, Matt Ward. RealTracs MLS as distributed by MLS GRID
 - $789,0004 bd3 ba3.3k sqft1279 Bridgeton Park Dr, Brentwood, TN 37027For Sale
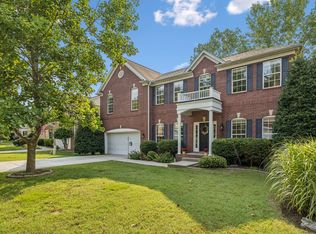 MLS ID #3314703, Sharon Brugman. RealTracs MLS as distributed by MLS GRID
 - $815,0003 bd2 ba2.7k sqft425 Caledonian Ct, Nashville, TN 37211For Sale
 MLS ID #3320405, Eddie Ferrell. RealTracs MLS as distributed by MLS GRID
 - $848,0005 bd3 ba3.8k sqft4840 Redcastle Rdg, Nashville, TN 37211For SaleMLS ID #3306493, Michael Sohr. RealTracs MLS as distributed by MLS GRID
- $625,0005 bd3 ba2.9k sqft5333 Windypine Dr, Nashville, TN 37211For SaleMLS ID #3507957, Patricia Sanchez-Darby. RealTracs MLS as distributed by MLS GRID
- $669,5004 bd2 ba2.9k sqft940 Century Oak Dr, Nashville, TN 37211For SaleMLS ID #3263081, Eddie Ferrell. RealTracs MLS as distributed by MLS GRID
- $749,9004 bd3 ba2.9k sqft4795 Jobe Trl, Nolensville, TN 37135For SaleMLS ID #3510300, Caitlin Luszczek. RealTracs MLS as distributed by MLS GRID
- $839,9004 bd4 ba3.2k sqft8820 Caswick Ct, Nolensville, TN 37135For SaleMLS ID #3501280, Stacey Martin. RealTracs MLS as distributed by MLS GRID
- $610,7003 bd3 ba2.6k sqft641 Old Hickory Blvd Unit 410, Brentwood, TN 37027For SaleMLS ID #3226089, Lucy Bottorff. RealTracs MLS as distributed by MLS GRID
- $829,0004 bd3 ba2.8k sqft8344 Parkfield Dr, Nolensville, TN 37135For SaleMLS ID #3271036, Linda G. Post. RealTracs MLS as distributed by MLS GRID
- $624,5003 bd3 ba2.6k sqft2017 Sherbrooke Ln, Nashville, TN 37211For SaleMLS ID #3225752, Connie Dunlop. RealTracs MLS as distributed by MLS GRID
- $649,7003 bd3 ba3.2k sqft932 Century Oak Dr, Nashville, TN 37211For SaleMLS ID #3250881, Davy Talley. RealTracs MLS as distributed by MLS GRID
- $934,9995 bd4 ba3.5k sqft4627 Robin Ln, Nolensville, TN 37135For SaleMLS ID #3513464, Noelle Rose Tabor. RealTracs MLS as distributed by MLS GRID
- $820,0004 bd4 ba3.5k sqft815 Tall Oak Trl, Mount Juliet, TN 37122For SaleMLS ID #3184153, David Huffaker. RealTracs MLS as distributed by MLS GRID
- $739,9004 bd4 ba3.4k sqft7026 Grindstone Way, Murfreesboro, TN 37129For SaleMLS ID #3499753, Blake Johnson. RealTracs MLS as distributed by MLS GRID
- $609,9004 bd3 ba2.9k sqft3344 Hickory Run, Nashville, TN 37211For SaleMLS ID #3217198, Trish Searfoss. RealTracs MLS as distributed by MLS GRID
- $725,0005 bd4 ba2.8k sqft629 Westcott Ln, Nolensville, TN 37135For SaleMLS ID #3502128, Katina Thornton. RealTracs MLS as distributed by MLS GRID
- $795,0005 bd4 ba3.6k sqft1404 Stewart Creek Rd, Murfreesboro, TN 37129For SaleMLS ID #3336166, Tad Ritchison. RealTracs MLS as distributed by MLS GRID
- $769,9004 bd3 ba3.5k sqft2105 Chels Way, Old Hickory, TN 37138For SaleMLS ID #3255162, Traci Johnson Ardovino. RealTracs MLS as distributed by MLS GRID
