Welcome home to the heart of Bent Creek! Situated on a highly desirable corner lot, this home offers a huge side yard, fenced backyard, and expansive common area directly behind the property, providing lots of space to enjoy the outdoors. Just across the street, access the neighborhood’s extensive trail system connecting you to the community pool, multiple playgrounds, events barn, basketball court, dog park, creek, and miles of scenic walking trails.
Inside, the main level features a private home office, formal dining room, plantation shutters, and an updated kitchen with quartz countertops. A unique fireplace mantel sourced from a Vanderbilt mansion adds a touch of Nashville history too! Out back, the built-in basketball hoop will remain with the home.
With a prime Nolensville location just minutes from the new Publix development and the upcoming mixed-use downtown district currently under construction, enjoy established neighborhood amenities, generous outdoor space, and convenient access to everything Nolensville has to offer.
Major updates include a new roof (2026), freshly sealed driveway (2026), downstairs HVAC (2024), and hot water heater (2022).
Active
$749,900
4795 Jobe Trl, Nolensville, TN 37135
4beds
2,947sqft
:
Get pre-qualified$4,326/mo
Single Family Residence, Residential
Built in 2007
7,405 Square Feet Lot
$-- Zestimate®
$254/sqft
$85/mo HOA
What's special
Private home officeHighly desirable corner lotFenced backyardHuge side yardBuilt-in basketball hoopPlantation shuttersGenerous outdoor space
- 1 day |
- 257 |
- 20 |
Likely to sell faster than
Zillow last checked:
Listing updated:
Listed by:
Caitlin Luszczek 615-707-2329,
Small Town Charm, LLC dba The Luszczek Group 615-707-2329
Source: RealTracs MLS as distributed by MLS GRID,MLS#: 3510300
Facts & features
Interior
Bedrooms & bathrooms
- Bedrooms: 4
- Bathrooms: 3
- Full bathrooms: 2
- 1/2 bathrooms: 1
Bedroom 1
- Features: Suite
- Level: Suite
- Area: 270 Square Feet
- Dimensions: 18x15
Bedroom 2
- Area: 156 Square Feet
- Dimensions: 12x13
Bedroom 3
- Area: 156 Square Feet
- Dimensions: 12x13
Bedroom 4
- Area: 144 Square Feet
- Dimensions: 12x12
Primary bathroom
- Features: Double Vanity
- Level: Double Vanity
Den
- Area: 144 Square Feet
- Dimensions: 12x12
Dining room
- Features: Formal
- Level: Formal
- Area: 144 Square Feet
- Dimensions: 12x12
Kitchen
- Features: Pantry
- Level: Pantry
- Area: 130 Square Feet
- Dimensions: 10x13
Living room
- Area: 288 Square Feet
- Dimensions: 16x18
Recreation room
- Features: Second Floor
- Level: Second Floor
- Area: 323 Square Feet
- Dimensions: 17x19
Heating
- Central
Cooling
- Central Air
Appliances
- Included: Range, Dishwasher, Disposal, Dryer, Microwave, Refrigerator, Stainless Steel Appliance(s), Washer
Features
- Ceiling Fan(s), Pantry, Walk-In Closet(s)
- Flooring: Wood
- Basement: Crawl Space
- Number of fireplaces: 1
- Fireplace features: Gas
Interior area
- Total structure area: 2,947
- Total interior livable area: 2,947 sqft
- Finished area above ground: 2,947
Property
Parking
- Total spaces: 2
- Parking features: Garage Faces Front
- Attached garage spaces: 2
Features
- Levels: Two
- Stories: 2
- Patio & porch: Porch, Covered, Deck
Lot
- Size: 7,405 Square Feet
- Dimensions: 61 x 120
Details
- Parcel number: 094059C I 02200 00017059C
- Special conditions: Standard
Construction
Type & style
- Home type: SingleFamily
- Property subtype: Single Family Residence, Residential
Materials
- Brick
- Roof: Asphalt
Condition
- New construction: No
- Year built: 2007
Utilities & green energy
- Sewer: Public Sewer
- Water: Public
- Utilities for property: Water Available
Community & HOA
Community
- Subdivision: Bent Creek Ph 2 Sec 3
HOA
- Has HOA: Yes
- Services included: Trash
- HOA fee: $85 monthly
Location
- Region: Nolensville
Financial & listing details
- Price per square foot: $254/sqft
- Tax assessed value: $669,300
- Annual tax amount: $2,744
- Date on market: 8/12/2026
Estimated market value
Not available
Estimated sales range
Not available
Not available
Price history
| Date | Event | Price |
|---|---|---|
| 8/12/2026 | Listed for sale | $749,900+100.5%$254/sqft |
Source:  RealTracs MLS as distributed by MLS GRID #3510300 Report a problem RealTracs MLS as distributed by MLS GRID #3510300 Report a problem | ||
| 8/15/2016 | Sold | $374,000-2.8%$127/sqft |
Source: RealTracs MLS as distributed by MLS GRID #1728927 Report a problem | ||
| 7/12/2016 | Pending sale | $384,900$131/sqft |
Source: Revolution Real Estate #1728927 Report a problem | ||
| 7/5/2016 | Price change | $384,900-2.5%$131/sqft |
Source: Revolution Real Estate #1728927 Report a problem | ||
| 5/12/2016 | Listed for sale | $394,900+16.4%$134/sqft |
Source: Revolution Real Estate #1728927 Report a problem | ||
| 11/1/2007 | Sold | $339,200$115/sqft |
Source: Public Record Report a problem | ||
Public tax history
| Year | Property taxes | Tax assessment |
|---|---|---|
| 2025 | $2,744 +15.8% | $167,325 +53.3% |
| 2024 | $2,369 | $109,175 |
| 2023 | $2,369 | $109,175 |
| 2022 | $2,369 | $109,175 |
| 2021 | $2,369 +8.9% | $109,175 +25.9% |
| 2020 | $2,176 +5.9% | $86,700 |
| 2019 | $2,055 +3.1% | $86,700 |
| 2018 | $1,994 | $86,700 |
| 2017 | $1,994 | $86,700 |
| 2016 | -- | $86,700 +17.6% |
| 2015 | -- | $73,725 |
| 2014 | -- | $73,725 |
| 2013 | -- | $73,725 |
| 2012 | -- | $73,725 |
| 2011 | -- | $73,725 +555.3% |
| 2007 | $261 +0.9% | $11,250 |
| 2006 | $259 | $11,250 |
Find assessor info on the county website
Monthly payment
Est. payment
Payment breakdown
Explore the cost of this home by adjusting the details. Changes won't be saved.Climate risks
Neighborhood: 37135
Nearby schools
GreatSchools rating
- 8/10Mill Creek Elementary SchoolGrades: K-5Distance: 1.7 mi
- 8/10Mill Creek Middle SchoolGrades: 6-8Distance: 1.7 mi
- 10/10Nolensville High SchoolGrades: 9-12Distance: 1.6 mi
Schools provided by the listing agent
- Elementary: Mill Creek Elementary School
- Middle: Mill Creek Middle School
- High: Nolensville High School
Source: RealTracs MLS as distributed by MLS GRID. This data may not be complete. We recommend contacting the local school district to confirm school assignments for this home.
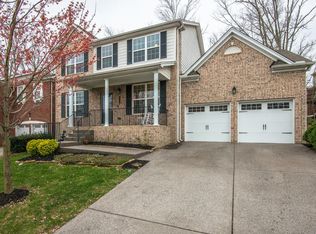
- $672,5004 bd3 ba2.6k sqft4791 Jobe Trl, Nolensville, TN 37135Off Market
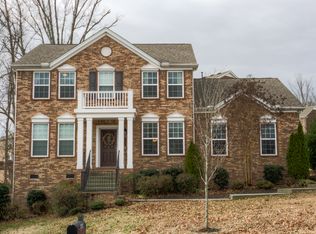
- $700,0004 bd3 ba2.7k sqft4787 Jobe Trl, Nolensville, TN 37135Off Market
- $733,3004 bd4 ba2.8k sqft1300 Maybelle Dr LOT 1016, Nolensville, TN 37135Off Market
- $785,7004 bd3 ba2.7k sqft5020 Falling Water Rd, Nolensville, TN 37135Off Market
- $1,123,2004 bd4 ba3.4k sqft5014 Falling Water Rd, Nolensville, TN 37135Off Market
- $699,5004 bd3 ba2.8k sqft4794 Jobe Trl, Nolensville, TN 37135Off Market
- $699,4004 bd2 ba2.8k sqft4790 Jobe Trl, Nolensville, TN 37135Off Market
- $831,9006 bd5 ba3.6k sqft5024 Falling Water Rd, Nolensville, TN 37135Off Market
A local agent can set up tours, give advice and negotiate with sellers.
Similar homes
- $699,0004 bd3 ba2.7k sqft5020 Burke Trl, Nolensville, TN 37135For Sale

 MLS ID #3297921, Chad Sain. RealTracs MLS as distributed by MLS GRID
 - $765,0004 bd4 ba3k sqft2616 Peabody Ct, Nolensville, TN 37135For Sale
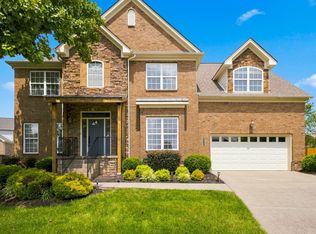 MLS ID #3510220, Michael Cadle. RealTracs MLS as distributed by MLS GRID
 - $724,9004 bd4 ba2.8k sqft2605 Cortlandt Ct, Nolensville, TN 37135For Sale
 MLS ID #3510796, Ross Wetzel, ABR. RealTracs MLS as distributed by MLS GRID
 - $725,0005 bd4 ba2.8k sqft629 Westcott Ln, Nolensville, TN 37135For Sale
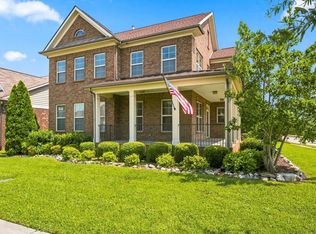 MLS ID #3502128, Katina Thornton. RealTracs MLS as distributed by MLS GRID
 - $665,0004 bd3 ba2.3k sqft3304 Redmon Hl, Nolensville, TN 37135For SaleMLS ID #3314839, Zach Raymond. RealTracs MLS as distributed by MLS GRID
- $779,9004 bd3 ba2.8k sqft9675 Clovercroft Rd, Nolensville, TN 37135For SaleMLS ID #3314276, Phil Hopewell. RealTracs MLS as distributed by MLS GRID
- $839,9004 bd4 ba3.2k sqft8820 Caswick Ct, Nolensville, TN 37135For SaleMLS ID #3501280, Stacey Martin. RealTracs MLS as distributed by MLS GRID
- $685,0004 bd3 ba2.9k sqft4713 Jobe Trl, Nolensville, TN 37135For SaleMLS ID #3184939, Kimberly Abdallah. RealTracs MLS as distributed by MLS GRID
- $769,0003 bd3 ba3.5k sqft1133 Oak Creek Dr, Nolensville, TN 37135For SaleMLS ID #3311475, Leah Crutchfield. RealTracs MLS as distributed by MLS GRID
- $734,9004 bd3 ba2.3k sqft2104 Bucolic Ct, Nolensville, TN 37135For SaleMLS ID #3234011, Andrew Fleming. RealTracs MLS as distributed by MLS GRID
- $689,9005 bd3 ba2.6k sqft3331 Redmon Hl, Nolensville, TN 37135For SaleMLS ID #3269944, Flint Adam. RealTracs MLS as distributed by MLS GRID
- $669,9994 bd3 ba2.4k sqft101 Wiggins Ct, Nolensville, TN 37135For SaleMLS ID #3312447, Kavrin Mohamad-Ali. RealTracs MLS as distributed by MLS GRID
- $789,9004 bd4 ba2.9k sqft2032 Delaware Dr, Nolensville, TN 37135For SaleMLS ID #3260704, Blake Cothran. RealTracs MLS as distributed by MLS GRID
- $699,9003 bd3 ba2.3k sqft6008 Christmas Dr, Nolensville, TN 37135For SaleMLS ID #3259790, Caitlin Luszczek. RealTracs MLS as distributed by MLS GRID
- $779,9003 bd3 ba2.7k sqft808 Alec Ct, Nolensville, TN 37135For SaleMLS ID #3276678, Nicholas Lane Woodard. RealTracs MLS as distributed by MLS GRID
- $719,9004 bd3 ba2.7k sqft301 Whitman Ct, Nolensville, TN 37135For SaleMLS ID #3250599, Charlie Peterson. RealTracs MLS as distributed by MLS GRID
- $699,9994 bd3 ba2.8k sqft721 Cowan Dr, Nolensville, TN 37135For SaleMLS ID #3226082, Barrett Brown. RealTracs MLS as distributed by MLS GRID
- $1,050,0005 bd4 ba3.3k sqft1127 Madison Mill Dr, Nolensville, TN 37135For SaleMLS ID #3272001, John Landing. RealTracs MLS as distributed by MLS GRID
- $829,0004 bd3 ba2.8k sqft8344 Parkfield Dr, Nolensville, TN 37135For SaleMLS ID #3271036, Linda G. Post. RealTracs MLS as distributed by MLS GRID
- $959,0004 bd4 ba3.7k sqft5109 Falling Water Rd, Nolensville, TN 37135For SaleMLS ID #3305300, T. Clark Miller. RealTracs MLS as distributed by MLS GRID
