WOW! Spacious home on HUGE PREMIUM lot in Nolensville-Williamson County! Welcome to 1127 Madison Mill Drive in Nolensville! This exceptional all-brick home offers the perfect blend of luxury, comfort, and functionality in one of Nolensville’s most sought-after communities. Featuring 5 spacious bedrooms, 3 full bathrooms, 1/2 bath down, and 3,352 square feet, this thoughtfully designed floor plan provides plenty of room for everyday living and entertaining. ENTIRE interior of the home just painted!
The gourmet kitchen opens seamlessly to the inviting living area and showcases quality finishes, ample cabinetry, and generous prep space. The main-level owner’s suite offers a private retreat with a spa-inspired bath, while additional bedrooms and flexible living spaces provide room for family, guests, a home office, or hobbies.
Step outside to enjoy a beautifully landscaped yard with a covered outdoor living area—perfect for morning coffee, weekend barbecues, or relaxing evenings. Located just minutes from shopping, dining, parks, and top-rated Williamson County schools, this home combines convenience with an outstanding lifestyle.
Don’t miss this incredible opportunity to own a stunning home in the heart of Nolensville. Schedule your private showing today!
Active
Price cut: $25K (8/19)
$1,025,000
1127 Madison Mill Dr, Nolensville, TN 37135
5beds
3,352sqft
Single Family Residence, Residential
Built in 2019
0.51 Acres Lot
$-- Zestimate®
$306/sqft
$90/mo HOA
What's special
All-brick homeQuality finishesBeautifully landscaped yardPrivate retreatSpacious homeHuge premium lotGourmet kitchen
- 17 days |
- 2,250 |
- 96 |
Likely to sell faster than
Zillow last checked:
Listing updated:
Listed by:
John Landing 615-946-0987,
Berkshire Hathaway HomeServices Woodmont Realty 615-292-3552
Source: RealTracs MLS as distributed by MLS GRID,MLS#: 3272001
Facts & features
Interior
Bedrooms & bathrooms
- Bedrooms: 5
- Bathrooms: 4
- Full bathrooms: 3
- 1/2 bathrooms: 1
- Main level bedrooms: 2
Bedroom 1
- Features: Suite
- Level: Suite
- Area: 225 Square Feet
- Dimensions: 15x15
Bedroom 2
- Features: Bath
- Level: Bath
- Area: 120 Square Feet
- Dimensions: 10x12
Bedroom 3
- Features: Bath
- Level: Bath
- Area: 156 Square Feet
- Dimensions: 13x12
Bedroom 4
- Features: Bath
- Level: Bath
- Area: 154 Square Feet
- Dimensions: 11x14
Primary bathroom
- Features: Double Vanity
- Level: Double Vanity
Dining room
- Features: Formal
- Level: Formal
- Area: 130 Square Feet
- Dimensions: 10x13
Kitchen
- Features: Pantry
- Level: Pantry
- Area: 143 Square Feet
- Dimensions: 11x13
Living room
- Features: Great Room
- Level: Great Room
- Area: 288 Square Feet
- Dimensions: 18x16
Other
- Features: Bedroom 5
- Level: Bedroom 5
- Area: 140 Square Feet
- Dimensions: 10x14
Other
- Features: Breakfast Room
- Level: Breakfast Room
- Area: 165 Square Feet
- Dimensions: 15x11
Recreation room
- Features: Second Floor
- Level: Second Floor
- Area: 336 Square Feet
- Dimensions: 21x16
Heating
- Central, Natural Gas
Cooling
- Central Air, Electric
Appliances
- Included: Electric Oven, Gas Range, Dishwasher, Disposal, Dryer, Ice Maker, Microwave, Refrigerator, Stainless Steel Appliance(s), Washer
- Laundry: Electric Dryer Hookup, Washer Hookup
Features
- Ceiling Fan(s), Entrance Foyer, Extra Closets, High Ceilings, Open Floorplan, Pantry, Walk-In Closet(s), High Speed Internet
- Flooring: Carpet, Wood, Tile
- Basement: None
- Number of fireplaces: 1
- Fireplace features: Gas, Great Room
Interior area
- Total structure area: 3,352
- Total interior livable area: 3,352 sqft
- Finished area above ground: 3,352
Video & virtual tour
Property
Parking
- Total spaces: 3
- Parking features: Garage Door Opener, Garage Faces Side, Aggregate
- Garage spaces: 3
Features
- Levels: Two
- Stories: 2
- Patio & porch: Patio
- Fencing: Back Yard
Lot
- Size: 0.51 Acres
- Dimensions: 94 x 227.1
Details
- Parcel number: 094056M B 05600 00017056N
- Special conditions: Standard
- Other equipment: Irrigation System
Construction
Type & style
- Home type: SingleFamily
- Architectural style: Traditional
- Property subtype: Single Family Residence, Residential
Materials
- Brick, Stone
- Roof: Asphalt
Condition
- New construction: No
- Year built: 2019
Utilities & green energy
- Sewer: Public Sewer
- Water: Public
- Utilities for property: Electricity Available, Natural Gas Available, Water Available
Community & HOA
Community
- Security: Carbon Monoxide Detector(s), Fire Sprinkler System, Smoke Detector(s)
- Subdivision: Nolen Mill Ph2
HOA
- Has HOA: Yes
- Amenities included: Trail(s)
- HOA fee: $90 monthly
Location
- Region: Nolensville
Financial & listing details
- Price per square foot: $306/sqft
- Tax assessed value: $884,600
- Annual tax amount: $3,627
- Date on market: 8/7/2026
- Electric utility on property: Yes
Estimated market value
Not available
Estimated sales range
Not available
Not available
Price history
| Date | Event | Price |
|---|---|---|
| 8/19/2026 | Price change | $1,025,000-2.4%$306/sqft |
Source:  RealTracs MLS as distributed by MLS GRID #3272001 Report a problem RealTracs MLS as distributed by MLS GRID #3272001 Report a problem | ||
| 8/7/2026 | Listed for sale | $1,050,000+91.9%$313/sqft |
Source: RealTracs MLS as distributed by MLS GRID #3272001 Report a problem | ||
| 11/15/2019 | Sold | $547,018$163/sqft |
Source: Public Record Report a problem | ||
Public tax history
| Year | Property taxes | Tax assessment |
|---|---|---|
| 2025 | $3,627 +18.3% | $221,150 +56.5% |
| 2024 | $3,067 | $141,350 |
| 2023 | $3,067 | $141,350 |
| 2022 | $3,067 | $141,350 |
| 2021 | $3,067 -3.2% | $141,350 +11.9% |
| 2020 | $3,169 | $126,275 +431.7% |
| 2019 | -- | $23,750 |
Find assessor info on the county website
Monthly payment
Est. payment
Payment breakdown
Explore the cost of this home by adjusting the details. Changes won't be saved.Climate risks
Neighborhood: 37135
Nearby schools
GreatSchools rating
- 8/10Sunset ElementaryGrades: PK-5Distance: 1 mi
- 9/10Sunset Middle SchoolGrades: 6-8Distance: 1 mi
- 10/10Nolensville High SchoolGrades: 9-12Distance: 1.5 mi
Schools provided by the listing agent
- Elementary: Sunset Elementary School
- Middle: Sunset Middle School
- High: Nolensville High School
Source: RealTracs MLS as distributed by MLS GRID. This data may not be complete. We recommend contacting the local school district to confirm school assignments for this home.
- $512,900-- bd2 ba2.6k sqft9914 Sam Donald Rd, Nolensville, TN 37135Off Market
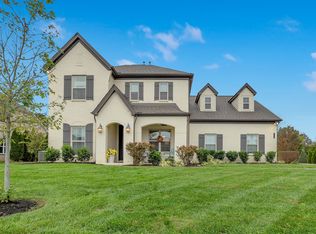
- $1,100,0005 bd4 ba3.2k sqft1123 Madison Mill Dr, Nolensville, TN 37135Sold
- $893,400-- bd3 ba2.8k sqft1131 Madison Mill Dr, Nolensville, TN 37135Off Market
- $1,028,700-- bd3 ba2.8k sqft1119 Madison Mill Dr, Nolensville, TN 37135Off Market
- $911,300-- bd3 ba2.8k sqft1135 Madison Mill Dr, Nolensville, TN 37135Off Market
- $848,7004 bd3 ba2.3k sqft1111 Madison Mill, Nolensville, TN 37135Off Market
- $1,146,300-- bd4 ba3.3k sqft1128 Madison Mill Dr, Nolensville, TN 37135Off Market
- $810,900-- bd2 ba2.3k sqft1115 Madison Mill Dr, Nolensville, TN 37135Off Market
A local agent can set up tours, give advice and negotiate with sellers.
A local lender can help you make sure your offer is ready when you are.
Similar homes
- $974,9004 bd4 ba3.5k sqft2205 Maricopa Ct, Nolensville, TN 37135For Sale

 MLS ID #3217111, Heather Legg. RealTracs MLS as distributed by MLS GRID
 - $949,0004 bd4 ba3.8k sqft2165 Grand St, Nolensville, TN 37135For Sale
 MLS ID #3270438, Sara Gooch. RealTracs MLS as distributed by MLS GRID
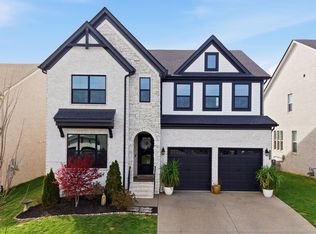
 - $1,049,0005 bd4 ba3.9k sqft3029 Jada Way, Nolensville, TN 37135For Sale
 MLS ID #3182267, Brianna Morant. RealTracs MLS as distributed by MLS GRID
 - $699,0004 bd3 ba2.7k sqft5020 Burke Trl, Nolensville, TN 37135For Sale
 MLS ID #3297921, Chad Sain. RealTracs MLS as distributed by MLS GRID
 - $814,9004 bd3 ba2.6k sqft804 Ravensdowne Dr, Nolensville, TN 37135For SaleMLS ID #3288256, John Landing. RealTracs MLS as distributed by MLS GRID
- $1,127,0004 bd4 ba3.5k sqft9710 Capstone Ct, Brentwood, TN 37027For SaleMLS ID #3500798, Donnel Milam. RealTracs MLS as distributed by MLS GRID
- $969,9004 bd4 ba2.8k sqft7513 Scottish View Way, Arrington, TN 37014For SaleMLS ID #3514254, Greg Sanford. RealTracs MLS as distributed by MLS GRID
- $699,9994 bd3 ba2.7k sqft301 Whitman Ct, Nolensville, TN 37135For SaleMLS ID #3250599, Charlie Peterson. RealTracs MLS as distributed by MLS GRID
- $1,399,9995 bd5 ba4.2k sqft1117 Angela Ann Ct, Nolensville, TN 37135For SaleMLS ID #3285656, Courtney Laxton. RealTracs MLS as distributed by MLS GRID
- $775,0004 bd3 ba2.4k sqft4044 Rosa Dr, Nolensville, TN 37135For SaleMLS ID #3262688, Chelsea Hawkins. RealTracs MLS as distributed by MLS GRID
- $1,199,0004 bd4 ba3.7k sqft4011 Pinwheel Ct, Arrington, TN 37014For SaleMLS ID #3335782, Darya Drugmand. RealTracs MLS as distributed by MLS GRID
- $1,100,0004 bd4 ba3.5k sqft1007 Eden Park Dr, Franklin, TN 37067For SaleMLS ID #3505996, Chris Mannino. RealTracs MLS as distributed by MLS GRID
- $925,0004 bd4 ba2.6k sqft509 N Woods Ct, Brentwood, TN 37027For SaleMLS ID #3244108, Molly Mitchell Copeland. RealTracs MLS as distributed by MLS GRID
- $1,050,0004 bd3 ba3k sqft208 Moray Ct, Franklin, TN 37064For SaleMLS ID #3322338, Grace Janho. RealTracs MLS as distributed by MLS GRID
- $1,239,0005 bd4 ba3.9k sqft3201 Chase Point Dr, Franklin, TN 37067For SaleMLS ID #3224276, Josh Anderson. RealTracs MLS as distributed by MLS GRID
- $1,099,0004 bd4 ba3.5k sqft2200 Brienz Valley Dr, Franklin, TN 37064For SaleMLS ID #3510215, Conan Hawkins. RealTracs MLS as distributed by MLS GRID
- $1,149,0005 bd5 ba4.1k sqft5043 High Park Hill Dr, Arrington, TN 37014For SaleMLS ID #3347198, Sam Anto. RealTracs MLS as distributed by MLS GRID
- $1,125,0004 bd4 ba3.4k sqft20 Beechwood Ct, Mount Juliet, TN 37122For SaleMLS ID #3510429, Richard T. Kane. RealTracs MLS as distributed by MLS GRID
- $1,199,0004 bd4 ba3.4k sqft3229 Chase Point Dr, Franklin, TN 37067For SaleMLS ID #3285542, Brandon Burress. RealTracs MLS as distributed by MLS GRID
- $799,9004 bd3 ba2.9k sqft1023 Market St, Franklin, TN 37067For SaleMLS ID #3216928, Jim A Attar. RealTracs MLS as distributed by MLS GRID
