Franklin pool-home retreat offering 4 bedrooms, 2 offices, an oversized bonus room, and 4 bathrooms, situated on more than an acre. Designed with an ideal multi-generational floor plan, the home features a spacious main-level primary suite with its own office, wet bar, spacious walk-in closet, and luxurious en-suite bath complete with a soaking tub, walk-in shower, and dual-sink vanities.
The thoughtfully designed kitchen showcases timeless shaker cabinetry, sleek granite countertops, and opens seamlessly to the formal dining room, accented by elegant raised-panel molding. The home has just been newly painted throughout, giving it a bright, updated feel.
Upstairs, four generously sized bedrooms, an additional home office, two full bathrooms, and an expansive bonus room offering endless possibilities as a media center, playroom, fitness space, or family retreat.
Step outside to the screened-in porch with stone fireplace, overlooking the private, acre-plus backyard featuring a sparkling, heated pool and spillover spa, junior basketball court, and ample room to relax or entertain.
An oversized three-car garage completes this exceptional property. Conveniently located with easy access to I-65 and just minutes from FirstBank Amphitheater, June Lake, and all the shopping, dining, and charm that historic Franklin has to offer.
Active
$1,099,000
2200 Brienz Valley Dr, Franklin, TN 37064
4beds
3,509sqft
Single Family Residence, Residential
Built in 2007
1.01 Acres Lot
$-- Zestimate®
$313/sqft
$60/mo HOA
What's special
Sparkling heated poolJunior basketball courtSpillover spaTimeless shaker cabinetrySpacious main-level primary suiteSpacious walk-in closetPrivate acre-plus backyard
- 4 days |
- 780 |
- 83 |
Likely to sell faster than
Zillow last checked:
Listing updated:
Listed by:
Conan Hawkins 615-579-3000,
Compass RE 615-475-5616,
Paige Hill 310-614-3317,
Compass Tennessee, LLC
Source: RealTracs MLS as distributed by MLS GRID,MLS#: 3510215
Facts & features
Interior
Bedrooms & bathrooms
- Bedrooms: 4
- Bathrooms: 4
- Full bathrooms: 3
- 1/2 bathrooms: 1
- Main level bedrooms: 1
Primary bathroom
- Features: Double Vanity
- Level: Double Vanity
Other
- Features: Office
- Level: Office
Other
- Features: Office
- Level: Office
- Area: 144 Square Feet
- Dimensions: 12x12
Recreation room
- Features: Second Floor
- Level: Second Floor
- Area: 500 Square Feet
- Dimensions: 25x20
Heating
- Central
Cooling
- Central Air
Appliances
- Included: Built-In Electric Oven, Built-In Gas Range, Dishwasher, Disposal, Dryer, Freezer, Ice Maker, Microwave, Refrigerator, Stainless Steel Appliance(s), Washer
- Laundry: Gas Dryer Hookup, Washer Hookup
Features
- Flooring: Wood, Tile
- Basement: Crawl Space
- Number of fireplaces: 2
- Fireplace features: Living Room
Interior area
- Total structure area: 3,509
- Total interior livable area: 3,509 sqft
- Finished area above ground: 3,509
Property
Parking
- Total spaces: 7
- Parking features: Garage Faces Side
- Garage spaces: 3
- Uncovered spaces: 4
Features
- Levels: Two
- Stories: 2
- Has private pool: Yes
- Pool features: In Ground
- Fencing: Full
Lot
- Size: 1.01 Acres
- Features: Corner Lot, Level
- Topography: Corner Lot,Level
Details
- Parcel number: 094165A A 00100 00011165A
- Special conditions: Standard
Construction
Type & style
- Home type: SingleFamily
- Property subtype: Single Family Residence, Residential
Materials
- Brick, Stone
Condition
- New construction: No
- Year built: 2007
Utilities & green energy
- Sewer: Septic Tank
- Water: Public
- Utilities for property: Water Available
Community & HOA
Community
- Security: Carbon Monoxide Detector(s), Smoke Detector(s)
- Subdivision: Brienz Valley Sec 1
HOA
- Has HOA: Yes
- HOA fee: $60 monthly
Location
- Region: Franklin
Financial & listing details
- Price per square foot: $313/sqft
- Tax assessed value: $1,058,300
- Annual tax amount: $3,439
- Date on market: 8/11/2026
Estimated market value
Not available
Estimated sales range
Not available
Not available
Price history
| Date | Event | Price |
|---|---|---|
| 8/12/2026 | Listed for sale | $1,099,000-8.3%$313/sqft |
Source:  RealTracs MLS as distributed by MLS GRID #3510215 Report a problem RealTracs MLS as distributed by MLS GRID #3510215 Report a problem | ||
| 7/22/2026 | Listing removed | $1,199,000$342/sqft |
Source: RealTracs MLS as distributed by MLS GRID #3262886 Report a problem | ||
| 7/10/2026 | Listed for sale | $1,199,000$342/sqft |
Source: RealTracs MLS as distributed by MLS GRID #3262886 Report a problem | ||
| 6/29/2026 | Listing removed | $1,199,000$342/sqft |
Source: RealTracs MLS as distributed by MLS GRID #3183872 Report a problem | ||
| 6/9/2026 | Price change | $1,199,000-6%$342/sqft |
Source: RealTracs MLS as distributed by MLS GRID #3183872 Report a problem | ||
| 5/2/2026 | Listed for sale | $1,275,000+84.8%$363/sqft |
Source: RealTracs MLS as distributed by MLS GRID #3183872 Report a problem | ||
| 10/8/2019 | Sold | $690,000-1.4%$197/sqft |
Source: RealTracs MLS as distributed by MLS GRID #2073219 Report a problem | ||
| 8/20/2019 | Listed for sale | $700,000+2.9%$199/sqft |
Source: Benchmark Realty, LLC #2073219 Report a problem | ||
| 9/11/2018 | Sold | $680,000-1.4%$194/sqft |
Source: RealTracs MLS as distributed by MLS GRID #1940892 Report a problem | ||
| 7/23/2018 | Price change | $689,900-1.4%$197/sqft |
Source: VILLAGE #1940892 Report a problem | ||
| 7/10/2018 | Price change | $699,900-1.4%$199/sqft |
Source: VILLAGE #1940892 Report a problem | ||
| 6/15/2018 | Listed for sale | $709,900+13.6%$202/sqft |
Source: VILLAGE #1940892 Report a problem | ||
| 8/9/2016 | Sold | $625,000-3.8%$178/sqft |
Source: Public Record Report a problem | ||
| 5/24/2016 | Listed for sale | $649,900+54.7%$185/sqft |
Source: RE/MAX Fine Homes #1732295 Report a problem | ||
| 6/2/2010 | Sold | $420,225-4.5%$120/sqft |
Source: Public Record Report a problem | ||
| 2/13/2010 | Listing removed | $439,900$125/sqft |
Source: Bob Parks Realty #1077917 Report a problem | ||
| 1/3/2010 | Price change | $439,900-2.2%$125/sqft |
Source: Bob Parks Realty, LLC #1077917 Report a problem | ||
| 12/11/2009 | Price change | $449,900-2.2%$128/sqft |
Source: Bob Parks Realty, LLC #1077917 Report a problem | ||
| 10/17/2009 | Price change | $459,900-1.1%$131/sqft |
Source: Bob Parks Realty, LLC #1077917 Report a problem | ||
| 9/6/2009 | Price change | $465,000-1.9%$133/sqft |
Source: Bob Parks Realty, LLC #1077917 Report a problem | ||
| 8/2/2009 | Price change | $473,900-0.8%$135/sqft |
Source: Bob Parks Realty, LLC #1077917 Report a problem | ||
| 7/18/2009 | Price change | $477,900-0.2%$136/sqft |
Source: Bob Parks Realty, LLC #1077917 Report a problem | ||
| 7/16/2009 | Price change | $478,900-0.2%$136/sqft |
Source: Bob Parks Realty, LLC #1077917 Report a problem | ||
| 6/27/2009 | Price change | $479,900-2%$137/sqft |
Source: Bob Parks Realty, LLC #1077917 Report a problem | ||
| 5/24/2009 | Price change | $489,900-3.9%$140/sqft |
Source: Bob Parks Realty, LLC #1077917 Report a problem | ||
| 5/2/2009 | Listed for sale | $510,000+7.4%$145/sqft |
Source: Bob Parks Realty, LLC #1077917 Report a problem | ||
| 5/3/2007 | Sold | $475,000$135/sqft |
Source: Public Record Report a problem | ||
Public tax history
| Year | Property taxes | Tax assessment |
|---|---|---|
| 2025 | $3,439 +8.9% | $264,575 +57.5% |
| 2024 | $3,158 | $167,975 |
| 2023 | $3,158 | $167,975 |
| 2022 | $3,158 | $167,975 |
| 2021 | $3,158 +7.3% | $167,975 +26.7% |
| 2020 | $2,944 | $132,600 |
| 2019 | $2,944 +3.3% | $132,600 |
| 2018 | $2,851 | $132,600 |
| 2017 | $2,851 | $132,600 |
| 2016 | -- | $132,600 +14.7% |
| 2015 | -- | $115,575 |
| 2014 | -- | $115,575 |
| 2013 | -- | $115,575 |
| 2012 | -- | $115,575 +3.3% |
| 2011 | -- | $111,875 +0.4% |
| 2007 | $2,573 +369% | $111,382 +369% |
| 2006 | $549 | $23,750 |
Find assessor info on the county website
Monthly payment
Est. payment
Payment breakdown
Explore the cost of this home by adjusting the details. Changes won't be saved.Climate risks
Neighborhood: 37064
Nearby schools
GreatSchools rating
- 8/10Bethesda Elementary SchoolGrades: K-5Distance: 2.6 mi
- 9/10Thompson's Station Middle SchoolGrades: 6-8Distance: 2.8 mi
- 9/10Summit High SchoolGrades: 9-12Distance: 1.8 mi
Schools provided by the listing agent
- Elementary: Bethesda Elementary
- Middle: Thompson's Station Middle School
- High: Summit High School
Source: RealTracs MLS as distributed by MLS GRID. This data may not be complete. We recommend contacting the local school district to confirm school assignments for this home.
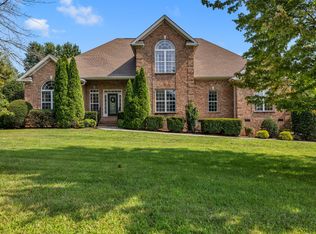
- $1,050,0004 bd4 ba3.8k sqft2204 Brienz Valley Dr, Franklin, TN 37064Sold
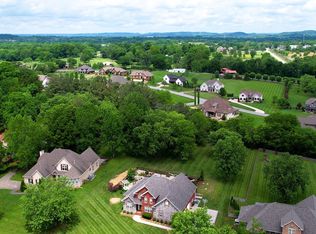
- $1,080,0004 bd4 ba3.6k sqft2208 Brienz Valley Dr, Franklin, TN 37064Sold
- $1,462,6005 bd4 ba4.7k sqft2001 Ober Brienz Ln, Franklin, TN 37064Off Market

- $1,478,0004 bd5 ba4.8k sqft2135 Lewisburg Park, Franklin, TN 37064Sold
- $1,478,0005 bd4 ba5.1k sqft2135 Lewisburg Pike, Franklin, TN 37064Sold
- $1,448,7005 bd6 ba4.3k sqft2212 Brienz Valley Dr, Franklin, TN 37064Off Market
- $1,124,6004 bd4 ba3.4k sqft2201 Brienz Valley Dr, Franklin, TN 37064Off Market
- $1,235,3004 bd4 ba4.3k sqft2205 Brienz Valley Dr, Franklin, TN 37064Off Market
A local agent can set up tours, give advice and negotiate with sellers.
A local lender can help you make sure your offer is ready when you are.
Similar homes
- $1,050,0004 bd3 ba3.5k sqft2212 Oak Cir, Franklin, TN 37064For Sale
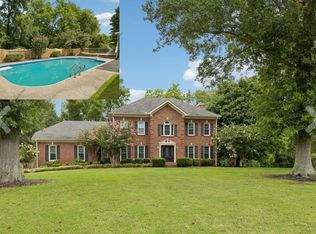
 MLS ID #3501440, Nick Shuford | Principal Broker & Auctioneer. RealTracs MLS as distributed by MLS GRID
 - $1,125,0004 bd4 ba4.2k sqft6083 Kidman Ln, Spring Hill, TN 37174For Sale
 MLS ID #3509942, Pam Ford. RealTracs MLS as distributed by MLS GRID
 - $1,050,0003 bd4 ba3.4k sqft2708 Pool Forge Bridge Rd, Thompsons Station, TN 37179For Sale
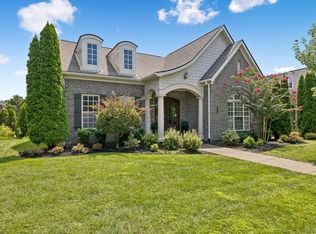 MLS ID #3510248, Katie Pearson. RealTracs MLS as distributed by MLS GRID
 - $865,0004 bd3 ba3k sqft217 Coffenbury Ct, Franklin, TN 37064For Sale
 MLS ID #3512674, Dana Self. RealTracs MLS as distributed by MLS GRID
 - $1,274,0005 bd5 ba3.9k sqft3213 Cherry Jack Ln, Thompsons Station, TN 37179For SaleMLS ID #3322929, Shelly Dawson. RealTracs MLS as distributed by MLS GRID
- $1,080,0004 bd4 ba3.1k sqft6050 Maysbrook Ln, Franklin, TN 37064For SaleMLS ID #3198184, Rebecca Fowler. RealTracs MLS as distributed by MLS GRID
- $1,150,0004 bd3 ba3k sqft208 Moray Ct, Franklin, TN 37064For SaleMLS ID #3322338, Grace Janho. RealTracs MLS as distributed by MLS GRID
- $948,9005 bd3 ba3.5k sqft1189 McCoury Ln, Spring Hill, TN 37174For SaleMLS ID #3216808, Jenny Fann. RealTracs MLS as distributed by MLS GRID
- $1,149,0005 bd4 ba3.7k sqft3061 Farmhouse Dr, Franklin, TN 37064For SaleMLS ID #3336145, Andy Hunt. RealTracs MLS as distributed by MLS GRID
- $1,089,9004 bd3 ba3.4k sqft6033 Cypress Creek Rd Lot 41, Spring Hill, TN 37174New ConstructionMLS ID #3499827, Leigh Gillig. RealTracs MLS as distributed by MLS GRID
- $1,275,0005 bd5 ba3.4k sqft3030 Blossom Trail Ln, Franklin, TN 37064For SaleMLS ID #3510784, Jarrett Schmitt. RealTracs MLS as distributed by MLS GRID
- $1,125,0005 bd4 ba3.6k sqft624 Lockwood Ln, Franklin, TN 37064For SaleMLS ID #3242252, Stacy Lontoc. RealTracs MLS as distributed by MLS GRID
- $1,198,0005 bd4 ba3.3k sqft3663 Martins Mill Rd, Thompsons Station, TN 37179For SaleMLS ID #3223556, Joey Ryles. RealTracs MLS as distributed by MLS GRID
- $1,000,0005 bd4 ba3.3k sqft242 Rich Cir, Franklin, TN 37064For SaleMLS ID #3269388, Addy Biggers. RealTracs MLS as distributed by MLS GRID
- $987,9004 bd4 ba3.6k sqft6070 Kidman Ln, Spring Hill, TN 37174For SaleMLS ID #3244757, Shawnna Simpson. RealTracs MLS as distributed by MLS GRID
- $1,085,0003 bd3 ba3.8k sqft3400 Cobblestone Mills Rd, Spring Hill, TN 37174For SaleMLS ID #3215807, Olivia Shaffer. RealTracs MLS as distributed by MLS GRID
- $750,0004 bd3 ba2.4k sqft2005 Firtree Way, Thompsons Station, TN 37179For SaleMLS ID #3234176, Nathan Matwijec. RealTracs MLS as distributed by MLS GRID
- $849,0004 bd4 ba3.6k sqft1086 Cantwell Pl, Spring Hill, TN 37174For SaleMLS ID #3282361, Kelly Clayton. RealTracs MLS as distributed by MLS GRID
- $1,199,9005 bd5 ba3.9k sqft4025 Foxglove Farm Dr, Franklin, TN 37064For SaleMLS ID #3251571, JONATHAN HARRIS. RealTracs MLS as distributed by MLS GRID
- $1,149,0005 bd5 ba5.2k sqft1601 Fair House Rd, Spring Hill, TN 37174For SaleMLS ID #3215869, Kurt Steckel, Principal Broker, CRS, GRI, ABR. RealTracs MLS as distributed by MLS GRID
