Freshly painted, newly installed upstairs carpet, a beautiful and spacious lot, situated perfectly on the sweetest cul-de-sac! WELCOME HOME to Stream Valley!
From backyard gatherings overlooking the amazing green space behind the house, to evenings with neighbors, this is the kind of street and community people hope to find. The main level features multiple gathering spaces, including a spacious living area, dedicated office, and additional flex spaces perfect for working from home, hosting, or simply spreading out. The open flow creates an easy connection between cooking, conversation, and everyday moments.
Upstairs you’ll find four bedrooms, a large bonus space, and brand new carpet, making this home feel fresh and move-in ready.
Beyond the front door is what truly sets Stream Valley apart - sidewalks, neighborhood gatherings, community events, and a welcoming atmosphere where there is always something going on. Located just minutes from Berry Farms, shopping, dining, I-65 access, and a short drive to historic Downtown Franklin, you truly get the best of Williamson County living.
**SOME PHOTOS HAVE BEEN VIRTUALLY ENHANCED using AI to illustrate potential design ideas.
These images are for inspiration only and may not reflect the home's current appearance.
Those images are noted on the photos.
Active
Price cut: $10K (7/29)
$889,000
217 Coffenbury Ct, Franklin, TN 37064
4beds
3,070sqft
:
Get pre-qualified$5,122/mo
Single Family Residence, Residential
Built in 2017
0.34 Acres Lot
$-- Zestimate®
$290/sqft
$90/mo HOA
What's special
Beautiful and spacious lotFreshly paintedDedicated officeNewly installed upstairs carpet
- 38 days |
- 1,401 |
- 50 |
Likely to sell faster than
Zillow last checked:
Listing updated:
Listed by:
Dana Self 573-380-9192,
Tyler York Real Estate Brokers, LLC 615-200-8679
Source: RealTracs MLS as distributed by MLS GRID,MLS#: 3247427
Facts & features
Interior
Bedrooms & bathrooms
- Bedrooms: 4
- Bathrooms: 3
- Full bathrooms: 2
- 1/2 bathrooms: 1
Bedroom 1
- Features: Suite
- Level: Suite
- Area: 272 Square Feet
- Dimensions: 17x16
Bedroom 2
- Area: 140 Square Feet
- Dimensions: 14x10
Bedroom 3
- Area: 121 Square Feet
- Dimensions: 11x11
Bedroom 4
- Area: 121 Square Feet
- Dimensions: 11x11
Primary bathroom
- Features: Double Vanity
- Level: Double Vanity
Dining room
- Features: Combination
- Level: Combination
- Area: 143 Square Feet
- Dimensions: 11x13
Kitchen
- Features: Pantry
- Level: Pantry
- Area: 325 Square Feet
- Dimensions: 13x25
Living room
- Area: 304 Square Feet
- Dimensions: 19x16
Other
- Features: Office
- Level: Office
- Area: 143 Square Feet
- Dimensions: 11x13
Recreation room
- Features: Second Floor
- Level: Second Floor
- Area: 266 Square Feet
- Dimensions: 14x19
Heating
- Central
Cooling
- Ceiling Fan(s), Central Air
Appliances
- Included: Electric Oven, Electric Range, Dishwasher, Disposal, Microwave, Refrigerator, Stainless Steel Appliance(s)
- Laundry: Electric Dryer Hookup, Washer Hookup
Features
- Flooring: Carpet, Wood, Tile
- Basement: None
- Number of fireplaces: 1
- Fireplace features: Gas
Interior area
- Total structure area: 3,070
- Total interior livable area: 3,070 sqft
- Finished area above ground: 3,070
Property
Parking
- Total spaces: 2
- Parking features: Attached
- Attached garage spaces: 2
Features
- Levels: Two
- Stories: 2
- Patio & porch: Patio
- Pool features: Association
Lot
- Size: 0.34 Acres
- Dimensions: 50.4 x 140.6
- Features: Cul-De-Sac
- Topography: Cul-De-Sac
Details
- Parcel number: 094117J B 00800 00010117J
- Special conditions: Standard
Construction
Type & style
- Home type: SingleFamily
- Property subtype: Single Family Residence, Residential
Materials
- Brick, Vinyl Siding
Condition
- New construction: No
- Year built: 2017
Utilities & green energy
- Sewer: Public Sewer
- Water: Public
- Utilities for property: Water Available
Community & HOA
Community
- Subdivision: Stream Valley Sec13
HOA
- Has HOA: Yes
- Amenities included: Playground, Pool, Sidewalks, Trail(s)
- HOA fee: $90 monthly
Location
- Region: Franklin
Financial & listing details
- Price per square foot: $290/sqft
- Tax assessed value: $746,800
- Annual tax amount: $2,924
- Date on market: 6/23/2026
Estimated market value
Not available
Estimated sales range
Not available
Not available
Price history
| Date | Event | Price |
|---|---|---|
| 7/29/2026 | Price change | $889,000-1.1%$290/sqft |
Source:  RealTracs MLS as distributed by MLS GRID #3247427 Report a problem RealTracs MLS as distributed by MLS GRID #3247427 Report a problem | ||
| 6/26/2026 | Listed for sale | $899,000+9%$293/sqft |
Source: RealTracs MLS as distributed by MLS GRID #3247427 Report a problem | ||
| 8/19/2022 | Sold | $825,000-4.6%$269/sqft |
Source: RealTracs MLS as distributed by MLS GRID #2377959 Report a problem | ||
| 6/4/2022 | Contingent | $865,000$282/sqft |
Source: RealTracs MLS as distributed by MLS GRID #2377959 Report a problem | ||
| 5/19/2022 | Price change | $865,000-1.5%$282/sqft |
Source: RealTracs MLS as distributed by MLS GRID #2377959 Report a problem | ||
| 5/1/2022 | Listed for sale | $878,000+93%$286/sqft |
Source: RealTracs MLS as distributed by MLS GRID #2377959 Report a problem | ||
| 11/14/2017 | Sold | $454,990+413.5%$148/sqft |
Source: Public Record Report a problem | ||
| 3/15/2017 | Sold | $88,607$29/sqft |
Source: Public Record Report a problem | ||
Public tax history
| Year | Property taxes | Tax assessment |
|---|---|---|
| 2025 | $2,924 -4.1% | $186,700 +32.1% |
| 2024 | $3,048 | $141,350 |
| 2023 | $3,048 | $141,350 |
| 2022 | $3,048 | $141,350 |
| 2021 | $3,048 +12.3% | $141,350 +34.2% |
| 2020 | $2,714 | $105,300 |
| 2019 | $2,714 +2.8% | $105,300 |
| 2018 | $2,641 | $105,300 +343.4% |
| 2017 | $2,641 | $23,750 |
| 2016 | -- | -- |
Find assessor info on the county website
Monthly payment
Est. payment
Payment breakdown
Explore the cost of this home by adjusting the details. Changes won't be saved.Climate risks
Neighborhood: 37064
Nearby schools
GreatSchools rating
- 10/10Oak View Elementary SchoolGrades: PK-5Distance: 2 mi
- 8/10Legacy Middle SchoolGrades: 6-8Distance: 2.1 mi
- 10/10Independence High SchoolGrades: 9-12Distance: 3.4 mi
Schools provided by the listing agent
- Elementary: Oak View Elementary School
- Middle: Legacy Middle School
- High: Independence High School
Source: RealTracs MLS as distributed by MLS GRID. This data may not be complete. We recommend contacting the local school district to confirm school assignments for this home.
- $961,5004 bd3 ba2.6k sqft224 Coffenbury Ct LOT SV433, Franklin, TN 37064Off Market
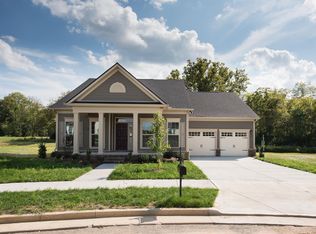
- $988,500-- bd3 ba2.2k sqft224 Coffenbury Ct, Franklin, TN 37064Off Market
- $570,5003 bd3 ba1.7k sqft1109 Oglethorpe Dr LOT 586A, Franklin, TN 37064Off Market

- $844,7004 bd3 ba2.5k sqft2026 Ledgebrook Dr., Franklin, TN 37064Off Market
- $806,0003 bd3 ba2.3k sqft4056 Fernshaw Dr, Franklin, TN 37064Off Market
- $819,600-- bd2 ba1.1k sqft205 Coffenbury Ct, Franklin, TN 37064Off Market
- $1,073,000-- bd3 ba2.3k sqft5011 Huntmere Ave, Franklin, TN 37064Off Market
- $942,9004 bd2 ba2.5k sqft5019 Huntmere Ave, Franklin, TN 37064Off Market
A local agent can set up tours, give advice and negotiate with sellers.
A local lender can help you make sure your offer is ready when you are.
Similar homes
- $879,0004 bd3 ba2.9k sqft1017 Linden Isle Dr, Franklin, TN 37064For Sale

 MLS ID #3243502, Jay Clark. RealTracs MLS as distributed by MLS GRID
 - $865,0004 bd3 ba2.6k sqft1363 Caroline Cir, Franklin, TN 37064For Sale
 MLS ID #3261514, Patrick Higgins. RealTracs MLS as distributed by MLS GRID
 - $779,9003 bd3 ba2.6k sqft8013 Brookpark Ave, Franklin, TN 37064For Sale
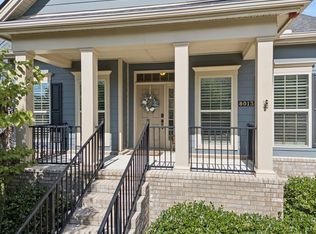 MLS ID #3281045, Catherine Hawkins. RealTracs MLS as distributed by MLS GRID
 - $1,029,0005 bd3 ba3k sqft5016 Rockport Ave, Franklin, TN 37064For Sale
 MLS ID #3260186, Bob Garges. RealTracs MLS as distributed by MLS GRID
 - $859,9004 bd3 ba2.8k sqft416 Mackenzie Way, Franklin, TN 37064For SaleMLS ID #3242022, Josh Wright. RealTracs MLS as distributed by MLS GRID
- $999,9004 bd4 ba3.2k sqft461 River Bluff Dr, Franklin, TN 37064For SaleMLS ID #3230296, Nicholas Lane Woodard. RealTracs MLS as distributed by MLS GRID
- $849,9005 bd4 ba3.2k sqft317 Dundee Dr, Franklin, TN 37064For SaleMLS ID #3167663, Matt C. Ligon. RealTracs MLS as distributed by MLS GRID
- $1,083,0005 bd4 ba3k sqft5308 Eagle Trail Ct, Franklin, TN 37064For SaleMLS ID #3272347, Brandon Burress. RealTracs MLS as distributed by MLS GRID
- $1,080,0004 bd4 ba3.1k sqft6050 Maysbrook Ln, Franklin, TN 37064For SaleMLS ID #3198184, Rebecca Fowler. RealTracs MLS as distributed by MLS GRID
- $989,0004 bd4 ba3.6k sqft1205 Homewood Ct, Franklin, TN 37067For SaleMLS ID #3312082, Merideth Ford. RealTracs MLS as distributed by MLS GRID
- $920,0003 bd3 ba2.3k sqft310 Watercress Dr, Franklin, TN 37064For SaleMLS ID #3150380, Brian Wiggins. RealTracs MLS as distributed by MLS GRID
- $874,9004 bd4 ba3.2k sqft2000 Callaway Park Pl, Thompsons Station, TN 37179For SaleMLS ID #3242743, Lauren Puckett. RealTracs MLS as distributed by MLS GRID
- $839,9004 bd4 ba2.6k sqft405 Letitia Dr, Franklin, TN 37067For SaleMLS ID #3264035, Karen Russell. RealTracs MLS as distributed by MLS GRID
- $825,0004 bd3 ba2.7k sqft2204 Chantry Place Ln, Thompsons Station, TN 37179For SaleMLS ID #3304275, Diannah Kirton. RealTracs MLS as distributed by MLS GRID
- $849,9004 bd4 ba2.8k sqft6725 Pleasant Gate Ln, College Grove, TN 37046For SaleMLS ID #3251748, Christian A. Leake. RealTracs MLS as distributed by MLS GRID
- $849,9004 bd4 ba3.4k sqft2924 Americus Dr, Thompsons Station, TN 37179For SaleMLS ID #3269985, Amye Harrison. RealTracs MLS as distributed by MLS GRID
- $869,9005 bd4 ba3.6k sqft1094 Cantwell Pl, Spring Hill, TN 37174For SaleMLS ID #3268496, Salena Garza. RealTracs MLS as distributed by MLS GRID
- $875,0005 bd4 ba3.8k sqft1708 Sorrell Park Dr, Spring Hill, TN 37174For SaleMLS ID #3306153, Kelsey Henry ABR©, CHLMS™. RealTracs MLS as distributed by MLS GRID
- $1,199,9005 bd5 ba3.9k sqft4025 Foxglove Farm Dr, Franklin, TN 37064For SaleMLS ID #3251571, JONATHAN HARRIS. RealTracs MLS as distributed by MLS GRID
- $948,9004 bd3 ba3.5k sqft1189 McCoury Ln, Spring Hill, TN 37174For SaleMLS ID #3216808, Jenny Fann. RealTracs MLS as distributed by MLS GRID
