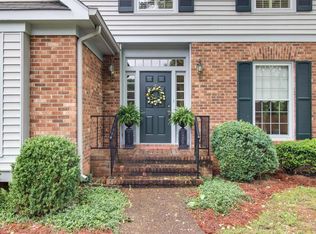
Welcome to 310 Watercress Dr, a true gem located in the highly sought-after Charlton Green community, just minutes from the charm and energy of Downtown Franklin. Enjoy easy access to some of the area’s finest dining, shopping, and entertainment, while still being a short drive from the vibrant culture of Nashville.
This beautifully maintained home showcases pride of ownership with thoughtful updates throughout. Recent improvements include newer flooring, updated windows, paint, a newer hot water heater, and a stunning kitchen featuring Cambria countertops and stainless steel appliances—perfect for both everyday living and entertaining.
Step outside to your private outdoor retreat, where a saltwater inground pool creates the perfect space for relaxing or hosting gatherings. The pool features a variable-speed motor pump for energy efficiency, combining luxury with smart design.
Additional highlights include a cozy gas fireplace, a bright sunroom filled with natural light, two-car garage, and a Rain Bird irrigation system to keep the landscaping lush and beautiful.
With its prime location, tasteful updates, and exceptional outdoor living space, this home offers the perfect blend of comfort, elegance, and convenience. A rare opportunity in one of Franklin’s most desirable neighborhoods.
Seller has accepted an offer with a home sale contingency. Property is subject to a 48-hour First Right of Refusal.
Closed
Zillow last checked:
Listing updated:
Bought with:
Nonmls
Realtracs, Inc.
Source: RealTracs MLS as distributed by MLS GRID,MLS#: 3150380
Price history
| Date | Event | Price |
|---|---|---|
| 8/12/2026 | Sold | $850,000-7.6%$355/sqft |
Source:  RealTracs MLS as distributed by MLS GRID #3150380 Report a problem RealTracs MLS as distributed by MLS GRID #3150380 Report a problem | ||
| 8/7/2026 | Contingent | $920,000$384/sqft |
Source: RealTracs MLS as distributed by MLS GRID #3150380 Report a problem | ||
| 6/6/2026 | Price change | $920,000-1.9%$384/sqft |
Source: RealTracs MLS as distributed by MLS GRID #3150380 Report a problem | ||
| 5/1/2026 | Price change | $937,500-0.8%$391/sqft |
Source: RealTracs MLS as distributed by MLS GRID #3150380 Report a problem | ||
| 4/8/2026 | Price change | $945,000-0.5%$395/sqft |
Source: RealTracs MLS as distributed by MLS GRID #3150380 Report a problem | ||
| 3/20/2026 | Listed for sale | $949,900+213.5%$397/sqft |
Source: RealTracs MLS as distributed by MLS GRID #3150380 Report a problem | ||
| 8/21/2012 | Sold | $303,000-29.1%$127/sqft |
Source: Public Record Report a problem | ||
| 4/17/2007 | Sold | $427,500+9.6%$178/sqft |
Source: Public Record Report a problem | ||
| 11/30/2006 | Sold | $390,000+69.6%$163/sqft |
Source: Public Record Report a problem | ||
| 4/28/1997 | Sold | $230,000$96/sqft |
Source: Public Record Report a problem | ||
Nearby homes
Get a cash offer in 3 minutes
Find out how much your home could sell for in as little as 3 minutes with a no-obligation cash offer.
Estimated market value
$850,500
