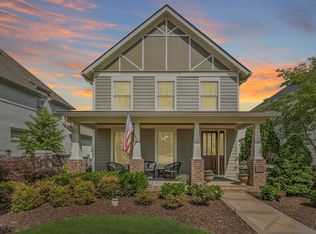
Welcome home to this stunning Tudor-style residence located in the renowned Canterbury subdivision. This beautifully decorated and well-maintained home features 4 bedrooms including a spacious owner's suite on the main level, a large bonus room, a separate loft area, and a fenced-in yard backing up to common space. The open floorplan, large screened-in porch, and extended patio make this home the perfect place to host and entertain guests. The kitchen features a large island with newly installed quartz countertops, stainless appliances including a wine fridge, and plenty of storage. The owner's suite boasts tray ceilings and hardwood flooring in the bedroom, separate vanities and a large walk-through shower in the bathroom, and a spacious walk-in closet. Canterbury's amenities include multiple swimming pools, playgrounds and green spaces, and a walking trail that connects to Preservation Park, Nutro Dog Park, and the local elementary and middle schools. Dining, grocery, and shopping are all located within a short driving distance with additional options coming soon as Thompson's Station continues to grow. Downtown Nashville and Nashville International Airport are an easy commute away.
Under contract - not showing
$825,000
2204 Chantry Place Ln, Thompsons Station, TN 37179
4beds
2,756sqft
:
Get pre-qualified$4,780/mo
Single Family Residence, Residential
Built in 2012
9,583 Square Feet Lot
$-- Zestimate®
$299/sqft
$115/mo HOA
What's special
- 14 days |
- 851 |
- 59 |
Likely to sell faster than
Zillow last checked:
Listing updated:
Listed by:
Diannah Kirton 615-306-3957,
Benchmark Realty, LLC 615-371-1544
Source: RealTracs MLS as distributed by MLS GRID,MLS#: 3304275
Facts & features
Interior
Bedrooms & bathrooms
- Bedrooms: 4
- Bathrooms: 3
- Full bathrooms: 2
- 1/2 bathrooms: 1
- Main level bedrooms: 1
Bedroom 1
- Features: Suite
- Level: Suite
- Area: 192 Square Feet
- Dimensions: 12x16
Bedroom 2
- Area: 132 Square Feet
- Dimensions: 12x11
Bedroom 3
- Area: 120 Square Feet
- Dimensions: 10x12
Bedroom 4
- Area: 140 Square Feet
- Dimensions: 10x14
Dining room
- Area: 176 Square Feet
- Dimensions: 11x16
Other
- Area: 165 Square Feet
- Dimensions: 11x15
Kitchen
- Area: 168 Square Feet
- Dimensions: 12x14
Living room
- Area: 196 Square Feet
- Dimensions: 14x14
Other
- Features: Utility Room
- Level: Utility Room
- Area: 25 Square Feet
- Dimensions: 5x5
Recreation room
- Features: Second Floor
- Level: Second Floor
- Area: 380 Square Feet
- Dimensions: 19x20
Heating
- Central, Electric, Natural Gas
Cooling
- Ceiling Fan(s), Central Air, Electric
Appliances
- Included: Electric Oven, Electric Range, Dishwasher, Disposal, ENERGY STAR Qualified Appliances, Microwave, Refrigerator, Stainless Steel Appliance(s)
Features
- Ceiling Fan(s), Entrance Foyer, High Ceilings, Open Floorplan, Walk-In Closet(s), High Speed Internet, Kitchen Island
- Flooring: Carpet, Wood, Tile
- Basement: None
- Number of fireplaces: 1
- Fireplace features: Gas, Living Room
Interior area
- Total structure area: 2,756
- Total interior livable area: 2,756 sqft
- Finished area above ground: 2,756
Property
Parking
- Total spaces: 2
- Parking features: Garage Door Opener, Garage Faces Front
- Attached garage spaces: 2
Features
- Levels: One
- Stories: 2
- Patio & porch: Patio, Covered, Porch, Screened
- Pool features: Association
- Fencing: Back Yard
Lot
- Size: 9,583 Square Feet
- Dimensions: 67 x 141
- Features: Private
- Topography: Private
Details
- Parcel number: 094145B C 02000 00011145B
- Special conditions: Standard
- Other equipment: Satellite Dish
Construction
Type & style
- Home type: SingleFamily
- Property subtype: Single Family Residence, Residential
Materials
- Brick
- Roof: Shingle
Condition
- New construction: No
- Year built: 2012
Utilities & green energy
- Sewer: Private Sewer
- Water: Public
- Utilities for property: Electricity Available, Natural Gas Available, Water Available, Cable Connected, Underground Utilities
Community & HOA
Community
- Subdivision: Fields Of Canterbury Sec 2
HOA
- Has HOA: Yes
- Amenities included: Clubhouse, Park, Playground, Pool, Sidewalks, Underground Utilities, Trail(s)
- Services included: Maintenance Grounds, Recreation Facilities
- HOA fee: $115 monthly
Location
- Region: Thompsons Station
Financial & listing details
- Price per square foot: $299/sqft
- Tax assessed value: $681,000
- Annual tax amount: $2,389
- Date on market: 7/22/2026
- Electric utility on property: Yes
Estimated market value
Not available
Estimated sales range
Not available
Not available
Price history
| Date | Event | Price |
|---|---|---|
| 8/3/2026 | Pending sale | $825,000$299/sqft |
Source:  RealTracs MLS as distributed by MLS GRID #3304275 Report a problem RealTracs MLS as distributed by MLS GRID #3304275 Report a problem | ||
| 7/31/2026 | Listed for sale | $825,000+106.3%$299/sqft |
Source: RealTracs MLS as distributed by MLS GRID #3304275 Report a problem | ||
| 8/29/2016 | Sold | $399,990+492.6%$145/sqft |
Source: RealTracs MLS as distributed by MLS GRID #1746151 Report a problem | ||
| 11/21/2011 | Sold | $67,500$24/sqft |
Source: Public Record Report a problem | ||
Public tax history
| Year | Property taxes | Tax assessment |
|---|---|---|
| 2025 | $2,388 +7.8% | $170,250 +52.3% |
| 2024 | $2,216 | $111,775 |
| 2023 | $2,216 | $111,775 |
| 2022 | $2,216 | $111,775 |
| 2021 | $2,216 +4.8% | $111,775 +22.8% |
| 2020 | $2,115 | $91,025 |
| 2019 | $2,115 +3.1% | $91,025 |
| 2018 | $2,051 | $91,025 |
| 2017 | $2,051 | $91,025 |
| 2016 | -- | $91,025 +18.4% |
| 2015 | -- | $76,850 |
| 2014 | -- | $76,850 |
| 2013 | -- | $76,850 +33.9% |
| 2012 | -- | $57,375 +282.5% |
| 2011 | -- | $15,000 -14.3% |
| 2007 | $414 | $17,500 |
Find assessor info on the county website
Monthly payment
Est. payment
Payment breakdown
Explore the cost of this home by adjusting the details. Changes won't be saved.Climate risks
Neighborhood: 37179
Nearby schools
GreatSchools rating
- 9/10Thompson's Station Elementary SchoolGrades: K-5Distance: 0.7 mi
- 9/10Thompson's Station Middle SchoolGrades: 6-8Distance: 0.8 mi
- 10/10Independence High SchoolGrades: 9-12Distance: 0.8 mi
Schools provided by the listing agent
- Elementary: Thompson's Station Elementary School
- Middle: Thompson's Station Middle School
- High: Independence High School
Source: RealTracs MLS as distributed by MLS GRID. This data may not be complete. We recommend contacting the local school district to confirm school assignments for this home.
- $1,041,3004 bd3 ba3k sqft2200 Chantry Place Ln, Thompsons Station, TN 37179Off Market
- $862,7004 bd3 ba2.9k sqft2208 Chantry Place Ln, Thompsons Station, TN 37179Off Market

- $923,4004 bd3 ba2.5k sqft2219 Chantry Place Ln LOT 208, Thompsons Station, TN 37179Off Market

- $790,4004 bd3 ba2.5k sqft2223 Chantry Place Ln LOT 209, Thompsons Station, TN 37179Off Market
- $936,3004 bd4 ba3k sqft2214 Chantry Place Ln, Thompsons Station, TN 37179Off Market
- $874,200-- bd-- ba2.4k sqft2540 Westerham Way, Thompsons Station, TN 37179Off Market
- $813,700-- bd-- ba2.4k sqft2207 Chantry Place Ln, Thompsons Station, TN 37179Off Market
- $828,3004 bd4 ba3k sqft2211 Chantry Place Ln, Thompsons Station, TN 37179Off Market
A local agent can set up tours, give advice and negotiate with sellers.
A local lender can help you make sure your offer is ready when you are.
Similar homes
- $874,9004 bd4 ba3.2k sqft2000 Callaway Park Pl, Thompsons Station, TN 37179For Sale

 MLS ID #3242743, Lauren Puckett. RealTracs MLS as distributed by MLS GRID
 - $789,9003 bd3 ba2.6k sqft2310 Durham Trail Dr, Thompsons Station, TN 37179For Sale
 MLS ID #3311653, Josh Kile. RealTracs MLS as distributed by MLS GRID
 - $884,9004 bd4 ba3.3k sqft5020 Nature Walk Trl, Thompsons Station, TN 37179For Sale
 MLS ID #3280738, Kimberly Miraldi. RealTracs MLS as distributed by MLS GRID
 - $849,9004 bd4 ba3.4k sqft2924 Americus Dr, Thompsons Station, TN 37179For Sale
 MLS ID #3269985, Amye Harrison. RealTracs MLS as distributed by MLS GRID
 - $869,0004 bd4 ba3.6k sqft1086 Cantwell Pl, Spring Hill, TN 37174For SaleMLS ID #3282361, Kelly Clayton. RealTracs MLS as distributed by MLS GRID
- $969,9004 bd4 ba3k sqft3270 Sassafras Ln, Thompsons Station, TN 37179For SaleMLS ID #3246094, Megan M. Smith. RealTracs MLS as distributed by MLS GRID
- $835,0005 bd4 ba3.6k sqft2965 Stewart Campbell Point, Spring Hill, TN 37174For SaleMLS ID #3318732, Mandy Barefield. RealTracs MLS as distributed by MLS GRID
- $1,025,0004 bd4 ba3.2k sqft3287 Sassafras Ln, Thompsons Station, TN 37179For SaleMLS ID #3245256, Lauran Heckman. RealTracs MLS as distributed by MLS GRID
- $948,9004 bd3 ba3.5k sqft1189 McCoury Ln, Spring Hill, TN 37174For SaleMLS ID #3216808, Jenny Fann. RealTracs MLS as distributed by MLS GRID
- $899,9004 bd4 ba3.5k sqft998 Spruce Ridge Ln, Spring Hill, TN 37174For SaleMLS ID #3302316, Debbie Williams. RealTracs MLS as distributed by MLS GRID
- $1,090,0005 bd4 ba3.8k sqft3846 Somers Ln, Thompsons Station, TN 37179For SaleMLS ID #3250460, Chris Elrod-Laskey. RealTracs MLS as distributed by MLS GRID
- $1,198,0005 bd4 ba3.3k sqft3663 Martins Mill Rd, Thompsons Station, TN 37179For SaleMLS ID #3223556, Joey Ryles. RealTracs MLS as distributed by MLS GRID
- $869,9005 bd4 ba3.6k sqft1094 Cantwell Pl, Spring Hill, TN 37174For SaleMLS ID #3268496, Salena Garza. RealTracs MLS as distributed by MLS GRID
- $889,0004 bd3 ba3k sqft217 Coffenbury Ct, Franklin, TN 37064For SaleMLS ID #3247427, Dana Self. RealTracs MLS as distributed by MLS GRID
- $859,9004 bd3 ba2.8k sqft416 Mackenzie Way, Franklin, TN 37064For SaleMLS ID #3242022, Josh Wright. RealTracs MLS as distributed by MLS GRID
- $649,9004 bd3 ba2.4k sqft9046 Wheeler Dr, Spring Hill, TN 37174For SaleMLS ID #3309214, Vickie Freas. RealTracs MLS as distributed by MLS GRID
- $875,0005 bd4 ba3.8k sqft1708 Sorrell Park Dr, Spring Hill, TN 37174For SaleMLS ID #3306153, Kelsey Henry ABR©, CHLMS™. RealTracs MLS as distributed by MLS GRID
- $915,0004 bd3 ba2.5k sqft201 Creekstone Blvd, Franklin, TN 37064For SaleMLS ID #3311557, Reid Anderson. RealTracs MLS as distributed by MLS GRID
- $900,0004 bd3 ba3.2k sqft257 Noah Dr, Franklin, TN 37064For SaleMLS ID #3246374, Linda L. Smith. RealTracs MLS as distributed by MLS GRID
- $535,0003 bd3 ba2k sqft1556 Nickelby Pl, Thompsons Station, TN 37179For SaleMLS ID #3246711, Rachel Foster. RealTracs MLS as distributed by MLS GRID
