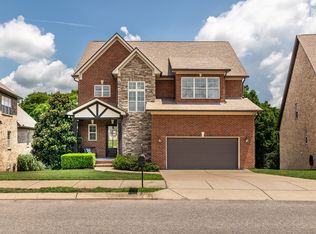
Welcome to this beautiful all-brick home nestled at the end of a quiet cul-de-sac in the highly desirable Belshire community of Spring Hill. Offering 5 bedrooms, 3.5 bathrooms, and a thoughtfully designed floor plan, this home provides the perfect balance of space, comfort, and functionality.
The main level features a spacious primary suite, a dedicated home office, and a formal dining room, making it ideal for both everyday living and entertaining. The open living areas flow seamlessly into the outdoor living space where you'll find an impressive covered patio complete with lighting and a mounted TV—perfect for game days, gatherings, or relaxing evenings at home.
Situated on a large lot, the fully fenced backyard backs to a peaceful tree line, providing added privacy and a beautiful natural backdrop. With its prime location in Belshire, spacious layout, and exceptional outdoor living area, this home is ready to welcome its next owners.
Conveniently located near shopping, dining, schools, and all that Spring Hill has to offer, this is one you won't want to miss!
Active
$869,900
1094 Cantwell Pl, Spring Hill, TN 37174
5beds
3,656sqft
:
Get pre-qualified$5,250/mo
Single Family Residence, Residential
Built in 2014
0.43 Acres Lot
$-- Zestimate®
$238/sqft
$22/mo HOA
What's special
- 18 days |
- 630 |
- 50 |
Likely to sell faster than
Zillow last checked:
Listing updated:
Listed by:
Salena Garza 615-364-5943,
ATLAS GLOBAL REAL ESTATE 615-970-9632
Source: RealTracs MLS as distributed by MLS GRID,MLS#: 3268496
Facts & features
Interior
Bedrooms & bathrooms
- Bedrooms: 5
- Bathrooms: 4
- Full bathrooms: 3
- 1/2 bathrooms: 1
- Main level bedrooms: 1
Bedroom 1
- Features: Suite
- Level: Suite
- Area: 247 Square Feet
- Dimensions: 19x13
Bedroom 2
- Area: 266 Square Feet
- Dimensions: 19x14
Bedroom 3
- Area: 182 Square Feet
- Dimensions: 13x14
Bedroom 4
- Area: 195 Square Feet
- Dimensions: 13x15
Primary bathroom
- Features: Double Vanity
- Level: Double Vanity
Dining room
- Features: Formal
- Level: Formal
- Area: 169 Square Feet
- Dimensions: 13x13
Kitchen
- Area: 234 Square Feet
- Dimensions: 13x18
Living room
- Features: Great Room
- Level: Great Room
- Area: 361 Square Feet
- Dimensions: 19x19
Other
- Features: Bedroom 5
- Level: Bedroom 5
- Area: 132 Square Feet
- Dimensions: 11x12
Other
- Features: Office
- Level: Office
- Area: 132 Square Feet
- Dimensions: 12x11
Recreation room
- Features: Second Floor
- Level: Second Floor
- Area: 342 Square Feet
- Dimensions: 19x18
Heating
- Central, Heat Pump
Cooling
- Ceiling Fan(s), Central Air
Appliances
- Included: Built-In Electric Oven, Built-In Gas Range, Dishwasher, Disposal, Microwave, Refrigerator, Stainless Steel Appliance(s)
- Laundry: Electric Dryer Hookup, Washer Hookup
Features
- Air Filter, Ceiling Fan(s), Entrance Foyer, Extra Closets, High Ceilings, Open Floorplan, Pantry, Walk-In Closet(s), High Speed Internet, Kitchen Island
- Flooring: Carpet, Wood, Tile
- Basement: Crawl Space
- Number of fireplaces: 1
- Fireplace features: Family Room, Gas
Interior area
- Total structure area: 3,656
- Total interior livable area: 3,656 sqft
- Finished area above ground: 3,656
Property
Parking
- Total spaces: 10
- Parking features: Garage Door Opener, Garage Faces Side, Driveway
- Garage spaces: 2
- Uncovered spaces: 8
Features
- Levels: Two
- Stories: 2
- Patio & porch: Patio, Covered, Porch
- Fencing: Back Yard
Lot
- Size: 0.43 Acres
- Dimensions: 49.1 x 186.7
- Features: Cul-De-Sac, Level
- Topography: Cul-De-Sac,Level
Details
- Parcel number: 094167B B 01800 00004167B
- Special conditions: Standard
- Other equipment: Air Purifier
Construction
Type & style
- Home type: SingleFamily
- Property subtype: Single Family Residence, Residential
Materials
- Brick
Condition
- New construction: No
- Year built: 2014
Utilities & green energy
- Sewer: Public Sewer
- Water: Public
- Utilities for property: Water Available, Underground Utilities
Community & HOA
Community
- Security: Security System, Smoke Detector(s)
- Subdivision: Belshire Ph3
HOA
- Has HOA: Yes
- Amenities included: Sidewalks, Underground Utilities
- Services included: Maintenance Grounds
- HOA fee: $65 quarterly
Location
- Region: Spring Hill
Financial & listing details
- Price per square foot: $238/sqft
- Tax assessed value: $786,500
- Annual tax amount: $3,950
- Date on market: 7/9/2026
Estimated market value
Not available
Estimated sales range
Not available
Not available
Price history
| Date | Event | Price |
|---|---|---|
| 7/16/2026 | Listed for sale | $869,900+15.2%$238/sqft |
Source:  RealTracs MLS as distributed by MLS GRID #3268496 Report a problem RealTracs MLS as distributed by MLS GRID #3268496 Report a problem | ||
| 10/18/2021 | Sold | $755,000+62.7%$207/sqft |
Source: RealTracs MLS as distributed by MLS GRID #2290260 Report a problem | ||
| 12/5/2018 | Sold | $464,000$127/sqft |
Source: RealTracs MLS as distributed by MLS GRID #1983424 Report a problem | ||
| 10/25/2018 | Listed for sale | $464,000+13.9%$127/sqft |
Source: PARKS #1983424 Report a problem | ||
| 6/3/2014 | Sold | $407,500$111/sqft |
Source: Public Record Report a problem | ||
Public tax history
| Year | Property taxes | Tax assessment |
|---|---|---|
| 2025 | $3,950 +21.7% | $196,625 +55.6% |
| 2024 | $3,247 | $126,375 |
| 2023 | $3,247 | $126,375 |
| 2022 | $3,247 -2.1% | $126,375 |
| 2021 | $3,315 +4.3% | $126,375 +26% |
| 2020 | $3,179 +3% | $100,275 |
| 2019 | $3,085 +12% | $100,275 |
| 2018 | $2,755 | $100,275 |
| 2017 | $2,755 | $100,275 |
| 2016 | -- | $100,275 +10% |
| 2015 | -- | $91,150 +51.3% |
| 2014 | -- | $60,225 |
Find assessor info on the county website
Monthly payment
Est. payment
Payment breakdown
Explore the cost of this home by adjusting the details. Changes won't be saved.Climate risks
Neighborhood: 37174
Nearby schools
GreatSchools rating
- 8/10Amanda H. North Elementary SchoolGrades: PK-5Distance: 0.6 mi
- 9/10Heritage Middle SchoolGrades: 6-8Distance: 1.2 mi
- 10/10Independence High SchoolGrades: 9-12Distance: 4.2 mi
Schools provided by the listing agent
- Elementary: Amanda H. North Elementary School
- Middle: Heritage Middle
- High: Independence High School
Source: RealTracs MLS as distributed by MLS GRID. This data may not be complete. We recommend contacting the local school district to confirm school assignments for this home.
- $812,0004 bd3 ba2.6k sqft1091 Cantwell Pl, Spring Hill, TN 37174Off Market
- $794,4004 bd4 ba2.9k sqft7024 Salmon Run #235-LOT 235, Spring Hill, TN 37174Off Market

- $888,8004 bd3 ba2.7k sqft1092 Cantwell Pl, Spring Hill, TN 37174Off Market
- $797,100-- bd4 ba1.6k sqft7031 Salmon Run, Spring Hill, TN 37174Off Market
- $1,002,8004 bd3 ba3.1k sqft7033 Salmon Run, Spring Hill, TN 37174Off Market
- $958,4004 bd3 ba3k sqft7035 Salmon Run, Spring Hill, TN 37174Off Market
- $853,500-- bd3 ba1.8k sqft7029 Salmon Run, Spring Hill, TN 37174Off Market
- $810,8004 bd3 ba3.1k sqft6017 Trotwood Ln #206-LOT 206, Spring Hill, TN 37174Off Market
A local agent can set up tours, give advice and negotiate with sellers.
A local lender can help you make sure your offer is ready when you are.
Similar homes
- $875,0005 bd4 ba3.8k sqft1708 Sorrell Park Dr, Spring Hill, TN 37174For Sale

 MLS ID #3306153, Kelsey Henry ABR©, CHLMS™. RealTracs MLS as distributed by MLS GRID
 - $864,9005 bd4 ba3.3k sqft4185 Miles Johnson Pkwy, Spring Hill, TN 37174For Sale
 MLS ID #3233167, Daria Bria. RealTracs MLS as distributed by MLS GRID
 - $899,9004 bd4 ba3.5k sqft998 Spruce Ridge Ln, Spring Hill, TN 37174For Sale
 MLS ID #3302316, Debbie Williams. RealTracs MLS as distributed by MLS GRID
 - $914,9995 bd5 ba4.2k sqft7013 Salmon Run, Spring Hill, TN 37174For Sale
 MLS ID #3256002, Becky Rutland. RealTracs MLS as distributed by MLS GRID
 - $924,9005 bd4 ba3.7k sqft3041 Everleigh Pl, Spring Hill, TN 37174For SaleMLS ID #3134302, Joe Dozier. RealTracs MLS as distributed by MLS GRID
- $800,0004 bd4 ba3.2k sqft8007 June Apple Ln, Spring Hill, TN 37174For SaleMLS ID #3239793, Susana Valadez. RealTracs MLS as distributed by MLS GRID
- $825,0004 bd3 ba2.9k sqft4145 Miles Johnson Pkwy, Spring Hill, TN 37174For SaleMLS ID #3182699, Elena Marlene Nelson. RealTracs MLS as distributed by MLS GRID
- $835,0005 bd4 ba3.6k sqft2965 Stewart Campbell Point, Spring Hill, TN 37174For SaleMLS ID #3250564, Mandy Barefield. RealTracs MLS as distributed by MLS GRID
- $739,9005 bd4 ba3.2k sqft7002 Brindle Ridge Way, Spring Hill, TN 37174For SaleMLS ID #3229440, Dani Cox. RealTracs MLS as distributed by MLS GRID
- $850,0005 bd4 ba3.6k sqft1013 Glessner Dr, Spring Hill, TN 37174For SaleMLS ID #3232503, Donna Harrison. RealTracs MLS as distributed by MLS GRID
- $948,9004 bd3 ba3.5k sqft1189 McCoury Ln, Spring Hill, TN 37174For SaleMLS ID #3216808, Jenny Fann. RealTracs MLS as distributed by MLS GRID
- $835,0004 bd3 ba3.9k sqft1039 Alice Springs Cir, Spring Hill, TN 37174For SaleMLS ID #3220107, Gabrielle Maren Grooters. RealTracs MLS as distributed by MLS GRID
- $725,0004 bd3 ba3.1k sqft2028 Morton Dr, Spring Hill, TN 37174For SaleMLS ID #3255223, Dustin Gassert. RealTracs MLS as distributed by MLS GRID
- $989,9004 bd5 ba4.7k sqft2003 White Rock Cir, Spring Hill, TN 37174For SaleMLS ID #3261252, Jessica Sowell. RealTracs MLS as distributed by MLS GRID
- $740,0005 bd4 ba3.1k sqft1028 Maleventum Way, Spring Hill, TN 37174For SaleMLS ID #3234302, Holly Bach. RealTracs MLS as distributed by MLS GRID
- $599,9005 bd3 ba3.5k sqft3024 Romain Trl, Spring Hill, TN 37174For SaleMLS ID #3270649, Cory Goff. RealTracs MLS as distributed by MLS GRID
- $999,0004 bd4 ba3.6k sqft8009 Brightwater Way, Spring Hill, TN 37174For SaleMLS ID #3182762, Kim Song. RealTracs MLS as distributed by MLS GRID
- $874,9004 bd4 ba3.2k sqft2000 Callaway Park Pl, Thompsons Station, TN 37179For SaleMLS ID #3242743, Lauren Puckett. RealTracs MLS as distributed by MLS GRID
- $874,9004 bd4 ba3.4k sqft2924 Americus Dr, Thompsons Station, TN 37179For SaleMLS ID #3269985, Amye Harrison. RealTracs MLS as distributed by MLS GRID
- $667,5004 bd3 ba2.8k sqft2929 Buckner Ln, Spring Hill, TN 37174For Sale By Owner
