This beautifully maintained, custom-built home offers one of the best views in the neighborhood! From the Soaring entry to the Arched doorways,The main-level hosts a welcoming living room featuring coffered ceilings with a cozy fireplace, the luxurious Primary Suite with soaking tub, along with a formal dining area (currently used as an office)..On the 2nd Level you'll find 4 bedrooms , 2 full baths, a Bonus room with extra Walk in Storage areas. Step outside to enjoy the Ultra Private, resort style heated salt water pool with both a covered porch & gazebo. The fenced yard is irrigated and backs up to common space! Recent updates freshly painted, new carpet, encapsulated crawl space, updated appliances, one HVAC updated, hot water heater.This unique location gives you the feel of the farm with conveniences at your fingertips! Don't miss the neighborhood parades, food trucks, movie nights...and more!
Under contract - showing
Price cut: $10.1K (7/15)
$864,900
4185 Miles Johnson Pkwy, Spring Hill, TN 37174
5beds
3,367sqft
Single Family Residence, Residential
Built in 2013
0.25 Acres Lot
$-- Zestimate®
$257/sqft
$39/mo HOA
What's special
- 119 days
- 182
- 18
Zillow last checked:
Listing updated:
Listed by:
Daria Bria 615-613-5418,
Benchmark Realty, LLC 615-371-1544
Source: RealTracs MLS as distributed by MLS GRID,MLS#: 3233167
Facts & features
Interior
Bedrooms & bathrooms
- Bedrooms: 5
- Bathrooms: 4
- Full bathrooms: 3
- 1/2 bathrooms: 1
- Main level bedrooms: 1
Bedroom 1
- Features: Full Bath
- Level: Full Bath
- Area: 306 Square Feet
- Dimensions: 18x17
Bedroom 2
- Features: Bath
- Level: Bath
- Area: 156 Square Feet
- Dimensions: 13x12
Bedroom 3
- Area: 168 Square Feet
- Dimensions: 14x12
Bedroom 4
- Area: 144 Square Feet
- Dimensions: 12x12
Primary bathroom
- Features: Double Vanity
- Level: Double Vanity
Dining room
- Features: None
- Level: None
- Area: 143 Square Feet
- Dimensions: 13x11
Kitchen
- Area: 312 Square Feet
- Dimensions: 26x12
Living room
- Area: 270 Square Feet
- Dimensions: 18x15
Other
- Features: Bedroom 5
- Level: Bedroom 5
- Area: 144 Square Feet
- Dimensions: 18x8
Other
- Features: Utility Room
- Level: Utility Room
- Area: 54 Square Feet
- Dimensions: 9x6
Recreation room
- Features: Second Floor
- Level: Second Floor
- Area: 315 Square Feet
- Dimensions: 21x15
Heating
- Central
Cooling
- Central Air
Appliances
- Included: Oven, Built-In Gas Range, Dishwasher, Disposal, Dryer, Microwave, Stainless Steel Appliance(s)
Features
- High Ceilings, Open Floorplan, Kitchen Island
- Flooring: Carpet, Wood, Tile
- Basement: None,Crawl Space
- Number of fireplaces: 1
Interior area
- Total structure area: 3,367
- Total interior livable area: 3,367 sqft
- Finished area above ground: 3,367
Property
Parking
- Total spaces: 2
- Parking features: Attached
- Attached garage spaces: 2
Features
- Levels: Two
- Stories: 2
- Patio & porch: Porch, Covered
- Has private pool: Yes
- Pool features: In Ground
- Fencing: Back Yard
Lot
- Size: 0.25 Acres
- Features: Level, Private
- Topography: Level,Private
Details
- Parcel number: 094153O F 00300 00004153O
- Special conditions: Owner Agent
- Other equipment: Irrigation System
Construction
Type & style
- Home type: SingleFamily
- Property subtype: Single Family Residence, Residential
Materials
- Brick
Condition
- New construction: No
- Year built: 2013
Utilities & green energy
- Sewer: Public Sewer
- Water: Public
- Utilities for property: Water Available
Community & HOA
Community
- Subdivision: Arbors @ Autumn Ridge Ph 1
HOA
- Has HOA: Yes
- Amenities included: Park, Playground, Sidewalks
- Services included: Maintenance Grounds
- HOA fee: $39 monthly
Location
- Region: Spring Hill
Financial & listing details
- Price per square foot: $257/sqft
- Tax assessed value: $777,500
- Annual tax amount: $3,237
- Date on market: 6/12/2026
Estimated market value
Not available
Estimated sales range
Not available
Not available
Price history
| Date | Event | Price |
|---|---|---|
| 9/13/2026 | Contingent | $864,900$257/sqft |
Source:  RealTracs MLS as distributed by MLS GRID #3233167 Report a problem RealTracs MLS as distributed by MLS GRID #3233167 Report a problem | ||
| 7/15/2026 | Price change | $864,900-1.2%$257/sqft |
Source: RealTracs MLS as distributed by MLS GRID #3233167 Report a problem | ||
| 6/12/2026 | Listed for sale | $874,999+0.1%$260/sqft |
Source: RealTracs MLS as distributed by MLS GRID #3233167 Report a problem | ||
| 8/13/2025 | Listing removed | $873,990$260/sqft |
Source: RealTracs MLS as distributed by MLS GRID #2940960 Report a problem | ||
| 7/26/2025 | Price change | $873,990-0.1%$260/sqft |
Source: RealTracs MLS as distributed by MLS GRID #2940960 Report a problem | ||
| 7/20/2025 | Listed for sale | $874,990+173.4%$260/sqft |
Source: RealTracs MLS as distributed by MLS GRID #2940960 Report a problem | ||
| 8/13/2013 | Sold | $320,000$95/sqft |
Source: Public Record Report a problem | ||
Public tax history
| Year | Property taxes | Tax assessment |
|---|---|---|
| 2025 | $3,905 +20.6% | $194,375 +54.3% |
| 2024 | $3,237 | $126,000 |
| 2023 | $3,237 | $126,000 |
| 2022 | $3,237 -2.1% | $126,000 |
| 2021 | $3,305 +11.5% | $126,000 +34.8% |
| 2020 | $2,963 +3% | $93,475 |
| 2019 | $2,876 +12% | $93,475 |
| 2018 | $2,568 | $93,475 |
| 2017 | $2,568 | $93,475 |
| 2016 | -- | $93,475 +24% |
| 2015 | -- | $75,400 |
| 2014 | -- | $75,400 +89.9% |
| 2013 | -- | $39,700 +217.6% |
| 2012 | -- | $12,500 |
Find assessor info on the county website
Monthly payment
Est. payment
Payment breakdown
Explore the cost of this home by adjusting the details. Changes won't be saved.Climate risks
Neighborhood: 37174
Nearby schools
Schools provided by the listing agent
- Elementary: Amanda H. North Elementary School
- Middle: Heritage Middle
- High: Independence High School
Source: RealTracs MLS as distributed by MLS GRID. This data may not be complete. We recommend contacting the local school district to confirm school assignments for this home.
- $585,4004 bd3 ba2.5k sqft8051 Fenwick Ln #L113-LOT 113, Spring Hill, TN 37174Off Market
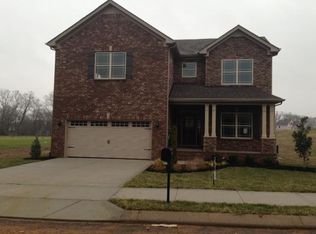
- $699,2004 bd3 ba2.9k sqft4183 Miles Johnson Pkwy, Spring Hill, TN 37174Off Market
- $729,2004 bd3 ba1.8k sqft4187 Miles Johnson Pkwy, Spring Hill, TN 37174Off Market
- $715,0004 bd4 ba2.8k sqft4181 Miles Johnson Pkwy, Spring Hill, TN 37174Sold

Similar homes
- $869,9004 bd3 ba3.3k sqft1006 Autumn Ridge Ct, Spring Hill, TN 37174For Sale
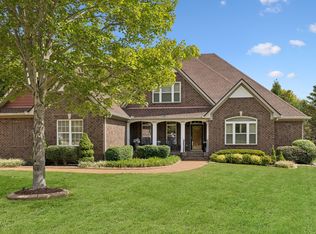
 MLS ID #3602677, Leigh Gillig. RealTracs MLS as distributed by MLS GRID
 - $779,0004 bd4 ba3.3k sqft8033 Fenwick Ln, Spring Hill, TN 37174For Sale
 MLS ID #3603061, Kelly Watson. RealTracs MLS as distributed by MLS GRID
 - $824,9004 bd4 ba3.6k sqft1086 Cantwell Pl, Spring Hill, TN 37174For Sale
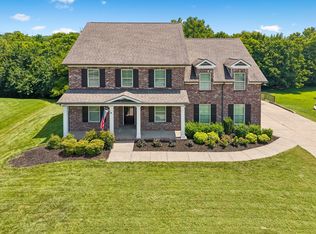 MLS ID #3282361, Kelly Clayton. RealTracs MLS as distributed by MLS GRID
 - $898,9005 bd5 ba4.2k sqft7013 Salmon Run, Spring Hill, TN 37174For Sale
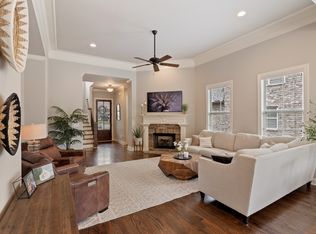 MLS ID #3256002, Becky Rutland. RealTracs MLS as distributed by MLS GRID
 - $830,0004 bd4 ba3.7k sqft2083 Autumn Ridge Way, Spring Hill, TN 37174For SaleMLS ID #3545791, Emily Peckham. RealTracs MLS as distributed by MLS GRID
- $875,0006 bd4 ba3.8k sqft1708 Sorrell Park Dr, Spring Hill, TN 37174For SaleMLS ID #3306153, Kelsey Henry ABR©, CHLMS™. RealTracs MLS as distributed by MLS GRID
- $925,0004 bd4 ba3.6k sqft1359 Round Hill Ln, Spring Hill, TN 37174For SaleMLS ID #3611028, Jennifer A. Spergl. RealTracs MLS as distributed by MLS GRID
- $749,9005 bd3 ba3.3k sqft5006 Fremantle Ct, Spring Hill, TN 37174For SaleMLS ID #3501168, Bret Ceren. RealTracs MLS as distributed by MLS GRID
- $789,9005 bd4 ba3.1k sqft3005 Mickey Rd, Spring Hill, TN 37174For SaleMLS ID #3512572, Jenny Fann. RealTracs MLS as distributed by MLS GRID
- $789,0004 bd5 ba3.9k sqft3196 Appian Way, Spring Hill, TN 37174For SaleMLS ID #3303950, Joey McCloskey. RealTracs MLS as distributed by MLS GRID
- $850,0005 bd4 ba3.5k sqft1023 Brixworth Dr, Thompsons Station, TN 37179For SaleMLS ID #3318685, Linda L. Smith. RealTracs MLS as distributed by MLS GRID
- $910,0004 bd4 ba3.1k sqft2035 Imagine Cir, Spring Hill, TN 37174For SaleMLS ID #3231508, Joey McCloskey. RealTracs MLS as distributed by MLS GRID
- $859,9005 bd5 ba3k sqft226 Southmen Ln, Spring Hill, TN 37174For SaleMLS ID #3194027, Leigh Gillig. RealTracs MLS as distributed by MLS GRID
- $725,0005 bd4 ba3.1k sqft1028 Maleventum Way, Spring Hill, TN 37174For SaleMLS ID #3531534, Holly Bach. RealTracs MLS as distributed by MLS GRID
- $1,050,9005 bd4 ba4k sqft4016 Canberra Dr, Spring Hill, TN 37174For SaleMLS ID #3529658, Christina Bella. RealTracs MLS as distributed by MLS GRID
- $669,9004 bd3 ba2.7k sqft7008 San Gilberto Ct, Spring Hill, TN 37174For SaleMLS ID #3599122, Lori Dawn Garner, ABR, SRES. RealTracs MLS as distributed by MLS GRID
- $625,0004 bd4 ba2.9k sqft1000 Glessner Dr, Spring Hill, TN 37174For SaleMLS ID #3598822, Blake Campbell. RealTracs MLS as distributed by MLS GRID
- $675,0003 bd3 ba2.5k sqft1706 Sorrell Park Dr, Spring Hill, TN 37174For SaleMLS ID #3279240, Kelsey Henry ABR©, CHLMS™. RealTracs MLS as distributed by MLS GRID
- $900,0004 bd3 ba3.1k sqft2214 Chaucer Park Ln, Thompsons Station, TN 37179For SaleMLS ID #3592668, Simon Hartland. RealTracs MLS as distributed by MLS GRID
- $999,0004 bd4 ba3.7k sqft106 Arkstone Ln, Spring Hill, TN 37174For SaleMLS ID #3510910, Paula Adams. RealTracs MLS as distributed by MLS GRID
