Skip main navigation
Closed
  • $715,000

    4181 Miles Johnson Pkwy, Spring Hill, TN 37174

    4beds
    2,800sqft
    Single Family Residence, Residential
    Built in 2013
    9,583.2 Square Feet Lot
    $727,700 Zestimate®
    $255/sqft
    $3,175 Estimated rent

    Home value

    $727,700

    $691,000 - $771,000

    $3,175/mo

    Zestimate® history
    Loading
    Loading...

    Owner options

    List your home for rent

    $3,175/mo

    Rent Zestimate®

    Find your next renter with Zillow Rental Manager. Plus, with online applications, you can quickly screen prospective tenants – for free.

    Learn more

    $3,175/mo

    Rent Zestimate®

    Refinance and save

    $4,114/mo

    Est. payment

    Refinancing to a lower rate could help reduce your monthly payments and save thousands over the life of the loan.

    See today's rates

    $4,114/mo

    Est. payment

    Explore your selling options

    Work with a Zillow partner agent

    Leverage their expertise and Zillow's premium Showcase listings to get your home seen by more buyers.

    Get started

    List with your own agent

    Get your home in front of millions of buyers by listing it on Zillow.

    Learn how to do it

    Sell it yourself

    Take full control of how buyers see your home on Zillow by listing For Sale by Owner (FSBO).

    List your home

    What's special

    Lush tree-lined fencePrivate retreatFirst-floor guest roomOutdoor kitchenFire pitBuilt-in grillPristine landscaping
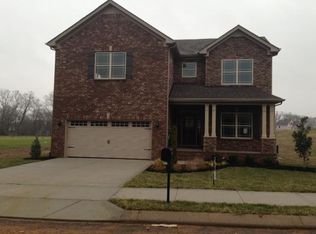
    Welcome to your next chapter in Spring Hill. This 4 bed, 4 bath beauty blends comfort, style, and privacy in all the right ways. From the moment you pull up, the curb appeal sets the tone with its pristine landscaping and warm welcome. Inside, enjoy rich wood floors and a layout that just makes sense. The main-level owner’s suite is complemented by a first-floor guest room, perfect for visitors. The kitchen is built for more than just meal prep, featuring a double oven and plenty of space to cook, gather, and entertain. Step outside and it gets even better. The backyard is your private retreat with a fully equipped outdoor kitchen, refrigerator, and built-in grill. Throw in a fire pit, a lush tree-lined fence, and you’ve got the backyard setup dreams are made of. No neighbors behind you means peace, quiet, and a whole lot of stars at night. Irragation system? Check. Extra parking apron? Yep. A home that checks every box?

    Zillow last checked:

    Listing updated:

    Listing Provided by:

    Matt Bogosian 615-270-9604,

    Luxury Homes of Tennessee

    Bought with:

    Susan Winter, 285770

    Wilson Group Real Estate

    Source: RealTracs MLS as distributed by MLS GRID,MLS#: 2900874MLS Logo

    Facts & features

    Interior

    Bedrooms & bathrooms
    • Bedrooms: 4
    • Bathrooms: 4
    • Full bathrooms: 4
    • Main level bedrooms: 2
    Heating
    • Central
    Cooling
    • Central Air, Electric
    Appliances
    • Included: Double Oven, Gas Oven, Built-In Gas Range, Dishwasher, Microwave
    • Laundry: Electric Dryer Hookup, Washer Hookup
    Features
    • Flooring: Wood, Tile
    • Basement: None,Crawl Space
    • Number of fireplaces: 1
    Interior area
    • Total structure area: 2,800
    • Total interior livable area: 2,800 sqft
    • Finished area above ground: 2,800

    Property

    Parking
    • Total spaces: 2
    • Parking features: Garage Door Opener, Garage Faces Front
    • Attached garage spaces: 2
    Features
    • Levels: One
    • Stories: 2
    • Patio & porch: Patio, Covered, Porch
    Lot
    • Size: 9,583 sqft
    • Dimensions: 61.5 x 150.4
    • Features: Level, Private
    • Topography: Level,Private
    Details
    • Parcel number: 094153O F 00500 00004153O
    • Special conditions: Standard

    Construction

    Type & style
    • Home type: SingleFamily
    • Property subtype: Single Family Residence, Residential
    Materials
    • Brick
    • Roof: Shingle
    Condition
    • New construction: No
    • Year built: 2013

    Utilities & green energy

    • Sewer: Public Sewer
    • Water: Public
    • Utilities for property: Electricity Available, Water Available, Underground Utilities

    Community & neighborhood

    Location
    • Region: Spring Hill
    • Subdivision: Arbors @ Autumn Ridge Ph 1

    HOA & financial

    HOA
    • Has HOA: Yes
    • HOA fee: $41 monthly
    • Amenities included: Playground, Underground Utilities
    • Services included: Maintenance Grounds

    Price history

    DateEventPrice
    9/16/2025Sold$715,000$255/sqft
    Source: RealTracs MLS as distributed by MLS GRID #2900874 Report a problem
    8/6/2025Contingent$715,000$255/sqft
    Source: RealTracs MLS as distributed by MLS GRID #2900874 Report a problem
    8/1/2025Listed for sale$715,000$255/sqft
    Source: RealTracs MLS as distributed by MLS GRID #2900874 Report a problem
    7/15/2025Contingent$715,000$255/sqft
    Source: RealTracs MLS as distributed by MLS GRID #2900874 Report a problem
    6/6/2025Listed for sale$715,000+64.4%$255/sqft
    Source: RealTracs MLS as distributed by MLS GRID #2900874 Report a problem
    6/11/2020Sold$435,000+1.2%$155/sqft
    Source: RealTracs MLS as distributed by MLS GRID #2142056 Report a problem
    5/1/2020Listed for sale$429,900+6.8%$154/sqft
    Source: Benchmark Realty, LLC #2142056 Report a problem
    9/22/2017Sold$402,500+36.4%$144/sqft
    Source: Public Record Report a problem
    2/20/2013Sold$295,000-1.3%$105/sqft
    Source: Public Record Report a problem
    1/14/2013Price change$298,900+3.1%$107/sqft
    Source: RE/MAX Elite #1411988 Report a problem
    1/11/2013Price change$289,900-3%$104/sqft
    Source: RE/MAX Elite #1411988 Report a problem
    1/10/2013Price change$298,900+3.1%$107/sqft
    Source: RE/MAX Elite #1411988 Report a problem
    12/9/2012Price change$289,900+3.6%$104/sqft
    Source: RE/MAX Elite #1411988 Report a problem
    11/10/2012Listed for sale$279,900$100/sqft
    Source: RE/MAX Elite #1406255 Report a problem

    Public tax history

    YearProperty taxesTax assessment
    2025$3,455 +22.3%$171,975 +56.3%
    2024$2,826 $110,025
    2023$2,826 $110,025
    2022$2,826 -2%$110,025
    2021$2,885 +4.5%$110,025 +26.3%
    2020$2,762 +3%$87,125
    2019$2,681 +12%$87,125
    2018$2,393 $87,125
    2017$2,393 $87,125
    2016-- $87,125 +24.5%
    2015-- $70,000
    2014-- $70,000 +14.2%
    2013-- $61,300 +390.4%
    2012-- $12,500

    Find assessor info on the county website

    Neighborhood: 37174

    Nearby schools

    GreatSchools rating
    Schools provided by the listing agent
    • Elementary: Longview Elementary School
    • Middle: Heritage Middle
    • High: Independence High School

    Source: RealTracs MLS as distributed by MLS GRID. This data may not be complete. We recommend contacting the local school district to confirm school assignments for this home.

    Get a cash offer in 3 minutes
    Find out how much your home could sell for in as little as 3 minutes with a no-obligation cash offer.
    Estimated market value
    $727,700
    Get a cash offer in 3 minutes
    Find out how much your home could sell for in as little as 3 minutes with a no-obligation cash offer.
    Estimated market value
    $727,700