Your private backyard oasis awaits! Featuring a sparkling in-ground pool, covered patio, and hot tub, this exceptional Williamson County home also offers 5 bedrooms, including two on the main level, plus a dedicated office, theater room, spacious bonus room, and an open floor plan designed for both everyday living and effortless entertaining. Located in the award-winning Williamson County School District and offering convenient access to I-65, Franklin, Spring Hill, and Thompson's Station, this is the one you've been waiting for.
Active
$850,000
1023 Brixworth Dr, Thompsons Station, TN 37179
5beds
3,539sqft
:
Get pre-qualified$4,924/mo
Single Family Residence, Residential
Built in 2015
0.25 Acres Lot
$-- Zestimate®
$240/sqft
$55/mo HOA
What's special
Dedicated officeCovered patioSparkling in-ground poolSpacious bonus roomTheater roomHot tub
- 9 days |
- 780 |
- 77 |
Likely to sell faster than
Zillow last checked:
Listing updated:
Listed by:
Linda L. Smith 615-618-1877,
Onward Real Estate 615-234-5180
Source: RealTracs MLS as distributed by MLS GRID,MLS#: 3318685
Facts & features
Interior
Bedrooms & bathrooms
- Bedrooms: 5
- Bathrooms: 4
- Full bathrooms: 4
- Main level bedrooms: 2
Bedroom 1
- Features: Suite
- Level: Suite
- Area: 238 Square Feet
- Dimensions: 17x14
Bedroom 2
- Area: 144 Square Feet
- Dimensions: 12x12
Bedroom 3
- Area: 132 Square Feet
- Dimensions: 12x11
Bedroom 4
- Area: 144 Square Feet
- Dimensions: 12x12
Primary bathroom
- Features: Double Vanity
- Level: Double Vanity
Dining room
- Features: Formal
- Level: Formal
- Area: 156 Square Feet
- Dimensions: 13x12
Kitchen
- Area: 238 Square Feet
- Dimensions: 17x14
Living room
- Features: Great Room
- Level: Great Room
- Area: 272 Square Feet
- Dimensions: 17x16
Other
- Features: Bedroom 5
- Level: Bedroom 5
- Area: 144 Square Feet
- Dimensions: 12x12
Other
- Features: Media Room
- Level: Media Room
- Area: 168 Square Feet
- Dimensions: 14x12
Recreation room
- Features: Second Floor
- Level: Second Floor
- Area: 300 Square Feet
- Dimensions: 20x15
Heating
- Central, Electric, Natural Gas
Cooling
- Ceiling Fan(s), Central Air
Appliances
- Included: Electric Oven, Built-In Gas Range, Cooktop, Dishwasher, Disposal, Microwave, Refrigerator, Stainless Steel Appliance(s)
- Laundry: Electric Dryer Hookup, Washer Hookup
Features
- Built-in Features, Ceiling Fan(s), Entrance Foyer, Extra Closets, High Ceilings, Open Floorplan, Pantry, Walk-In Closet(s), High Speed Internet, Kitchen Island
- Flooring: Carpet, Wood, Tile
- Basement: None
- Number of fireplaces: 1
- Fireplace features: Gas
Interior area
- Total structure area: 3,539
- Total interior livable area: 3,539 sqft
- Finished area above ground: 3,539
Property
Parking
- Total spaces: 2
- Parking features: Garage Door Opener, Garage Faces Front
- Attached garage spaces: 2
Accessibility
- Accessibility features: Smart Technology
Features
- Levels: Two
- Stories: 2
- Patio & porch: Patio, Covered, Porch
- Exterior features: Smart Lock(s)
- Has private pool: Yes
- Pool features: In Ground, Association
- Fencing: Privacy
Lot
- Size: 0.25 Acres
- Dimensions: 80 x 135
- Features: Level
- Topography: Level
Details
- Parcel number: 094154I I 01500 00011154P
- Special conditions: Standard
- Other equipment: Irrigation System
Construction
Type & style
- Home type: SingleFamily
- Property subtype: Single Family Residence, Residential
Materials
- Brick, Hardboard Siding
- Roof: Shingle
Condition
- New construction: No
- Year built: 2015
Utilities & green energy
- Sewer: Public Sewer
- Water: Public
- Utilities for property: Electricity Available, Natural Gas Available, Water Available, Underground Utilities
Community & HOA
Community
- Security: Carbon Monoxide Detector(s), Smoke Detector(s)
- Subdivision: Brixworth Ph 1 Sec 1
HOA
- Has HOA: Yes
- Amenities included: Pool, Sidewalks, Underground Utilities, Trail(s)
- Services included: Maintenance Grounds, Recreation Facilities
- HOA fee: $55 monthly
Location
- Region: Thompsons Station
Financial & listing details
- Price per square foot: $240/sqft
- Tax assessed value: $814,100
- Annual tax amount: $4,089
- Date on market: 8/1/2026
- Electric utility on property: Yes
Estimated market value
Not available
Estimated sales range
Not available
Not available
Price history
| Date | Event | Price |
|---|---|---|
| 8/1/2026 | Listed for sale | $850,000+11.8%$240/sqft |
Source:  RealTracs MLS as distributed by MLS GRID #3318685 Report a problem RealTracs MLS as distributed by MLS GRID #3318685 Report a problem | ||
| 6/9/2023 | Sold | $760,000-0.7%$215/sqft |
Source: RealTracs MLS as distributed by MLS GRID #2473288 Report a problem | ||
| 3/30/2023 | Contingent | $765,000$216/sqft |
Source: RealTracs MLS as distributed by MLS GRID #2473288 Report a problem | ||
| 3/28/2023 | Listed for sale | $765,000$216/sqft |
Source: RealTracs MLS as distributed by MLS GRID #2473288 Report a problem | ||
| 3/23/2023 | Contingent | $765,000$216/sqft |
Source: RealTracs MLS as distributed by MLS GRID #2473288 Report a problem | ||
| 3/18/2023 | Listed for sale | $765,000$216/sqft |
Source: RealTracs MLS as distributed by MLS GRID #2473288 Report a problem | ||
| 3/10/2023 | Pending sale | $765,000$216/sqft |
Source: RealTracs MLS as distributed by MLS GRID #2473288 Report a problem | ||
| 3/1/2023 | Price change | $765,000-4.4%$216/sqft |
Source: RealTracs MLS as distributed by MLS GRID #2473288 Report a problem | ||
| 1/5/2023 | Listed for sale | $800,000$226/sqft |
Source: RealTracs MLS as distributed by MLS GRID #2473288 Report a problem | ||
| 1/5/2023 | Listing removed | -- |
Source: RealTracs MLS as distributed by MLS GRID #2446664 Report a problem | ||
| 12/6/2022 | Price change | $800,000-3%$226/sqft |
Source: RealTracs MLS as distributed by MLS GRID #2446664 Report a problem | ||
| 10/30/2022 | Price change | $825,000-2.9%$233/sqft |
Source: RealTracs MLS as distributed by MLS GRID #2446664 Report a problem | ||
| 10/7/2022 | Listed for sale | $850,000+129.7%$240/sqft |
Source: RealTracs MLS as distributed by MLS GRID #2446664 Report a problem | ||
| 3/24/2015 | Sold | $369,990-2.1%$105/sqft |
Source: Public Record Report a problem | ||
| 11/22/2014 | Listing removed | $377,912$107/sqft |
Source: Lennar Report a problem | ||
| 11/19/2014 | Price change | $377,912+0.5%$107/sqft |
Source: Lennar Report a problem | ||
| 11/8/2014 | Price change | $375,877+4.4%$106/sqft |
Source: Lennar Report a problem | ||
| 10/21/2014 | Price change | $359,990-2.2%$102/sqft |
Source: Lennar Sales Corp. #1580942 Report a problem | ||
| 10/7/2014 | Listed for sale | $368,040+534.6%$104/sqft |
Source: Lennar Sales Corp. #1580942 Report a problem | ||
| 9/3/2013 | Sold | $58,000-82.9%$16/sqft |
Source: Public Record Report a problem | ||
| 1/23/2010 | Listing removed | $339,000$96/sqft |
Source: SilverPointe Properties #1087077 Report a problem | ||
| 11/25/2009 | Listed for sale | $339,000$96/sqft |
Source: SilverPointe Properties #1087077 Report a problem | ||
| 8/24/2009 | Listing removed | $339,000$96/sqft |
Source: SilverPointe Properties #1087077 Report a problem | ||
| 8/5/2009 | Price change | $339,000-4%$96/sqft |
Source: SilverPointe Properties #1087077 Report a problem | ||
| 8/2/2009 | Listed for sale | $353,000$100/sqft |
Source: SilverPointe Properties #1087077 Report a problem | ||
Public tax history
| Year | Property taxes | Tax assessment |
|---|---|---|
| 2025 | $4,089 +22.4% | $203,525 +56.6% |
| 2024 | $3,340 | $130,000 |
| 2023 | $3,340 | $130,000 |
| 2022 | $3,340 -2.1% | $130,000 |
| 2021 | $3,410 +7.4% | $130,000 +29.8% |
| 2020 | $3,174 +3% | $100,125 |
| 2019 | $3,081 +12% | $100,125 |
| 2018 | $2,751 | $100,125 |
| 2017 | $2,751 | $100,125 |
| 2016 | -- | $100,125 +44.6% |
| 2015 | -- | $69,250 +515.6% |
| 2014 | -- | $11,250 |
| 2013 | -- | $11,250 |
| 2012 | -- | $11,250 |
| 2011 | -- | $11,250 |
| 2007 | -- | $11,250 |
| 2006 | $254 +45.8% | $11,250 +80% |
| 2005 | $174 -6.4% | $6,250 |
| 2004 | $186 | $6,250 |
Find assessor info on the county website
Monthly payment
Est. payment
Payment breakdown
Explore the cost of this home by adjusting the details. Changes won't be saved.Climate risks
Neighborhood: 37179
Nearby schools
GreatSchools rating
- 7/10Heritage Elementary SchoolGrades: K-5Distance: 1.3 mi
- 9/10Heritage Middle SchoolGrades: 6-8Distance: 1.5 mi
- 10/10Independence High SchoolGrades: 9-12Distance: 3.2 mi
Schools provided by the listing agent
- Elementary: Heritage Elementary
- Middle: Heritage Middle
- High: Independence High School
Source: RealTracs MLS as distributed by MLS GRID. This data may not be complete. We recommend contacting the local school district to confirm school assignments for this home.
- $717,4004 bd3 ba2.9k sqft1061 Brixworth Dr, Thompsons Station, TN 37179Off Market
- $731,4004 bd5 ba2.8k sqft1021 Brixworth Dr, Thompsons Station, TN 37179Off Market
- $787,3004 bd3 ba3.1k sqft1025 Brixworth Dr, Thompsons Station, TN 37179Off Market

- $697,9004 bd3 ba2.7k sqft2828 Kaye Dr, Thompsons Station, TN 37179Off Market
- $683,7004 bd3 ba3k sqft2830 Kaye Dr, Thompsons Station, TN 37179Off Market
- $736,0005 bd3 ba3.1k sqft1019 Brixworth Dr, Thompsons Station, TN 37179Off Market
- $709,4004 bd3 ba3.3k sqft2826 Kaye Dr, Thompsons Station, TN 37179Off Market
- $799,0004 bd3 ba3.3k sqft1027 Brixworth Dr, Thompsons Station, TN 37179Sold
A local agent can set up tours, give advice and negotiate with sellers.
A local lender can help you make sure your offer is ready when you are.
Similar homes
- $875,0004 bd4 ba3.1k sqft6050 Kidman Ln, Spring Hill, TN 37174For Sale

 MLS ID #3336432, Linda L. Smith. RealTracs MLS as distributed by MLS GRID
 - $749,9005 bd3 ba3.3k sqft5006 Fremantle Ct, Spring Hill, TN 37174For Sale
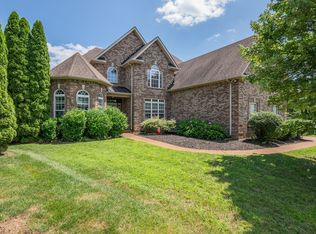 MLS ID #3501168, Bret Ceren. RealTracs MLS as distributed by MLS GRID
 - $869,0004 bd4 ba3.6k sqft1086 Cantwell Pl, Spring Hill, TN 37174For Sale
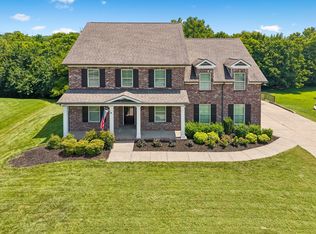 MLS ID #3282361, Kelly Clayton. RealTracs MLS as distributed by MLS GRID
 - $864,9004 bd4 ba3.2k sqft2000 Callaway Park Pl, Thompsons Station, TN 37179For Sale
 MLS ID #3242743, Lauren Puckett. RealTracs MLS as distributed by MLS GRID
 - $849,9004 bd4 ba3.4k sqft2924 Americus Dr, Thompsons Station, TN 37179For SaleMLS ID #3269985, Amye Harrison. RealTracs MLS as distributed by MLS GRID
- $875,0004 bd4 ba2.9k sqft2785 Americus Dr, Thompsons Station, TN 37179For SaleMLS ID #3259879, JONATHAN HARRIS. RealTracs MLS as distributed by MLS GRID
- $869,9005 bd4 ba3.6k sqft1094 Cantwell Pl, Spring Hill, TN 37174For SaleMLS ID #3268496, Salena Garza. RealTracs MLS as distributed by MLS GRID
- $849,0005 bd4 ba3.8k sqft8050 Fenwick Ln, Spring Hill, TN 37174For SaleMLS ID #3243548, Shawn D. Tate. RealTracs MLS as distributed by MLS GRID
- $874,7004 bd5 ba3.9k sqft3196 Appian Way, Spring Hill, TN 37174For SaleMLS ID #3303950, Joey McCloskey. RealTracs MLS as distributed by MLS GRID
- $785,0005 bd4 ba3k sqft2516 Westerham Way, Thompsons Station, TN 37179For SaleMLS ID #3179518, Miki Peek. RealTracs MLS as distributed by MLS GRID
- $820,0004 bd3 ba3.9k sqft1039 Alice Springs Cir, Spring Hill, TN 37174For SaleMLS ID #3220107, Gabrielle Maren Grooters. RealTracs MLS as distributed by MLS GRID
- $889,0004 bd3 ba2.7k sqft2600 Bramblewood Ln, Thompsons Station, TN 37179For SaleMLS ID #3224293, Bill Lurwick. RealTracs MLS as distributed by MLS GRID
- $864,9005 bd4 ba3.3k sqft4185 Miles Johnson Pkwy, Spring Hill, TN 37174For SaleMLS ID #3233167, Daria Bria. RealTracs MLS as distributed by MLS GRID
- $948,9005 bd3 ba3.5k sqft1189 McCoury Ln, Spring Hill, TN 37174For SaleMLS ID #3216808, Jenny Fann. RealTracs MLS as distributed by MLS GRID
- $897,4004 bd4 ba3k sqft3068 Americus Dr, Thompsons Station, TN 37179For SaleMLS ID #3231833, Mona Wilson. RealTracs MLS as distributed by MLS GRID
- $1,274,0005 bd5 ba3.9k sqft3213 Cherry Jack Ln, Thompsons Station, TN 37179For SaleMLS ID #3322929, Shelly Dawson. RealTracs MLS as distributed by MLS GRID
- $1,064,0005 bd4 ba4k sqft4016 Canberra Dr, Spring Hill, TN 37174For SaleMLS ID #3312357, Christina Bella. RealTracs MLS as distributed by MLS GRID
- $789,9003 bd3 ba2.6k sqft2310 Durham Trail Dr, Thompsons Station, TN 37179For SaleMLS ID #3311653, Josh Kile. RealTracs MLS as distributed by MLS GRID
- $875,0005 bd4 ba3.8k sqft1708 Sorrell Park Dr, Spring Hill, TN 37174For SaleMLS ID #3306153, Kelsey Henry ABR©, CHLMS™. RealTracs MLS as distributed by MLS GRID
- $830,0004 bd4 ba3.7k sqft2083 Autumn Ridge Way, Spring Hill, TN 37174For SaleMLS ID #3255073, Emily Peckham. RealTracs MLS as distributed by MLS GRID
