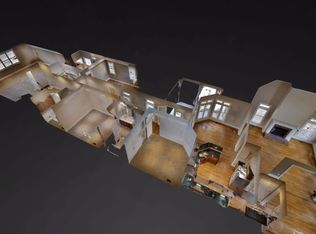
Welcome to this classic beauty located on what we lovingly refer to as "Old Americus" in Tollgate Village. As you enter, imagine yourself sipping your morning coffee on the front porch swing. Then the spacious entry greets you with sand & finish hardwoods, tall ceilings, beautiful millwork and custom shutters throughout the downstairs. The formal dining room takes you thru the pantry area into the open kitchen with stainless appliances and also overlooks the breakfast area and family room w/fireplace and soaring ceilings. Three bedrooms and 3 bathrooms all on the main level is perfect for all stages of life. While the first bedroom/bath is toward the front of the home, the updated Primary suite and other secondary bedroom/bath are located down the hall a bit. Upstairs hosts a spacious bonus room and 4th bedroom and bath. But, lets don't overlook the outdoor space! This beautiful covered porch right off the family room steps down to a gorgeous pavered patio and makes entertaining a dream! While touring the neighborhood, imagine yourself taking a short walk to the Tollgate Village Amenity Center! You will love the resort style pool, pickleball, tennis, dog park, walking trails, workout facility and clubhouse! Plus, lets don't forget the award winning schools, convenience to interstates and the adorable Tollgate commercial spaces that offer fresh coffee daily, Village Pizza, Mojo's Tacos, the newly opened ice cream shop, Butters Ace Hardware and all the other conveniences we love at our fingertips! This home has been meticulously maintained by the original owner and could be considered move-in ready or you can choose to renovate and make it your own, but either way, you won't be dissapointed in your decision to call 3068 Americus Drive home!
Active
Price cut: $2.5K (6/25)
$897,400
3068 Americus Dr, Thompsons Station, TN 37179
4beds
3,013sqft
:
Get pre-qualified$5,274/mo
Single Family Residence, Residential
Built in 2006
5,662 Square Feet Lot
$-- Zestimate®
$298/sqft
$133/mo HOA
What's special
- 57 days |
- 635 |
- 28 |
Zillow last checked:
Listing updated:
Listed by:
Mona Wilson 615-400-0708,
RE/MAX Homes And Estates 615-463-3333
Source: RealTracs MLS as distributed by MLS GRID,MLS#: 3231833
Facts & features
Interior
Bedrooms & bathrooms
- Bedrooms: 4
- Bathrooms: 4
- Full bathrooms: 4
- Main level bedrooms: 3
Bedroom 1
- Features: Suite
- Level: Suite
- Area: 208 Square Feet
- Dimensions: 16x13
Bedroom 2
- Features: Bath
- Level: Bath
- Area: 143 Square Feet
- Dimensions: 13x11
Bedroom 3
- Features: Bath
- Level: Bath
- Area: 143 Square Feet
- Dimensions: 13x11
Bedroom 4
- Features: Bath
- Level: Bath
- Area: 192 Square Feet
- Dimensions: 12x16
Primary bathroom
- Features: Suite
- Level: Suite
Dining room
- Features: Formal
- Level: Formal
- Area: 168 Square Feet
- Dimensions: 14x12
Kitchen
- Features: Pantry
- Level: Pantry
- Area: 156 Square Feet
- Dimensions: 13x12
Living room
- Features: Great Room
- Level: Great Room
- Area: 288 Square Feet
- Dimensions: 18x16
Other
- Features: Breakfast Room
- Level: Breakfast Room
- Area: 117 Square Feet
- Dimensions: 13x9
Recreation room
- Features: Other
- Level: Other
- Area: 380 Square Feet
- Dimensions: 19x20
Heating
- Central, Natural Gas
Cooling
- Central Air, Electric
Appliances
- Included: Built-In Electric Oven, Cooktop, Dishwasher, Disposal, Microwave, Stainless Steel Appliance(s)
Features
- Ceiling Fan(s), Entrance Foyer, Extra Closets, High Ceilings, Pantry, Walk-In Closet(s)
- Flooring: Carpet, Wood, Tile
- Basement: Other
- Number of fireplaces: 1
- Fireplace features: Family Room, Gas
Interior area
- Total structure area: 3,013
- Total interior livable area: 3,013 sqft
- Finished area above ground: 3,013
Property
Parking
- Total spaces: 4
- Parking features: Garage Door Opener, Alley Access, Driveway
- Garage spaces: 2
- Uncovered spaces: 2
Features
- Levels: Two
- Stories: 2
- Patio & porch: Patio, Covered, Porch
- Pool features: Association
Lot
- Size: 5,662 Square Feet
- Dimensions: 37 x 137
Details
- Parcel number: 094132H A 02400 00004132H
- Special conditions: Standard
- Other equipment: Irrigation System
Construction
Type & style
- Home type: SingleFamily
- Property subtype: Single Family Residence, Residential
Materials
- Brick
Condition
- New construction: No
- Year built: 2006
Utilities & green energy
- Sewer: STEP System
- Water: Public
- Utilities for property: Electricity Available, Natural Gas Available, Water Available, Underground Utilities
Community & HOA
Community
- Subdivision: Tollgate Village Sec 4
HOA
- Has HOA: Yes
- Amenities included: Clubhouse, Dog Park, Fitness Center, Park, Pickleball Court(s), Playground, Pool, Sidewalks, Tennis Court(s), Underground Utilities, Trail(s)
- Services included: Maintenance Grounds, Recreation Facilities, Trash
- HOA fee: $398 quarterly
- Second HOA fee: $525 one time
Location
- Region: Thompsons Station
Financial & listing details
- Price per square foot: $298/sqft
- Tax assessed value: $783,900
- Annual tax amount: $2,750
- Date on market: 6/6/2026
- Electric utility on property: Yes
Estimated market value
Not available
Estimated sales range
Not available
Not available
Price history
| Date | Event | Price |
|---|---|---|
| 6/25/2026 | Price change | $897,400-0.3%$298/sqft |
Source:  RealTracs MLS as distributed by MLS GRID #3231833 Report a problem RealTracs MLS as distributed by MLS GRID #3231833 Report a problem | ||
| 6/7/2026 | Listed for sale | $899,900+104.6%$299/sqft |
Source: RealTracs MLS as distributed by MLS GRID #3231833 Report a problem | ||
| 12/9/2015 | Listing removed | $439,900$146/sqft |
Source: RE/MAX Elite #1650955 Report a problem | ||
| 7/11/2015 | Listed for sale | $439,900+9.9%$146/sqft |
Source: RE/MAX Elite #1650955 Report a problem | ||
| 11/28/2007 | Sold | $400,200$133/sqft |
Source: Public Record Report a problem | ||
Public tax history
| Year | Property taxes | Tax assessment |
|---|---|---|
| 2025 | $2,750 +14.1% | $195,975 +61.2% |
| 2024 | $2,411 | $121,575 |
| 2023 | $2,411 | $121,575 |
| 2022 | $2,411 | $121,575 |
| 2021 | $2,411 +2.1% | $121,575 +19.6% |
| 2020 | $2,361 | $101,625 |
| 2019 | $2,361 +3.1% | $101,625 |
| 2018 | $2,290 | $101,625 |
| 2017 | $2,290 | $101,625 |
| 2016 | -- | $101,625 +23.2% |
| 2015 | -- | $82,475 |
| 2014 | -- | $82,475 |
| 2013 | -- | $82,475 |
| 2012 | -- | $82,475 |
| 2011 | -- | $82,475 -12.6% |
| 2007 | $2,230 +439.3% | $94,384 +439.3% |
| 2006 | $414 | $17,500 |
Find assessor info on the county website
Monthly payment
Est. payment
Payment breakdown
Explore the cost of this home by adjusting the details. Changes won't be saved.Climate risks
Neighborhood: 37179
Nearby schools
GreatSchools rating
- 9/10Winstead Elementary SchoolGrades: PK-5Distance: 3.9 mi
- 8/10Legacy Middle SchoolGrades: 6-8Distance: 3.9 mi
- 10/10Independence High SchoolGrades: 9-12Distance: 0.4 mi
Schools provided by the listing agent
- Elementary: Winstead Elementary School
- Middle: Legacy Middle School
- High: Independence High School
Source: RealTracs MLS as distributed by MLS GRID. This data may not be complete. We recommend contacting the local school district to confirm school assignments for this home.
- $924,8004 bd3 ba3.4k sqft3072 Americus Dr, Thompsons Station, TN 37179Off Market

- $984,9004 bd4 ba3.1k sqft3064 Americus Dr, Thompsons Station, TN 37179Sold

- $798,3003 bd3 ba2.8k sqft3076 Americus Dr, Thompsons Station, TN 37179Off Market
- $1,274,2004 bd5 ba3.5k sqft3060 Americus Dr, Thompsons Station, TN 37179Off Market
- $774,9004 bd4 ba2.9k sqft3080 Americus Dr, Thompsons Station, TN 37179Off Market
- $974,400-- bd-- ba2k sqft3056 Americus Dr, Thompsons Station, TN 37179Off Market
- $576,5003 bd2 ba1.6k sqft3084 Americus Dr, Thompsons Station, TN 37179Off Market
- $1,045,8004 bd5 ba4.2k sqft3436 Colebrook Dr, Thompsons Station, TN 37179Off Market
A local agent can set up tours, give advice and negotiate with sellers.
A local lender can help you make sure your offer is ready when you are.
Similar homes
- $849,9004 bd4 ba3.4k sqft2924 Americus Dr, Thompsons Station, TN 37179For Sale
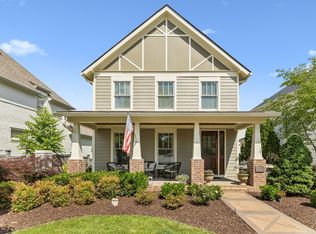
 MLS ID #3269985, Amye Harrison. RealTracs MLS as distributed by MLS GRID
 - $895,0004 bd3 ba3.6k sqft2944 Americus Dr, Thompsons Station, TN 37179For Sale
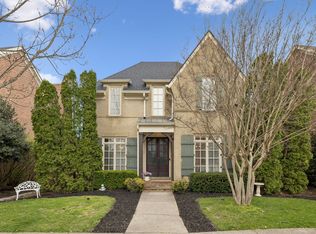 MLS ID #3163828, Billie Alberts. RealTracs MLS as distributed by MLS GRID
 - $874,9004 bd4 ba3.2k sqft2000 Callaway Park Pl, Thompsons Station, TN 37179For Sale
 MLS ID #3242743, Lauren Puckett. RealTracs MLS as distributed by MLS GRID
 - $850,0005 bd4 ba3.5k sqft1023 Brixworth Dr, Thompsons Station, TN 37179For Sale
 MLS ID #3318685, Linda L. Smith. RealTracs MLS as distributed by MLS GRID
 - $785,0005 bd4 ba3k sqft2516 Westerham Way, Thompsons Station, TN 37179For SaleMLS ID #3179518, Miki Peek. RealTracs MLS as distributed by MLS GRID
- $948,9004 bd3 ba3.5k sqft1189 McCoury Ln, Spring Hill, TN 37174For SaleMLS ID #3216808, Jenny Fann. RealTracs MLS as distributed by MLS GRID
- $874,7004 bd5 ba3.9k sqft3196 Appian Way, Spring Hill, TN 37174For SaleMLS ID #3303950, Joey McCloskey. RealTracs MLS as distributed by MLS GRID
- $869,9005 bd4 ba3.6k sqft1094 Cantwell Pl, Spring Hill, TN 37174For SaleMLS ID #3268496, Salena Garza. RealTracs MLS as distributed by MLS GRID
- $749,9003 bd2 ba2.6k sqft2754 Jutes Dr, Thompsons Station, TN 37179For SaleMLS ID #3262066, Tawny King, Broker. RealTracs MLS as distributed by MLS GRID
- $649,9004 bd3 ba2.9k sqft2517 Tisdale Dr, Thompsons Station, TN 37179For SaleMLS ID #3218028, Matt Ward. RealTracs MLS as distributed by MLS GRID
- $900,0004 bd3 ba3.2k sqft257 Noah Dr, Franklin, TN 37064For SaleMLS ID #3246374, Linda L. Smith. RealTracs MLS as distributed by MLS GRID
- $879,0004 bd3 ba2.9k sqft1017 Linden Isle Dr, Franklin, TN 37064For SaleMLS ID #3243502, Jay Clark. RealTracs MLS as distributed by MLS GRID
- $850,0005 bd4 ba3.6k sqft1013 Glessner Dr, Spring Hill, TN 37174For SaleMLS ID #3232503, Donna Harrison. RealTracs MLS as distributed by MLS GRID
- $899,0005 bd5 ba4.2k sqft7013 Salmon Run, Spring Hill, TN 37174For SaleMLS ID #3256002, Becky Rutland. RealTracs MLS as distributed by MLS GRID
- $999,9004 bd3 ba2.8k sqft147 Stream Valley Blvd, Franklin, TN 37064For SaleMLS ID #3270696, Mindy Hill. RealTracs MLS as distributed by MLS GRID
- $800,0004 bd4 ba3.2k sqft8007 June Apple Ln, Spring Hill, TN 37174For SaleMLS ID #3239793, Susana Valadez. RealTracs MLS as distributed by MLS GRID
- $1,064,0005 bd4 ba4k sqft4016 Canberra Dr, Spring Hill, TN 37174For SaleMLS ID #3312357, Christina Bella. RealTracs MLS as distributed by MLS GRID
- $929,0004 bd4 ba3.4k sqft302 Findon Ct, Franklin, TN 37064For SaleMLS ID #3242690, Betty S. Hall. RealTracs MLS as distributed by MLS GRID
- $850,0004 bd4 ba3.7k sqft2083 Autumn Ridge Way, Spring Hill, TN 37174For SaleMLS ID #3255073, Emily Peckham. RealTracs MLS as distributed by MLS GRID
- $815,0004 bd4 ba3.1k sqft4037 Miles Johnson Pkwy, Spring Hill, TN 37174For SaleMLS ID #3255222, Monique Antionette. RealTracs MLS as distributed by MLS GRID
