Welcome to Campbell Station, one of Spring Hill’s premier neighborhoods! This stately four-side brick home offers timeless curb appeal, exceptional updates, and a backyard designed for making memories. Relax on the gorgeous covered front porch or step into your own private oasis featuring a beautiful in-ground swimming pool, built-in fire pit, and expansive concrete patio—perfect for summer entertaining, cozy fall evenings, and year-round enjoyment. Inside, this thoughtfully designed home is filled with natural light and offers both elegance and everyday comfort. The spacious kitchen features abundant cabinetry and counter space, newer appliances, a large breakfast nook, and an adjoining keeping room—ideal for casual gatherings and family meals. The dramatic two-story family room creates a warm and inviting atmosphere, while a main-level bedroom and full bath provide the perfect setup for guests or multi-generational living. This meticulously maintained home is loaded with major upgrades, including a newer architectural shingle roof, new gutters and downspouts, new insulated glass windows, new HVAC system, whole-house dehumidifier, tankless water heater, irrigation system, professionally coated garage floors, custom concrete curbing, and countless additional improvements. A central vacuum system adds everyday convenience, and the side-entry two-car garage enhances both functionality and curb appeal. Located on a quiet dead-end street in the award-winning Williamson County Schools district, residents of Campbell Station enjoy outstanding community amenities including pools, walking trails, and playgrounds. With shopping, dining, parks, and top-rated schools just minutes away, this home offers the perfect blend of comfort, convenience, and classic Southern charm. A home like this has all the right ingredients: a welcoming front porch, a resort-style backyard, and the kind of updates that let the next owner simply move in and enjoy.
Under contract - not showing
Price cut: $49.9K (9/14)
$899,000
1189 McCoury Ln, Spring Hill, TN 37174
5beds
3,512sqft
Single Family Residence, Residential
Built in 2004
0.53 Acres Lot
$-- Zestimate®
$256/sqft
$57/mo HOA
What's special
Beautiful in-ground swimming poolWelcoming front porchAdjoining keeping roomResort-style backyardNewer architectural shingle roofWarm and inviting atmosphereGorgeous covered front porch
- 139 days
- 701
- 67
Zillow last checked:
Listing updated:
Listed by:
Jenny Fann 615-414-6096,
Keller Williams Realty 615-302-4242,
JoAnna Statz 770-235-0798,
Keller Williams Realty
Source: RealTracs MLS as distributed by MLS GRID,MLS#: 3216808
Facts & features
Interior
Bedrooms & bathrooms
- Bedrooms: 5
- Bathrooms: 3
- Full bathrooms: 3
- Main level bedrooms: 1
Bedroom 1
- Features: Full Bath
- Level: Full Bath
- Area: 221 Square Feet
- Dimensions: 17x13
Bedroom 2
- Features: Walk-In Closet(s)
- Level: Walk-In Closet(s)
- Area: 169 Square Feet
- Dimensions: 13x13
Bedroom 3
- Features: Bath
- Level: Bath
- Area: 156 Square Feet
- Dimensions: 13x12
Bedroom 4
- Features: Walk-In Closet(s)
- Level: Walk-In Closet(s)
- Area: 234 Square Feet
- Dimensions: 18x13
Primary bathroom
- Features: Suite
- Level: Suite
Dining room
- Features: Formal
- Level: Formal
- Area: 156 Square Feet
- Dimensions: 13x12
Kitchen
- Features: Eat-in Kitchen
- Level: Eat-in Kitchen
- Area: 240 Square Feet
- Dimensions: 16x15
Living room
- Features: Great Room
- Level: Great Room
- Area: 378 Square Feet
- Dimensions: 21x18
Other
- Features: Gathering Room
- Level: Gathering Room
- Area: 130 Square Feet
- Dimensions: 13x10
Other
- Features: Breakfast Room
- Level: Breakfast Room
- Area: 120 Square Feet
- Dimensions: 12x10
Heating
- Central, Natural Gas
Cooling
- Ceiling Fan(s), Central Air
Appliances
- Included: Built-In Electric Range, Dishwasher, Disposal, Microwave
- Laundry: Electric Dryer Hookup, Washer Hookup
Features
- Ceiling Fan(s), Central Vacuum, Entrance Foyer, High Ceilings, In-Law Floorplan, Redecorated, Walk-In Closet(s)
- Flooring: Carpet, Wood
- Basement: Crawl Space
- Number of fireplaces: 1
- Fireplace features: Gas
Interior area
- Total structure area: 3,512
- Total interior livable area: 3,512 sqft
- Finished area above ground: 3,512
Property
Parking
- Total spaces: 4
- Parking features: Garage Door Opener, Garage Faces Side, Aggregate
- Garage spaces: 2
- Uncovered spaces: 2
Features
- Levels: Two
- Stories: 1
- Patio & porch: Porch, Covered, Patio
- Has private pool: Yes
- Pool features: In Ground, Association
- Fencing: Back Yard
Lot
- Size: 0.53 Acres
- Dimensions: 167 x 99
- Features: Cleared, Corner Lot
- Topography: Cleared,Corner Lot
Details
- Parcel number: 094153M F 01800 00011153M
- Special conditions: Standard
- Other equipment: Irrigation System
Construction
Type & style
- Home type: SingleFamily
- Architectural style: Traditional
- Property subtype: Single Family Residence, Residential
Materials
- Brick, Stone
- Roof: Shingle
Condition
- New construction: No
- Year built: 2004
Utilities & green energy
- Sewer: Public Sewer
- Water: Public
- Utilities for property: Natural Gas Available, Water Available, Cable Connected
Green energy
- Energy efficient items: Windows
Community & HOA
Community
- Security: Smoke Detector(s)
- Subdivision: Campbell Station Sec 6
HOA
- Has HOA: Yes
- Amenities included: Playground, Pool, Trail(s)
- Services included: Recreation Facilities
- HOA fee: $57 monthly
Location
- Region: Spring Hill
Financial & listing details
- Price per square foot: $256/sqft
- Tax assessed value: $793,600
- Annual tax amount: $3,986
- Date on market: 5/20/2026
Estimated market value
Not available
Estimated sales range
Not available
Not available
Price history
| Date | Event | Price |
|---|---|---|
| 10/1/2026 | Pending sale | $899,000$256/sqft |
Source: RealTracs MLS as distributed by MLS GRID #3216808 Report a problem | ||
| 9/14/2026 | Price change | $899,000-5.3%$256/sqft |
Source:  RealTracs MLS as distributed by MLS GRID #3216808 Report a problem RealTracs MLS as distributed by MLS GRID #3216808 Report a problem | ||
| 7/14/2026 | Price change | $948,900-2.5%$270/sqft |
Source: RealTracs MLS as distributed by MLS GRID #3216808 Report a problem | ||
| 5/20/2026 | Price change | $972,824-1.7%$277/sqft |
Source: RealTracs MLS as distributed by MLS GRID #3216808 Report a problem | ||
| 4/23/2026 | Price change | $989,999-1%$282/sqft |
Source: Owner Report a problem | ||
| 4/21/2026 | Listed for sale | $999,999+5.3%$285/sqft |
Source: Owner Report a problem | ||
| 10/2/2024 | Listing removed | -- |
Source: Owner Report a problem | ||
| 9/30/2024 | Price change | $949,999-4%$271/sqft |
Source: Owner Report a problem | ||
| 9/25/2024 | Listed for sale | $989,900+123.7%$282/sqft |
Source: Owner Report a problem | ||
| 3/14/2019 | Sold | $442,500-1.6%$126/sqft |
Source: RealTracs MLS as distributed by MLS GRID #1966164 Report a problem | ||
| 10/10/2018 | Price change | $449,900-2.2%$128/sqft |
Source: Benchmark Realty, LLC #1966164 Report a problem | ||
| 9/15/2018 | Price change | $459,900-1.1%$131/sqft |
Source: Benchmark Realty, LLC #1966164 Report a problem | ||
| 8/31/2018 | Listed for sale | $464,900+16.3%$132/sqft |
Source: Benchmark Realty, LLC #1966164 Report a problem | ||
| 12/10/2015 | Listing removed | $399,900$114/sqft |
Source: Keller Williams - Nashville - Spring Hill #1673128 Report a problem | ||
| 11/22/2015 | Price change | $399,900-1.7%$114/sqft |
Source: Keller Williams - Nashville - Spring Hill #1673128 Report a problem | ||
| 11/1/2015 | Price change | $406,900-0.7%$116/sqft |
Source: Keller Williams - Nashville - Spring Hill #1673128 Report a problem | ||
| 10/18/2015 | Price change | $409,900-1.2%$117/sqft |
Source: Keller Williams - Nashville - Spring Hill #1673128 Report a problem | ||
| 9/29/2015 | Listed for sale | $415,000+22.3%$118/sqft |
Source: Keller Williams - Nashville - Spring Hill #1673128 Report a problem | ||
| 12/8/2004 | Sold | $339,277+637.6%$97/sqft |
Source: Public Record Report a problem | ||
| 2/12/2004 | Sold | $46,000$13/sqft |
Source: Public Record Report a problem | ||
Public tax history
| Year | Property taxes | Tax assessment |
|---|---|---|
| 2025 | $3,986 +17.8% | $198,400 +50.6% |
| 2024 | $3,384 | $131,725 |
| 2023 | $3,384 | $131,725 |
| 2022 | $3,384 +3.3% | $131,725 |
| 2021 | $3,276 +4.7% | $131,725 +33.5% |
| 2020 | $3,128 +3% | $98,675 |
| 2019 | $3,036 +12% | $98,675 |
| 2018 | $2,710 | $98,675 |
| 2017 | $2,710 | $98,675 |
| 2016 | -- | $98,675 +20.6% |
| 2015 | -- | $81,825 |
| 2014 | -- | $81,825 |
| 2013 | -- | $81,825 |
| 2012 | -- | $81,825 |
| 2011 | -- | $81,825 -12.4% |
| 2007 | -- | $93,441 |
| 2006 | $2,112 -2.3% | $93,441 +20.6% |
| 2005 | $2,162 +625.5% | $77,488 +674.9% |
| 2004 | $298 -1.3% | $10,000 |
| 2002 | $302 | $10,000 |
Find assessor info on the county website
Monthly payment
Est. payment
Payment breakdown
Explore the cost of this home by adjusting the details. Changes won't be saved.Climate risks
Neighborhood: 37174
Nearby schools
Schools provided by the listing agent
- Elementary: Heritage Elementary
- Middle: Heritage Middle
- High: Independence High School
Source: RealTracs MLS as distributed by MLS GRID. This data may not be complete. We recommend contacting the local school district to confirm school assignments for this home.
Similar homes
- $809,9004 bd4 ba3.2k sqft1185 McCoury Ln, Spring Hill, TN 37174For Sale
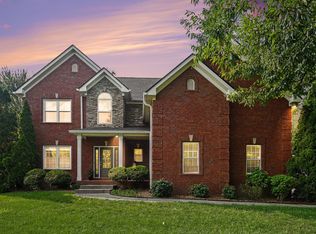
 MLS ID #3510976, Cheryl Brown ABR, MSR, RN. RealTracs MLS as distributed by MLS GRID
 - $900,0005 bd3 ba3.5k sqft2661 Churchill Dr, Thompsons Station, TN 37179For Sale
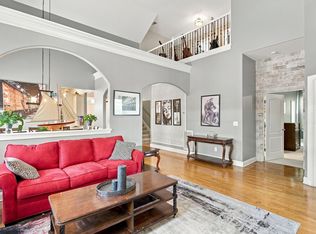 MLS ID #3541181, Anne Borleis. RealTracs MLS as distributed by MLS GRID
 - $925,0004 bd4 ba3.6k sqft1359 Round Hill Ln, Spring Hill, TN 37174For Sale
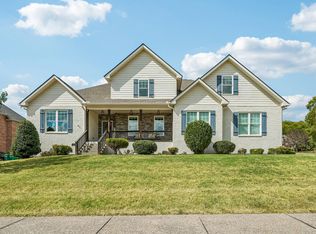 MLS ID #3611028, Jennifer A. Spergl. RealTracs MLS as distributed by MLS GRID
 - $869,9004 bd3 ba3.3k sqft1006 Autumn Ridge Ct, Spring Hill, TN 37174For Sale
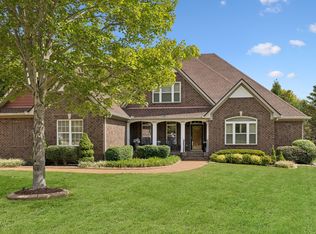 MLS ID #3602677, Leigh Gillig. RealTracs MLS as distributed by MLS GRID
 - $899,0005 bd5 ba4.2k sqft7013 Salmon Run, Spring Hill, TN 37174For SaleMLS ID #3256002, Becky Rutland. RealTracs MLS as distributed by MLS GRID
- $850,0005 bd4 ba3.5k sqft1023 Brixworth Dr, Thompsons Station, TN 37179For SaleMLS ID #3318685, Linda L. Smith. RealTracs MLS as distributed by MLS GRID
- $900,0004 bd3 ba3.1k sqft2214 Chaucer Park Ln, Thompsons Station, TN 37179For SaleMLS ID #3592668, Simon Hartland. RealTracs MLS as distributed by MLS GRID
- $779,0004 bd4 ba3.3k sqft8033 Fenwick Ln, Spring Hill, TN 37174For SaleMLS ID #3603061, Kelly Watson. RealTracs MLS as distributed by MLS GRID
- $824,9004 bd4 ba3.6k sqft1086 Cantwell Pl, Spring Hill, TN 37174For SaleMLS ID #3282361, Kelly Clayton. RealTracs MLS as distributed by MLS GRID
- $949,9004 bd5 ba4.7k sqft2003 White Rock Cir, Spring Hill, TN 37174For SaleMLS ID #3529139, Jessica Sowell. RealTracs MLS as distributed by MLS GRID
- $749,9005 bd3 ba3.3k sqft5006 Fremantle Ct, Spring Hill, TN 37174For SaleMLS ID #3501168, Bret Ceren. RealTracs MLS as distributed by MLS GRID
- $649,9004 bd3 ba2.6k sqft3026 Havasu Dr, Spring Hill, TN 37174For SaleMLS ID #3545042, Wayne Weaver. RealTracs MLS as distributed by MLS GRID
- $875,0006 bd4 ba3.8k sqft1708 Sorrell Park Dr, Spring Hill, TN 37174For SaleMLS ID #3306153, Kelsey Henry ABR©, CHLMS™. RealTracs MLS as distributed by MLS GRID
- $789,9005 bd4 ba3.1k sqft3005 Mickey Rd, Spring Hill, TN 37174For SaleMLS ID #3512572, Jenny Fann. RealTracs MLS as distributed by MLS GRID
- $809,9004 bd4 ba3.1k sqft4037 Miles Johnson Pkwy, Spring Hill, TN 37174For SaleMLS ID #3255222, Monique Antionette. RealTracs MLS as distributed by MLS GRID
- $897,4004 bd4 ba3k sqft3068 Americus Dr, Thompsons Station, TN 37179For SaleMLS ID #3231833, Mona Wilson. RealTracs MLS as distributed by MLS GRID
- $869,9903 bd3 ba2.6k sqft5024 Lincoln Gln, Spring Hill, TN 37174For SaleMLS ID #3598511, Jessica Johnson. RealTracs MLS as distributed by MLS GRID
- $849,9004 bd4 ba3.2k sqft2000 Callaway Park Pl, Thompsons Station, TN 37179For SaleMLS ID #3242743, Lauren Puckett. RealTracs MLS as distributed by MLS GRID
- $757,0004 bd4 ba3.2k sqft8007 June Apple Ln, Spring Hill, TN 37174For SaleMLS ID #3526582, Michael Gomez. RealTracs MLS as distributed by MLS GRID
- $725,0005 bd4 ba3.1k sqft1028 Maleventum Way, Spring Hill, TN 37174For SaleMLS ID #3531534, Holly Bach. RealTracs MLS as distributed by MLS GRID
