Located in the highly sought-after Tollgate community, this beautifully updated 4-bedroom home offers the perfect blend of character, comfort, and thoughtful upgrades across 3,680 square feet.
From the moment you step inside, you’re welcomed by warm hardwood floors, an open and functional layout, and curated design touches throughout. The dining room is anchored by a striking hand-blown custom chandelier, while the front living space features a one-of-a-kind painted mural and custom black built-ins—creating a space that feels both elevated and inviting.
The main-level primary suite serves as a true retreat, complete with double closets, a soaking tub, separate shower, and oversized dual vanities with a dedicated makeup area. Designed for both everyday living and entertaining, the kitchen flows seamlessly into the main living areas and is complemented by a butler’s pantry for added storage and convenience.
Upstairs, you’ll find three additional bedrooms, a flexible office or hobby room, and an expansive bonus room designed for entertaining—featuring a built-in projector for movie nights. A large walk-through attic provides exceptional, hard-to-find storage.
Major system upgrades—including a new roof (2021), water heater (2022), and HVAC system (2023)—offer peace of mind and long-term value.
Situated on a low-maintenance lot in one of Thompson’s Station’s most desirable communities, residents enjoy access to Tollgate’s premier amenities including pools, walking trails, clubhouse, fitness center, and more.
This is a rare opportunity to own a move-in ready home with character, space, and upgrades—without the wait or price tag of a full renovation.
Active
Price cut: $30K (7/30)
$895,000
2944 Americus Dr, Thompsons Station, TN 37179
4beds
3,680sqft
:
Get pre-qualified$5,199/mo
Single Family Residence, Residential
Built in 2007
5,662 Square Feet Lot
$-- Zestimate®
$243/sqft
$133/mo HOA
What's special
Custom black built-insLow-maintenance lotDouble closetsOpen and functional layoutWarm hardwood floorsSeparate showerCurated design touches throughout
- 126 days |
- 423 |
- 17 |
Zillow last checked:
Listing updated:
Listed by:
Billie Alberts 615-294-3156,
Corcoran Reverie 615-250-7880
Source: RealTracs MLS as distributed by MLS GRID,MLS#: 3163828
Facts & features
Interior
Bedrooms & bathrooms
- Bedrooms: 4
- Bathrooms: 3
- Full bathrooms: 2
- 1/2 bathrooms: 1
- Main level bedrooms: 1
Bedroom 1
- Features: Suite
- Level: Suite
- Area: 234 Square Feet
- Dimensions: 18x13
Bedroom 2
- Features: Walk-In Closet(s)
- Level: Walk-In Closet(s)
- Area: 176 Square Feet
- Dimensions: 16x11
Bedroom 3
- Area: 165 Square Feet
- Dimensions: 15x11
Bedroom 4
- Area: 165 Square Feet
- Dimensions: 15x11
Primary bathroom
- Features: Double Vanity
- Level: Double Vanity
Den
- Features: Bookcases
- Level: Bookcases
- Area: 300 Square Feet
- Dimensions: 20x15
Dining room
- Features: Formal
- Level: Formal
- Area: 143 Square Feet
- Dimensions: 13x11
Other
- Features: Other
- Level: Other
Kitchen
- Area: 304 Square Feet
- Dimensions: 19x16
Living room
- Area: 187 Square Feet
- Dimensions: 17x11
Recreation room
- Features: Second Floor
- Level: Second Floor
- Area: 700 Square Feet
- Dimensions: 28x25
Heating
- Central, Natural Gas
Cooling
- Central Air
Appliances
- Included: Built-In Electric Oven, Cooktop, Dishwasher, Dryer, Refrigerator, Washer
Features
- Bookcases, Built-in Features, Ceiling Fan(s), High Ceilings, Open Floorplan, Pantry, Walk-In Closet(s), Kitchen Island
- Flooring: Carpet, Wood, Tile
- Basement: Crawl Space
- Number of fireplaces: 1
- Fireplace features: Living Room
Interior area
- Total structure area: 3,680
- Total interior livable area: 3,680 sqft
- Finished area above ground: 3,680
Video & virtual tour
Property
Parking
- Total spaces: 5
- Parking features: Garage Door Opener, Garage Faces Rear, Driveway
- Attached garage spaces: 3
- Uncovered spaces: 2
Features
- Levels: Two
- Stories: 2
- Patio & porch: Porch, Covered, Deck
- Pool features: Association
Lot
- Size: 5,662 Square Feet
- Dimensions: 47 x 136
- Features: Level
- Topography: Level
Details
- Parcel number: 094132I A 01900 00004132I
- Special conditions: Standard
Construction
Type & style
- Home type: SingleFamily
- Property subtype: Single Family Residence, Residential
Materials
- Brick
Condition
- New construction: No
- Year built: 2007
Utilities & green energy
- Sewer: Public Sewer
- Water: Public
- Utilities for property: Natural Gas Available, Water Available, Underground Utilities
Community & HOA
Community
- Security: Security System, Smart Camera(s)/Recording
- Subdivision: Tollgate Village Sec 1
HOA
- Has HOA: Yes
- Amenities included: Clubhouse, Dog Park, Fitness Center, Playground, Pool, Sidewalks, Underground Utilities, Trail(s)
- Services included: Maintenance Grounds, Recreation Facilities
- HOA fee: $398 quarterly
Location
- Region: Thompsons Station
Financial & listing details
- Price per square foot: $243/sqft
- Tax assessed value: $824,500
- Annual tax amount: $2,529
- Date on market: 3/27/2026
Estimated market value
Not available
Estimated sales range
Not available
Not available
Price history
| Date | Event | Price |
|---|---|---|
| 7/30/2026 | Price change | $895,000-3.2%$243/sqft |
Source:  RealTracs MLS as distributed by MLS GRID #3163828 Report a problem RealTracs MLS as distributed by MLS GRID #3163828 Report a problem | ||
| 5/14/2026 | Price change | $925,000-1.5%$251/sqft |
Source: RealTracs MLS as distributed by MLS GRID #3163828 Report a problem | ||
| 3/27/2026 | Listed for sale | $939,000-1.1%$255/sqft |
Source: RealTracs MLS as distributed by MLS GRID #3163828 Report a problem | ||
| 3/22/2026 | Listing removed | $949,000$258/sqft |
Source: RealTracs MLS as distributed by MLS GRID #3129514 Report a problem | ||
| 2/13/2026 | Listed for sale | $949,000+11.7%$258/sqft |
Source: RealTracs MLS as distributed by MLS GRID #3129514 Report a problem | ||
| 8/28/2022 | Listing removed | -- |
Source: RealTracs MLS as distributed by MLS GRID #2352908 Report a problem | ||
| 2/9/2022 | Listing removed | $849,900$231/sqft |
Source: RealTracs MLS as distributed by MLS GRID #2352908 Report a problem | ||
| 2/4/2022 | Listed for sale | $849,900+38.2%$231/sqft |
Source: RealTracs MLS as distributed by MLS GRID #2352908 Report a problem | ||
| 4/26/2021 | Sold | $615,000+26.8%$167/sqft |
Source: Public Record Report a problem | ||
| 12/30/2018 | Sold | $484,900-3%$132/sqft |
Source: RealTracs MLS as distributed by MLS GRID #1988699 Report a problem | ||
| 11/17/2018 | Pending sale | $499,900$136/sqft |
Source: Keller Williams Realty #1988699 Report a problem | ||
| 10/9/2018 | Price change | $499,900-2%$136/sqft |
Source: Keller Williams Realty #1988699 Report a problem | ||
| 10/5/2018 | Price change | $509,900-1.9%$139/sqft |
Source: Keller Williams Realty #1988699 Report a problem | ||
| 9/28/2018 | Price change | $519,900-1.9%$141/sqft |
Source: Keller Williams Realty #1988699 Report a problem | ||
| 9/22/2018 | Listed for sale | $529,900+555.1%$144/sqft |
Source: Keller Williams Realty #1988699 Report a problem | ||
| 7/7/2009 | Sold | $80,886-76.2%$22/sqft |
Source: Public Record Report a problem | ||
| 3/2/2009 | Sold | $340,000$92/sqft |
Source: Public Record Report a problem | ||
Public tax history
| Year | Property taxes | Tax assessment |
|---|---|---|
| 2025 | $2,892 +14.4% | $206,125 +61.6% |
| 2024 | $2,528 | $127,525 |
| 2023 | $2,528 | $127,525 |
| 2022 | $2,528 | $127,525 |
| 2021 | $2,528 +1.6% | $127,525 +19.1% |
| 2020 | $2,487 | $107,075 |
| 2019 | $2,487 +3.1% | $107,075 |
| 2018 | $2,412 | $107,075 |
| 2017 | $2,412 | $107,075 |
| 2016 | -- | $107,075 +22.1% |
| 2015 | -- | $87,700 |
| 2014 | -- | $87,700 |
| 2013 | -- | $87,700 |
| 2012 | -- | $87,700 |
| 2011 | -- | $87,700 +401.1% |
| 2007 | $414 | $17,500 |
| 2006 | $414 | $17,500 |
Find assessor info on the county website
Monthly payment
Est. payment
Payment breakdown
Explore the cost of this home by adjusting the details. Changes won't be saved.Climate risks
Neighborhood: 37179
Nearby schools
GreatSchools rating
- 9/10Winstead Elementary SchoolGrades: PK-5Distance: 3.9 mi
- 8/10Legacy Middle SchoolGrades: 6-8Distance: 3.8 mi
- 10/10Independence High SchoolGrades: 9-12Distance: 0.2 mi
Schools provided by the listing agent
- Elementary: Winstead Elementary School
- Middle: Legacy Middle School
- High: Independence High School
Source: RealTracs MLS as distributed by MLS GRID. This data may not be complete. We recommend contacting the local school district to confirm school assignments for this home.
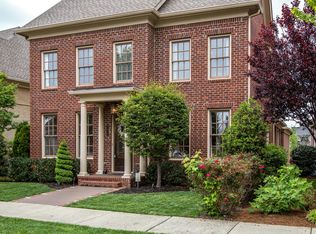
- $1,004,9005 bd4 ba3.3k sqft2940 Americus Dr, Thompsons Station, TN 37179Off Market
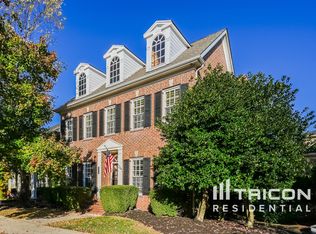
- $957,2004 bd3 ba3.1k sqft2948 Americus Dr, Thompsons Station, TN 37179Off Market
- $852,0004 bd3 ba3.7k sqft2952 Americus Dr, Thompsons Station, TN 37179Off Market
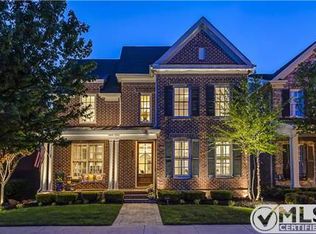
- $867,3004 bd4 ba3k sqft2936 Americus Dr, Thompsons Station, TN 37179Off Market
- $1,045,800-- bd4 ba2k sqft2956 Americus Dr, Thompsons Station, TN 37179Off Market
- $831,1004 bd4 ba3.7k sqft2932 Americus Dr, Thompsons Station, TN 37179Off Market
- $1,285,3005 bd4 ba3.9k sqft3116 Natoma Cir, Thompsons Station, TN 37179Off Market
- $895,0004 bd4 ba3.4k sqft2928 Americus Dr, Thompsons Station, TN 37179Sold
A local agent can set up tours, give advice and negotiate with sellers.
A local lender can help you make sure your offer is ready when you are.
Similar homes
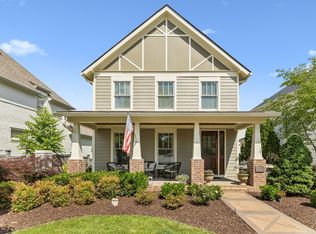
- $849,9004 bd4 ba3.4k sqft2924 Americus Dr, Thompsons Station, TN 37179For Sale
 MLS ID #3269985, Amye Harrison. RealTracs MLS as distributed by MLS GRID
 - $874,9004 bd4 ba3.2k sqft2000 Callaway Park Pl, Thompsons Station, TN 37179For Sale
 MLS ID #3242743, Lauren Puckett. RealTracs MLS as distributed by MLS GRID
 - $1,090,0005 bd4 ba3.8k sqft3846 Somers Ln, Thompsons Station, TN 37179For Sale
 MLS ID #3250460, Chris Elrod-Laskey. RealTracs MLS as distributed by MLS GRID
 - $750,0004 bd3 ba2.4k sqft2005 Firtree Way, Thompsons Station, TN 37179For Sale
 MLS ID #3234176, Nathan Matwijec. RealTracs MLS as distributed by MLS GRID
 - $948,9004 bd3 ba3.5k sqft1189 McCoury Ln, Spring Hill, TN 37174For SaleMLS ID #3216808, Jenny Fann. RealTracs MLS as distributed by MLS GRID
- $900,0004 bd3 ba3.2k sqft257 Noah Dr, Franklin, TN 37064For SaleMLS ID #3246374, Linda L. Smith. RealTracs MLS as distributed by MLS GRID
- $835,0004 bd3 ba3.9k sqft1039 Alice Springs Cir, Spring Hill, TN 37174For SaleMLS ID #3220107, Gabrielle Maren Grooters. RealTracs MLS as distributed by MLS GRID
- $865,0004 bd3 ba2.6k sqft1363 Caroline Cir, Franklin, TN 37064For SaleMLS ID #3261514, Patrick Higgins. RealTracs MLS as distributed by MLS GRID
- $875,0005 bd4 ba3.8k sqft1708 Sorrell Park Dr, Spring Hill, TN 37174For SaleMLS ID #3306153, Kelsey Henry ABR©, CHLMS™. RealTracs MLS as distributed by MLS GRID
- $1,025,0004 bd4 ba3.2k sqft3287 Sassafras Ln, Thompsons Station, TN 37179For SaleMLS ID #3245256, Lauran Heckman. RealTracs MLS as distributed by MLS GRID
- $719,9004 bd3 ba2.6k sqft3026 Havasu Dr, Spring Hill, TN 37174For SaleMLS ID #3306368, Wayne Weaver. RealTracs MLS as distributed by MLS GRID
- $1,198,0005 bd4 ba3.3k sqft3663 Martins Mill Rd, Thompsons Station, TN 37179For SaleMLS ID #3223556, Joey Ryles. RealTracs MLS as distributed by MLS GRID
- $989,0004 bd4 ba3.6k sqft1205 Homewood Ct, Franklin, TN 37067For SaleMLS ID #3312082, Merideth Ford. RealTracs MLS as distributed by MLS GRID
- $859,9004 bd3 ba2.8k sqft416 Mackenzie Way, Franklin, TN 37064For SaleMLS ID #3242022, Josh Wright. RealTracs MLS as distributed by MLS GRID
- $924,9005 bd4 ba3.7k sqft3041 Everleigh Pl, Spring Hill, TN 37174For SaleMLS ID #3134302, Joe Dozier. RealTracs MLS as distributed by MLS GRID
- $1,274,0005 bd5 ba3.9k sqft3213 Cherry Jack Ln, Thompsons Station, TN 37179For SaleMLS ID #3260381, Shelly Dawson. RealTracs MLS as distributed by MLS GRID
- $835,0005 bd4 ba3.6k sqft2965 Stewart Campbell Point, Spring Hill, TN 37174For SaleMLS ID #3250564, Mandy Barefield. RealTracs MLS as distributed by MLS GRID
- $989,9004 bd5 ba4.7k sqft2003 White Rock Cir, Spring Hill, TN 37174For SaleMLS ID #3261252, Jessica Sowell. RealTracs MLS as distributed by MLS GRID
- $955,0004 bd3 ba2.9k sqft424 William Wallace Dr, Franklin, TN 37064For SaleMLS ID #3185844, Tony Dowdican. RealTracs MLS as distributed by MLS GRID
- $849,9005 bd4 ba3.2k sqft317 Dundee Dr, Franklin, TN 37064For SaleMLS ID #3167663, Matt C. Ligon. RealTracs MLS as distributed by MLS GRID
