Fully updated 4BR/2.5BA brick home on 1+ acre in Redwing Meadows with the upgrades buyers are searching for. Whole-house water filtration (filters replaced 2026), tankless water heater (2022), refinished hardwood floors (2024), new interior paint, and new flooring.
The screened-in porch with vaulted ceilings, heater, ceiling fan, and outdoor TV conveys makes this a true four-season living space. Patio was extended and poured to hot tub depth — already permitted and to code. Detached shed plus garage organizer system.
One of the largest lots in the neighborhood and one of the few connected to sewer, which means room to grow, add on, or explore ADU potential. Fully fenced. Access to Redwing Meadows trails and minutes to Berry Farms, Historic Downtown Franklin, and I-65.
Williamson County schools. Move-in ready. Rare acreage in Franklin under $900K.
Under contract - showing
$865,000
1363 Caroline Cir, Franklin, TN 37064
4beds
2,696sqft
Single Family Residence, Residential
Built in 1994
1.23 Acres Lot
$-- Zestimate®
$321/sqft
$73/mo HOA
What's special
Garage organizer systemRefinished hardwood floorsDetached shedFully fencedWhole-house water filtrationNew interior paintNew flooring
- 52 days
- 160
- 1
Zillow last checked:
Listing updated:
Listed by:
Patrick Higgins 615-682-1718,
Compass Tennessee, LLC 615-475-5616,
Julia Abu-Basha,
Compass Tennessee, LLC
Source: RealTracs MLS as distributed by MLS GRID,MLS#: 3261514
Facts & features
Interior
Bedrooms & bathrooms
- Bedrooms: 4
- Bathrooms: 3
- Full bathrooms: 2
- 1/2 bathrooms: 1
Bedroom 1
- Features: Full Bath
- Level: Full Bath
- Area: 221 Square Feet
- Dimensions: 17x13
Bedroom 2
- Features: Walk-In Closet(s)
- Level: Walk-In Closet(s)
- Area: 180 Square Feet
- Dimensions: 15x12
Bedroom 3
- Features: Walk-In Closet(s)
- Level: Walk-In Closet(s)
- Area: 154 Square Feet
- Dimensions: 14x11
Bedroom 4
- Features: Extra Large Closet
- Level: Extra Large Closet
- Area: 132 Square Feet
- Dimensions: 12x11
Dining room
- Features: Formal
- Level: Formal
- Area: 121 Square Feet
- Dimensions: 11x11
Kitchen
- Features: Pantry
- Level: Pantry
- Area: 130 Square Feet
- Dimensions: 13x10
Living room
- Features: Great Room
- Level: Great Room
- Area: 324 Square Feet
- Dimensions: 27x12
Other
- Features: Breakfast Room
- Level: Breakfast Room
- Area: 143 Square Feet
- Dimensions: 11x13
Recreation room
- Features: Other
- Level: Other
- Area: 180 Square Feet
- Dimensions: 15x12
Heating
- Central, Natural Gas
Cooling
- Central Air, Electric
Appliances
- Included: Oven, Cooktop, Electric Range, Dishwasher, Dryer, Microwave, Refrigerator, Washer
Features
- Bookcases, Ceiling Fan(s), Extra Closets, Pantry, Smart Thermostat, Walk-In Closet(s)
- Flooring: Carpet, Wood, Tile
- Basement: None
- Number of fireplaces: 1
- Fireplace features: Gas, Living Room
Interior area
- Total structure area: 2,696
- Total interior livable area: 2,696 sqft
- Finished area above ground: 2,696
Property
Parking
- Total spaces: 6
- Parking features: Garage Door Opener, Garage Faces Side, Aggregate, Driveway
- Garage spaces: 2
- Uncovered spaces: 4
Features
- Levels: Two
- Stories: 2
- Patio & porch: Deck
- Exterior features: Smart Light(s)
Lot
- Size: 1.23 Acres
- Dimensions: 194 x 280
Details
- Parcel number: 094106B D 02102 00010089O
- Special conditions: Standard
Construction
Type & style
- Home type: SingleFamily
- Property subtype: Single Family Residence, Residential
Materials
- Brick
- Roof: Shingle
Condition
- New construction: No
- Year built: 1994
Utilities & green energy
- Sewer: Public Sewer
- Water: Public
- Utilities for property: Electricity Available, Natural Gas Available, Water Available
Community & HOA
Community
- Security: Smart Camera(s)/Recording
- Subdivision: Redwing Meadows Sec 5
HOA
- Has HOA: Yes
- HOA fee: $73 monthly
Location
- Region: Franklin
Financial & listing details
- Price per square foot: $321/sqft
- Tax assessed value: $780,100
- Annual tax amount: $2,535
- Date on market: 7/19/2026
- Electric utility on property: Yes
Estimated market value
Not available
Estimated sales range
Not available
Not available
Price history
| Date | Event | Price |
|---|---|---|
| 8/2/2026 | Contingent | $865,000$321/sqft |
Source:  RealTracs MLS as distributed by MLS GRID #3261514 Report a problem RealTracs MLS as distributed by MLS GRID #3261514 Report a problem | ||
| 7/19/2026 | Listed for sale | $865,000$321/sqft |
Source: RealTracs MLS as distributed by MLS GRID #3261514 Report a problem | ||
| 7/9/2026 | Contingent | $865,000$321/sqft |
Source: RealTracs MLS as distributed by MLS GRID #3261514 Report a problem | ||
| 7/6/2026 | Listed for sale | $865,000+59.3%$321/sqft |
Source: RealTracs MLS as distributed by MLS GRID #3261514 Report a problem | ||
| 4/26/2025 | Listing removed | $4,200$2/sqft |
Source: Zillow Rentals Report a problem | ||
| 4/25/2025 | Listed for rent | $4,200$2/sqft |
Source: Zillow Rentals Report a problem | ||
| 4/24/2025 | Listing removed | $4,200$2/sqft |
Source: Zillow Rentals Report a problem | ||
| 4/9/2025 | Price change | $4,200-1.2%$2/sqft |
Source: Zillow Rentals Report a problem | ||
| 3/4/2025 | Listed for rent | $4,250+6.3%$2/sqft |
Source: Zillow Rentals Report a problem | ||
| 8/5/2024 | Listing removed | -- |
Source: Zillow Rentals Report a problem | ||
| 7/15/2024 | Listed for rent | $4,000$1/sqft |
Source: Zillow Rentals Report a problem | ||
| 7/21/2020 | Sold | $543,000+0.6%$201/sqft |
Source: RealTracs MLS as distributed by MLS GRID #2158684 Report a problem | ||
| 6/11/2020 | Listed for sale | $539,900+54.3%$200/sqft |
Source: Weichert, REALTORS - The Lampley Group #2158684 Report a problem | ||
| 6/20/2014 | Sold | $349,900+66.6%$130/sqft |
Source: RealTracs MLS as distributed by MLS GRID #1535703 Report a problem | ||
| 5/23/1997 | Sold | $210,000+5.1%$78/sqft |
Source: Public Record Report a problem | ||
| 9/29/1995 | Sold | $199,900$74/sqft |
Source: Public Record Report a problem | ||
Public tax history
| Year | Property taxes | Tax assessment |
|---|---|---|
| 2025 | $2,535 +7.4% | $195,025 +55.3% |
| 2024 | $2,361 | $125,575 |
| 2023 | $2,361 | $125,575 |
| 2022 | $2,361 +1.9% | $125,575 +1.9% |
| 2021 | $2,317 +18.6% | $123,250 +40.1% |
| 2020 | $1,953 | $87,975 |
| 2019 | $1,953 +3.3% | $87,975 |
| 2018 | $1,891 | $87,975 |
| 2017 | $1,891 | $87,975 |
| 2016 | -- | $87,975 +18.8% |
| 2015 | -- | $74,075 |
| 2014 | -- | $74,075 |
| 2013 | -- | $74,075 |
| 2012 | -- | $74,075 |
| 2011 | -- | $74,075 +1.6% |
| 2007 | $1,685 | $72,944 |
| 2006 | $1,685 +9% | $72,944 +34.1% |
| 2005 | $1,545 | $54,414 |
| 2004 | $1,545 | $54,414 |
| 2002 | $1,545 | $54,414 |
| 2001 | -- | $54,414 -75% |
| 2000 | -- | $217,656 |
Find assessor info on the county website
Monthly payment
Est. payment
Payment breakdown
Explore the cost of this home by adjusting the details. Changes won't be saved.Climate risks
Neighborhood: Goose Creek
Nearby schools
Schools provided by the listing agent
- Elementary: Oak View Elementary School
- Middle: Legacy Middle School
- High: Independence High School
Source: RealTracs MLS as distributed by MLS GRID. This data may not be complete. We recommend contacting the local school district to confirm school assignments for this home.
Similar homes
- $939,0004 bd4 ba2.7k sqft124 Medford Pl, Franklin, TN 37064For Sale

 MLS ID #3304202, Nathan Throneberry. RealTracs MLS as distributed by MLS GRID
 - $950,0004 bd4 ba3.2k sqft318 Logans Cir, Franklin, TN 37067For Sale
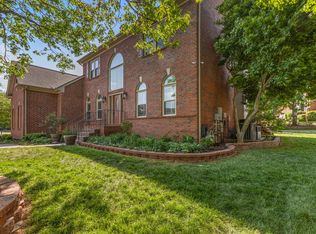 MLS ID #3544779, Eric Thor Grasman. RealTracs MLS as distributed by MLS GRID
 - $875,0004 bd3 ba3.2k sqft257 Noah Dr, Franklin, TN 37064For Sale
 MLS ID #3246374, Linda L. Smith. RealTracs MLS as distributed by MLS GRID
 - $922,5004 bd3 ba2.9k sqft505 Falkirk Ct, Franklin, TN 37064For Sale
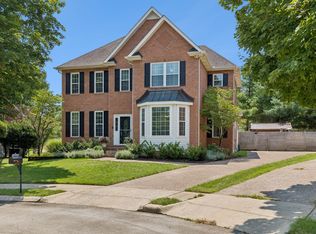 MLS ID #3311661, Darci Ann Caesar. RealTracs MLS as distributed by MLS GRID
 - $815,0004 bd3 ba2.4k sqft4009 Mossy Rock Ln, Franklin, TN 37064For SaleMLS ID #3527308, Jade Kennedy. RealTracs MLS as distributed by MLS GRID
- $779,9004 bd3 ba2.5k sqft421 Galloway Dr, Franklin, TN 37064For SaleMLS ID #3220862, Kitt Pupel. RealTracs MLS as distributed by MLS GRID
- $869,0004 bd3 ba2.8k sqft505 Calista Ct, Franklin, TN 37064For SaleMLS ID #3512565, Cory Goff. RealTracs MLS as distributed by MLS GRID
- $739,9003 bd3 ba2.4k sqft208 Heathersett Dr, Franklin, TN 37064For SaleMLS ID #3528789, Corey Fager. RealTracs MLS as distributed by MLS GRID
- $834,9005 bd3 ba3.5k sqft283 Stonehaven Cir, Franklin, TN 37064For SaleMLS ID #3191442, Adrienne Arnett. RealTracs MLS as distributed by MLS GRID
- $799,0003 bd3 ba2.7k sqft316 Braveheart Dr, Franklin, TN 37064For SaleMLS ID #3178674, Cindy Looney. RealTracs MLS as distributed by MLS GRID
- $849,9005 bd4 ba3.2k sqft317 Dundee Dr, Franklin, TN 37064For SaleMLS ID #3167663, Matt C. Ligon. RealTracs MLS as distributed by MLS GRID
- $828,0004 bd4 ba3.1k sqft2020 Bratton Place Dr, Franklin, TN 37067For SaleMLS ID #3250438, Fulong (Kintar) Qiao. RealTracs MLS as distributed by MLS GRID
- $1,050,0004 bd3 ba3k sqft208 Moray Ct, Franklin, TN 37064For SaleMLS ID #3322338, Grace Janho. RealTracs MLS as distributed by MLS GRID
- $1,150,0004 bd3 ba3.2k sqft1005 Vista Cir, Franklin, TN 37067For SaleMLS ID #3528174, Krista Jameson. RealTracs MLS as distributed by MLS GRID
- $897,0004 bd4 ba2.7k sqft2033 Rural Plains Cir, Franklin, TN 37064For SaleMLS ID #3147957, Cooper Magli. RealTracs MLS as distributed by MLS GRID
- $1,000,0005 bd4 ba3.3k sqft242 Rich Cir, Franklin, TN 37064For SaleMLS ID #3269388, Addy Biggers. RealTracs MLS as distributed by MLS GRID
- $749,9003 bd3 ba2.4k sqft229 Circle View Dr, Franklin, TN 37067For SaleMLS ID #3216243, Jenny Fann. RealTracs MLS as distributed by MLS GRID
- $749,0004 bd3 ba2.5k sqft1120 Hudson Ln, Franklin, TN 37067For SaleMLS ID #3244792, Natalie Stanley. RealTracs MLS as distributed by MLS GRID
- $899,9003 bd2 ba1.7k sqft126 Jasper Ave, Franklin, TN 37064For SaleMLS ID #3251058, Ethan Lanagan. RealTracs MLS as distributed by MLS GRID
- $864,9004 bd4 ba3.2k sqft2000 Callaway Park Pl, Thompsons Station, TN 37179For SaleMLS ID #3242743, Lauren Puckett. RealTracs MLS as distributed by MLS GRID
