Absolute Auction - Selling to the highest bidder with NO RESERVE! Held onsite & online, Sunday Dec 17th at 3pm. This 4BR/2.5BA is one of a few homes in Redwing Meadows that qualifies to have sewer connected to the home. Awesome opportunity to add on to this wonderful home or remodel and add your finishing touches with ease. Situated on an extremely private homesite, tons of privacy, & plenty of room for a pool. Enjoy the 40 acre common area, hiking/biking trails & kayak launch in the neighborhood. Excellent proximity to Franklin, Berry Farms, major shopping & easy access to I65. Whole house water filtration system, tankless H2O, HVAC's are 2018 & 2011, both R410A refrigerant. Roof 18 yrs old. Public preview date: December 17th from 1-3pm, auction will start at 3pm. A 10% buyer’s premium is added to final bid.10% down required day of sale, balance due in 30 days. Traditional financing accepted. Don't miss this opportunity. Inquire with broker for more info.
Closed
$797,500
1371 Caroline Cir, Franklin, TN 37064
4beds
2,704sqft
Single Family Residence, Residential
Built in 1994
0.86 Acres Lot
$891,900 Zestimate®
$295/sqft
$4,158 Estimated rent
Home value
$891,900
$838,000 - $954,000
$4,158/mo
Zestimate® history
Owner options
List your home for rent
$4,158/mo
Rent Zestimate®
Find your next renter with Zillow Rental Manager. Plus, with online applications, you can quickly screen prospective tenants – for free.
$4,158/mo
Rent Zestimate®
Refinance and save
$4,694/mo
Est. payment
Refinancing to a lower rate could help reduce your monthly payments and save thousands over the life of the loan.
$4,694/mo
Est. payment
Explore your selling options
Work with a Zillow partner agent
Leverage their expertise and Zillow's premium Showcase listings to get your home seen by more buyers.
Get startedList with your own agent
Get your home in front of millions of buyers by listing it on Zillow.
Learn how to do itSell it yourself
Take full control of how buyers see your home on Zillow by listing For Sale by Owner (FSBO).
List your homeWhat's special
Private homesiteMajor shoppingBerry farms
Zillow last checked:
Listing updated:
Listed by:
Nick Shuford | Principal Broker & Auctioneer 615-579-3354,
The Shuford Group, LLC,
Michael Dale Harris 270-970-0200,
Harris Real Estate and Auction
Bought with:
Nick Shuford | Principal Broker & Auctioneer, 315937
The Shuford Group, LLC
Michael Dale Harris, 280718
Harris Real Estate and Auction
Source: RealTracs MLS as distributed by MLS GRID,MLS#: 2593565
Facts & features
Interior
Bedrooms & bathrooms
- Bedrooms: 4
- Bathrooms: 3
- Full bathrooms: 2
- 1/2 bathrooms: 1
Bedroom 1
- Area: 240 Square Feet
- Dimensions: 16x15
Bedroom 2
- Features: Extra Large Closet
- Level: Extra Large Closet
- Area: 180 Square Feet
- Dimensions: 12x15
Bedroom 3
- Features: Extra Large Closet
- Level: Extra Large Closet
- Area: 180 Square Feet
- Dimensions: 12x15
Bedroom 4
- Features: Extra Large Closet
- Level: Extra Large Closet
- Area: 120 Square Feet
- Dimensions: 10x12
Bonus room
- Features: Over Garage
- Level: Over Garage
- Area: 378 Square Feet
- Dimensions: 18x21
Dining room
- Features: Formal
- Level: Formal
- Area: 180 Square Feet
- Dimensions: 12x15
Kitchen
- Features: Eat-in Kitchen
- Level: Eat-in Kitchen
- Area: 270 Square Feet
- Dimensions: 18x15
Living room
- Features: Combination
- Level: Combination
- Area: 378 Square Feet
- Dimensions: 21x18
Heating
- Central, Natural Gas
Cooling
- Central Air, Electric
Appliances
- Included: Dishwasher, Disposal, Refrigerator, Electric Oven, Electric Range
Features
- Ceiling Fan(s), Extra Closets, Walk-In Closet(s), Entrance Foyer
- Flooring: Carpet, Wood, Other, Tile
- Basement: Crawl Space
- Number of fireplaces: 1
- Fireplace features: Gas
Interior area
- Total structure area: 2,704
- Total interior livable area: 2,704 sqft
- Finished area above ground: 2,704
Property
Parking
- Total spaces: 6
- Parking features: Garage Faces Side, Driveway
- Garage spaces: 2
- Uncovered spaces: 4
Features
- Levels: One
- Stories: 2
- Patio & porch: Patio
Lot
- Size: 0.86 Acres
- Dimensions: 91 x 285
- Features: Level
Details
- Parcel number: 094106B D 02100 00010089O
- Special conditions: Auction
- Other equipment: Air Purifier
Construction
Type & style
- Home type: SingleFamily
- Property subtype: Single Family Residence, Residential
Materials
- Brick
- Roof: Shingle
Condition
- New construction: No
- Year built: 1994
Utilities & green energy
- Sewer: Septic Tank
- Water: Public
- Utilities for property: Electricity Available, Water Available
Community & HOA
Community
- Security: Smoke Detector(s)
- Subdivision: Redwing Meadows Sec 4
HOA
- Has HOA: Yes
- Services included: Maintenance Grounds
- HOA fee: $50 monthly
Location
- Region: Franklin
Financial & listing details
- Price per square foot: $295/sqft
- Tax assessed value: $794,800
- Annual tax amount: $2,422
- Date on market: 11/15/2023
- Electric utility on property: Yes
Price history
| Date | Event | Price |
|---|---|---|
| 1/17/2024 | Sold | $797,500$295/sqft |
Source:  RealTracs MLS as distributed by MLS GRID #2593565 Report a problem RealTracs MLS as distributed by MLS GRID #2593565 Report a problem | ||
| 12/18/2023 | Pending sale | -- |
Source: WKRMLS #124590 Report a problem | ||
| 11/17/2023 | Listed for sale | -- |
Source: WKRMLS #124590 Report a problem | ||
Public tax history
| Year | Property taxes | Tax assessment |
|---|---|---|
| 2025 | $2,583 +6.6% | $198,700 +54.2% |
| 2024 | $2,422 | $128,825 |
| 2023 | $2,422 | $128,825 |
| 2022 | $2,422 | $128,825 |
| 2021 | $2,422 +18.6% | $128,825 +40% |
| 2020 | $2,043 | $92,025 |
| 2019 | $2,043 +3.2% | $92,025 |
| 2018 | $1,979 | $92,025 |
| 2017 | $1,979 | $92,025 |
| 2016 | -- | $92,025 +18.9% |
| 2015 | -- | $77,425 |
| 2014 | -- | $77,425 |
| 2013 | -- | $77,425 |
| 2012 | -- | $77,425 |
| 2011 | -- | $77,425 +3.4% |
| 2007 | $1,729 | $74,844 |
| 2006 | $1,729 +7.8% | $74,844 +32.5% |
| 2005 | $1,604 | $56,479 |
| 2004 | $1,604 | $56,479 |
| 2002 | $1,604 | $56,479 |
| 2001 | -- | $56,479 -75% |
| 2000 | -- | $225,917 |
Find assessor info on the county website
Neighborhood: Goose Creek
Nearby homes
- $1,118,6004 bd4 ba3.1k sqft1367 Caroline Cir, Franklin, TN 37064Off Market
- $1,068,4004 bd4 ba2.9k sqft1375 Caroline Cir, Franklin, TN 37064Off Market
- $999,0004 bd3 ba3.3k sqft1379 Caroline Cir, Franklin, TN 37064Sold
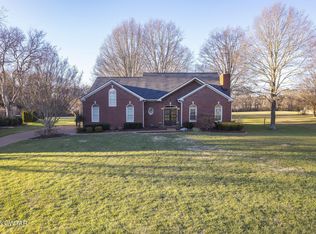
- $865,0004 bd3 ba2.6k sqft1363 Caroline Cir, Franklin, TN 37064For Sale

- $754,400-- bd3 ba1k sqft1372 Caroline Cir, Franklin, TN 37064Off Market
- $962,0003 bd3 ba3k sqft1378 Caroline Cir, Franklin, TN 37064Off Market
- $921,200-- bd-- ba-- sqftCaroline Cir, Franklin, TN 37064Off Market
- $969,400-- bd-- ba-- sqftCaroline Cir, Franklin, TN 37064Off Market
Nearby schools
GreatSchools rating
- 10/10Oak View Elementary SchoolGrades: PK-5Distance: 1.2 mi
- 8/10Legacy Middle SchoolGrades: 6-8Distance: 1.3 mi
- 10/10Independence High SchoolGrades: 9-12Distance: 5.2 mi
Schools provided by the listing agent
- Elementary: Oak View Elementary School
- Middle: Legacy Middle School
- High: Independence High School
Source: RealTracs MLS as distributed by MLS GRID. This data may not be complete. We recommend contacting the local school district to confirm school assignments for this home.
Get a cash offer in 3 minutes
Find out how much your home could sell for in as little as 3 minutes with a no-obligation cash offer.
Estimated market value
$891,900
Get a cash offer in 3 minutes
Find out how much your home could sell for in as little as 3 minutes with a no-obligation cash offer.
Estimated market value
$891,900
- Tennessee
- Williamson County
- Franklin
- 37064
- Goose Creek
- 1371 Caroline Cir
