Beautifully updated home located on a cul-de-sac in the highly desirable Spring Hill Place neighborhood. This spacious residence offers exceptional living and entertaining space, including a finished basement, large green space in cul-de-sac, and three-car garage. The kitchen was fully updated in 2023 and features oversized island all new Bosch appliances, modern finishes, and an efficient layout ideal for daily living. Major system updates provide peace of mind, including a new roof in 2020, new water heater in 2022, and 2016 HVAC system. The home also features almost all new lighting throughout, along with numerous additional updates. Wide yard with fire pit and mature hammock trees.
With generous square footage, thoughtful improvements, and a sought-after location, and top-rated Williamson County schools, this home is move-in ready and offers outstanding value.
Active
$949,900
2003 White Rock Cir, Spring Hill, TN 37174
4beds
4,722sqft
Single Family Residence, Residential
Built in 2005
0.35 Acres Lot
$-- Zestimate®
$201/sqft
$82/mo HOA
What's special
Finished basementMature hammock treesBeautifully updated homeOversized islandThree-car garageSpacious residenceModern finishes
- 33 days
- 409
- 38
Zillow last checked:
Listing updated:
Listed by:
Jessica Sowell 615-564-0285,
Tour Properties 615-564-0285
Source: RealTracs MLS as distributed by MLS GRID,MLS#: 3529139
Facts & features
Interior
Bedrooms & bathrooms
- Bedrooms: 4
- Bathrooms: 5
- Full bathrooms: 4
- 1/2 bathrooms: 1
- Main level bedrooms: 1
Bedroom 1
- Area: 224 Square Feet
- Dimensions: 16x14
Bedroom 2
- Features: Walk-In Closet(s)
- Level: Walk-In Closet(s)
- Area: 168 Square Feet
- Dimensions: 14x12
Bedroom 3
- Features: Bath
- Level: Bath
- Area: 168 Square Feet
- Dimensions: 14x12
Bedroom 4
- Features: Extra Large Closet
- Level: Extra Large Closet
- Area: 132 Square Feet
- Dimensions: 12x11
Primary bathroom
- Features: Double Vanity
- Level: Double Vanity
Den
- Area: 156 Square Feet
- Dimensions: 13x12
Dining room
- Features: Formal
- Level: Formal
- Area: 168 Square Feet
- Dimensions: 14x12
Other
- Features: Other
- Level: Other
- Area: 210 Square Feet
- Dimensions: 21x10
Kitchen
- Features: Pantry
- Level: Pantry
- Area: 180 Square Feet
- Dimensions: 15x12
Living room
- Features: Great Room
- Level: Great Room
- Area: 270 Square Feet
- Dimensions: 18x15
Other
- Features: Breakfast Room
- Level: Breakfast Room
- Area: 121 Square Feet
- Dimensions: 11x11
Other
- Features: Office
- Level: Office
- Area: 132 Square Feet
- Dimensions: 12x11
Recreation room
- Features: Main Level
- Level: Main Level
- Area: 266 Square Feet
- Dimensions: 19x14
Heating
- Furnace
Cooling
- Central Air
Appliances
- Included: Double Oven, Gas Oven, Cooktop, Dishwasher, Indoor Grill, Microwave, Refrigerator
Features
- In-Law Floorplan, Redecorated, Smart Thermostat, Walk-In Closet(s), High Speed Internet
- Flooring: Carpet, Wood, Tile
- Basement: Finished,Full
- Number of fireplaces: 2
- Fireplace features: Den, Family Room
Interior area
- Total structure area: 4,722
- Total interior livable area: 4,722 sqft
- Finished area above ground: 3,487
- Finished area below ground: 1,235
Property
Parking
- Total spaces: 3
- Parking features: Garage Door Opener, Garage Faces Side
- Garage spaces: 3
Features
- Levels: Three Or More
- Stories: 2
- Patio & porch: Porch, Covered, Deck, Patio
- Exterior features: Gas Grill
- Pool features: Association
Lot
- Size: 0.35 Acres
- Dimensions: 68 x 150
Details
- Parcel number: 094166I C 02500 00011166I
- Special conditions: Standard
Construction
Type & style
- Home type: SingleFamily
- Property subtype: Single Family Residence, Residential
Materials
- Brick
- Roof: Asphalt
Condition
- New construction: No
- Year built: 2005
Utilities & green energy
- Sewer: Public Sewer
- Water: Public
- Utilities for property: Water Available, Underground Utilities
Green energy
- Energy efficient items: Thermostat
Community & HOA
Community
- Subdivision: Spring Hill Place Sec 3-B
HOA
- Has HOA: Yes
- Amenities included: Clubhouse, Playground, Pool, Underground Utilities
- Services included: Maintenance Grounds, Recreation Facilities
- HOA fee: $245 quarterly
Location
- Region: Spring Hill
Financial & listing details
- Price per square foot: $201/sqft
- Tax assessed value: $858,900
- Annual tax amount: $3,591
- Date on market: 8/29/2026
Estimated market value
Not available
Estimated sales range
Not available
Not available
Price history
| Date | Event | Price |
|---|---|---|
| 8/30/2026 | Listed for sale | $949,900-4%$201/sqft |
Source:  RealTracs MLS as distributed by MLS GRID #3529139 Report a problem RealTracs MLS as distributed by MLS GRID #3529139 Report a problem | ||
| 8/3/2026 | Listing removed | $989,900$210/sqft |
Source: RealTracs MLS as distributed by MLS GRID #3261252 Report a problem | ||
| 7/25/2026 | Price change | $989,900-1%$210/sqft |
Source: RealTracs MLS as distributed by MLS GRID #3261252 Report a problem | ||
| 7/6/2026 | Listed for sale | $999,900$212/sqft |
Source: RealTracs MLS as distributed by MLS GRID #3261252 Report a problem | ||
| 6/29/2026 | Listing removed | $999,900$212/sqft |
Source: RealTracs MLS as distributed by MLS GRID #3147077 Report a problem | ||
| 5/29/2026 | Price change | $999,900-1.5%$212/sqft |
Source: RealTracs MLS as distributed by MLS GRID #3147077 Report a problem | ||
| 5/16/2026 | Price change | $1,014,999-1%$215/sqft |
Source: RealTracs MLS as distributed by MLS GRID #3147077 Report a problem | ||
| 5/1/2026 | Price change | $1,024,999-2.4%$217/sqft |
Source: RealTracs MLS as distributed by MLS GRID #3147077 Report a problem | ||
| 4/10/2026 | Price change | $1,049,999-2.3%$222/sqft |
Source: RealTracs MLS as distributed by MLS GRID #3147077 Report a problem | ||
| 3/31/2026 | Price change | $1,074,900-2.3%$228/sqft |
Source: RealTracs MLS as distributed by MLS GRID #3147077 Report a problem | ||
| 3/12/2026 | Listed for sale | $1,099,900+24.3%$233/sqft |
Source: RealTracs MLS as distributed by MLS GRID #3147077 Report a problem | ||
| 4/4/2022 | Sold | $885,000-1.6%$187/sqft |
Source: RealTracs MLS as distributed by MLS GRID #2358584 Report a problem | ||
| 3/2/2022 | Contingent | $899,000$190/sqft |
Source: RealTracs MLS as distributed by MLS GRID #2358584 Report a problem | ||
| 2/25/2022 | Listed for sale | $899,000+109.6%$190/sqft |
Source: RealTracs MLS as distributed by MLS GRID #2358584 Report a problem | ||
| 12/6/2005 | Sold | $429,000$91/sqft |
Source: Public Record Report a problem | ||
Public tax history
| Year | Property taxes | Tax assessment |
|---|---|---|
| 2025 | $4,314 +20.1% | $214,725 +53.6% |
| 2024 | $3,591 | $139,800 |
| 2023 | $3,591 | $139,800 |
| 2022 | $3,591 -2% | $139,800 |
| 2021 | $3,666 +8.2% | $139,800 +30.8% |
| 2020 | $3,388 +3% | $106,875 |
| 2019 | $3,289 +12% | $106,875 |
| 2018 | $2,936 | $106,875 |
| 2017 | $2,936 | $106,875 |
| 2016 | -- | $106,875 +8.5% |
| 2015 | -- | $98,475 |
| 2014 | -- | $98,475 |
| 2013 | -- | $98,475 |
| 2012 | -- | $98,475 |
| 2011 | -- | $98,475 -6.2% |
| 2007 | -- | $105,029 |
| 2006 | $2,374 +750.8% | $105,029 +950.3% |
| 2005 | $279 -6.4% | $10,000 |
| 2004 | $298 | $10,000 |
Find assessor info on the county website
Monthly payment
Est. payment
Payment breakdown
Explore the cost of this home by adjusting the details. Changes won't be saved.Climate risks
Neighborhood: 37174
Nearby schools
Schools provided by the listing agent
- Elementary: Allendale Elementary School
- Middle: Spring Station Middle School
- High: Summit High School
Source: RealTracs MLS as distributed by MLS GRID. This data may not be complete. We recommend contacting the local school district to confirm school assignments for this home.
- $1,020,700-- bd4 ba5.5k sqft2001 White Rock Cir, Spring Hill, TN 37174Off Market
- $711,40023.89 acres1026 Maleventum Way, Spring Hill, TN 37174Off Market
- $725,0005 bd4 ba3.1k sqft1028 Maleventum Way, Spring Hill, TN 37174For Sale
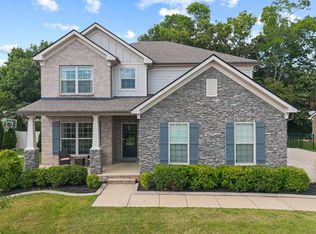
- $771,700-- bd3 ba2.9k sqft1024 Maleventum Way, Spring Hill, TN 37174Off Market
Similar homes
- $869,9004 bd3 ba3.3k sqft1006 Autumn Ridge Ct, Spring Hill, TN 37174For Sale
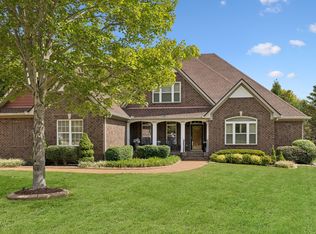
 MLS ID #3602677, Leigh Gillig. RealTracs MLS as distributed by MLS GRID
 - $899,0005 bd5 ba4.2k sqft7013 Salmon Run, Spring Hill, TN 37174For Sale
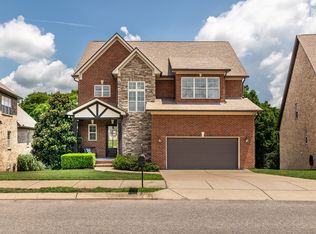 MLS ID #3256002, Becky Rutland. RealTracs MLS as distributed by MLS GRID
 - $1,085,0003 bd3 ba3.8k sqft3400 Cobblestone Mills Rd, Spring Hill, TN 37174For Sale
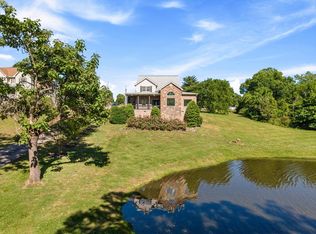 MLS ID #3546543, Olivia Shaffer. RealTracs MLS as distributed by MLS GRID
 - $997,0003 bd3 ba3.3k sqft125 Carr Dr, Spring Hill, TN 37174For Sale
 MLS ID #3501353, Michelle Sampson. RealTracs MLS as distributed by MLS GRID
 - $900,0005 bd3 ba3.5k sqft2661 Churchill Dr, Thompsons Station, TN 37179For SaleMLS ID #3541181, Anne Borleis. RealTracs MLS as distributed by MLS GRID
- $824,9004 bd4 ba3.6k sqft1086 Cantwell Pl, Spring Hill, TN 37174For SaleMLS ID #3282361, Kelly Clayton. RealTracs MLS as distributed by MLS GRID
- $809,9004 bd4 ba3.2k sqft1185 McCoury Ln, Spring Hill, TN 37174For SaleMLS ID #3510976, Cheryl Brown ABR, MSR, RN. RealTracs MLS as distributed by MLS GRID
- $789,9005 bd4 ba3.1k sqft3005 Mickey Rd, Spring Hill, TN 37174For SaleMLS ID #3512572, Jenny Fann. RealTracs MLS as distributed by MLS GRID
- $1,200,0004 bd4 ba4.2k sqft9017 Safe Haven Pl, Spring Hill, TN 37174For SaleMLS ID #3185437, LaShonda Jones. RealTracs MLS as distributed by MLS GRID
- $650,0004 bd4 ba2.7k sqft1029 Belcor Dr, Spring Hill, TN 37174For SaleMLS ID #3526894, Kate Goeringer. RealTracs MLS as distributed by MLS GRID
- $1,023,9004 bd4 ba3.7k sqft106 Arkstone Ln, Spring Hill, TN 37174For SaleMLS ID #3510910, Paula Adams. RealTracs MLS as distributed by MLS GRID
- $809,9004 bd4 ba3.1k sqft4037 Miles Johnson Pkwy, Spring Hill, TN 37174For SaleMLS ID #3255222, Monique Antionette. RealTracs MLS as distributed by MLS GRID
- $950,0004 bd4 ba3.6k sqft2017 Callaway Park Pl, Thompsons Station, TN 37179For SaleMLS ID #3513594, Amy Cannon. RealTracs MLS as distributed by MLS GRID
- $649,9004 bd3 ba3.1k sqft3103 Sakari Cir, Spring Hill, TN 37174For SaleMLS ID #3544304, Charity Van De Griek. RealTracs MLS as distributed by MLS GRID
- $869,9903 bd3 ba2.6k sqft5024 Lincoln Gln, Spring Hill, TN 37174For SaleMLS ID #3598511, Jessica Johnson. RealTracs MLS as distributed by MLS GRID
- $875,0006 bd4 ba3.8k sqft1708 Sorrell Park Dr, Spring Hill, TN 37174For SaleMLS ID #3306153, Kelsey Henry ABR©, CHLMS™. RealTracs MLS as distributed by MLS GRID
- $649,9004 bd3 ba2.6k sqft3026 Havasu Dr, Spring Hill, TN 37174For SaleMLS ID #3545042, Wayne Weaver. RealTracs MLS as distributed by MLS GRID
- $757,0004 bd4 ba3.2k sqft8007 June Apple Ln, Spring Hill, TN 37174For SaleMLS ID #3526582, Michael Gomez. RealTracs MLS as distributed by MLS GRID
- $900,0004 bd3 ba3.1k sqft2214 Chaucer Park Ln, Thompsons Station, TN 37179For SaleMLS ID #3592668, Simon Hartland. RealTracs MLS as distributed by MLS GRID
- $899,9004 bd4 ba2.5k sqft2133 Maytown Cir, Thompsons Station, TN 37179For SaleMLS ID #3526025, Michelle Arnold. RealTracs MLS as distributed by MLS GRID
