Welcome to 4001 Lattigo Court, a truly special home nestled on a quiet cul-de-sac in the highly desirable Burtonwood neighborhood! This home is a gardener's dream with an abundance of flowering shrubs in the Spring, Summer and Fall months.Be sure to notice the newly installed, enchanting stone steps that lead from the sidewalk to the welcoming front porch and the twinkling outdoor lights in the backyard; adding a charming touch to this lovely home. The versatile floor plan offers something for everyone! The front room featuring elegant French doors provides the perfect space for a library, cozy sitting room or a home office. The spacious great room is ideal for entertaining, with built-in bookcases and lovely views overlooking the beautiful backyard. The updated kitchen adjoins the great room and features a generous dining area, attractive cabinetry and countertops. Don't miss the updated lighting and designer paint colors throughout. Also located on the first floor is a 5th bedroom that could easily serve as a flex space, perfect for guests, a downstairs playroom or an additional home office. The half bath located next to this space offers the potential to be converted into a full bath with the addition of a shower, adding even more versatility to this home's thoughtful floor plan. Upstairs features an outstanding 21x19 primary suite - plenty of extra room for relaxing, watching tv or reading - the oversized closet and pretty bath complete this special area. The centrally located bonus room is ideal space for family time with space for movie and game nights. Three additional bedrooms and two additional baths complete this wonderful upstairs. ROOF ONLY 1 MONTH OLD! Don't miss the chance to view this beautiful home!
Active
$679,000
4001 Lattigo Ct, Spring Hill, TN 37174
5beds
3,326sqft
Single Family Residence, Residential
Built in 2004
0.28 Acres Lot
$-- Zestimate®
$204/sqft
$43/mo HOA
What's special
Welcoming front porchGenerous dining areaQuiet cul-de-sacUpdated kitchenOversized closetUpdated lightingDesigner paint colors throughout
- 9 days
- 714
- 85
Likely to sell faster than
Zillow last checked:
Listing updated:
Listed by:
Tawana M McMeen 615-394-2848,
Crye-Leike, Inc., REALTORS 615-771-6620
Source: RealTracs MLS as distributed by MLS GRID,MLS#: 3634124
Facts & features
Interior
Bedrooms & bathrooms
- Bedrooms: 5
- Bathrooms: 4
- Full bathrooms: 3
- 1/2 bathrooms: 1
- Main level bedrooms: 1
Bedroom 1
- Features: Suite
- Area: 399 Square Feet
- Dimensions: 21x19
Bedroom 2
- Features: Walk-In Closet(s)
- Area: 168 Square Feet
- Dimensions: 14x12
Bedroom 3
- Area: 143 Square Feet
- Dimensions: 13x11
Bedroom 4
- Area: 143 Square Feet
- Dimensions: 13x11
Primary bathroom
- Features: Primary Bedroom
Den
- Features: Bookcases
- Area: 399 Square Feet
- Dimensions: 21x19
Dining room
- Features: Combination
Kitchen
- Area: 168 Square Feet
- Dimensions: 14x12
Living room
- Features: Separate
- Area: 144 Square Feet
- Dimensions: 12x12
Other
- Features: Bedroom 5
- Area: 144 Square Feet
- Dimensions: 12x12
Recreation room
- Features: Second Floor
- Level: Second
- Area: 247 Square Feet
- Dimensions: 19x13
Heating
- Natural Gas
Cooling
- Central Air, Electric
Appliances
- Included: Gas Range, Dishwasher, Disposal, Dryer, Microwave, Refrigerator, Washer
Features
- Kitchen Island
- Flooring: Carpet, Luxury Vinyl, Tile
- Basement: Crawl Space
- Number of fireplaces: 1
- Fireplace features: Gas, Great Room
Interior area
- Total structure area: 3,326
- Total interior livable area: 3,326 sqft
- Finished area above ground: 3,326
Property
Parking
- Total spaces: 2
- Parking features: Garage Door Opener, Garage Faces Front
- Attached garage spaces: 2
Features
- Levels: Two
- Stories: 2
- Patio & porch: Porch, Covered, Deck
- Pool features: Association
- Fencing: Back Yard
Lot
- Size: 0.28 Acres
- Dimensions: 84 x 128
- Features: Corner Lot, Level
- Topography: Corner Lot,Level
Details
- Parcel number: 094170B H 01100 00011170A
- Special conditions: Standard
Construction
Type & style
- Home type: SingleFamily
- Property subtype: Single Family Residence, Residential
Materials
- Brick
- Roof: Asphalt
Condition
- New construction: No
- Year built: 2004
Utilities & green energy
- Sewer: Public Sewer
- Water: Public
- Utilities for property: Electricity Available, Natural Gas Available, Water Available, Underground Utilities
Community & HOA
Community
- Subdivision: Burtonwood Add Ph 1
HOA
- Has HOA: Yes
- Amenities included: Pool, Sidewalks, Underground Utilities
- Services included: Recreation Facilities
- HOA fee: $43 monthly
Location
- Region: Spring Hill
Financial & listing details
- Price per square foot: $204/sqft
- Tax assessed value: $609,900
- Annual tax amount: $3,063
- Date on market: 11/9/2026
- Electric utility on property: Yes
Estimated market value
Not available
Estimated sales range
Not available
Not available
Price history
| Date | Event | Price |
|---|---|---|
| 11/9/2026 | Listed for sale | $679,000+2.9%$204/sqft |
Source:  RealTracs MLS as distributed by MLS GRID #3634124 Report a problem | ||
| 7/11/2024 | Sold | $659,900+1.5%$198/sqft |
Source: RealTracs MLS as distributed by MLS GRID #2654834 Report a problem | ||
| 6/7/2024 | Pending sale | $649,900$195/sqft |
Source: RealTracs MLS as distributed by MLS GRID #2654834 Report a problem | ||
| 5/20/2024 | Contingent | $649,900$195/sqft |
Source: RealTracs MLS as distributed by MLS GRID #2654834 Report a problem | ||
| 5/15/2024 | Listed for sale | $649,900+145.7%$195/sqft |
Source: RealTracs MLS as distributed by MLS GRID #2654834 Report a problem | ||
| 3/24/2021 | Listing removed | -- |
Source: Owner Report a problem | ||
| 1/1/2010 | Listing removed | $264,500$80/sqft |
Source: Owner Report a problem | ||
| 12/30/2009 | Price change | $264,500-0.2%$80/sqft |
Source: Owner Report a problem | ||
| 12/15/2009 | Price change | $264,900-7.2%$80/sqft |
Source: Owner Report a problem | ||
| 11/25/2009 | Price change | $285,500-3.2%$86/sqft |
Source: Owner Report a problem | ||
| 11/4/2009 | Listed for sale | $295,000+17.1%$89/sqft |
Source: Owner Report a problem | ||
| 8/6/2004 | Sold | $252,000$76/sqft |
Source: Public Record Report a problem | ||
Public tax history
| Year | Property taxes | Tax assessment |
|---|---|---|
| 2025 | $3,063 +17.3% | $152,475 +50% |
| 2024 | $2,612 | $101,675 |
| 2023 | $2,612 | $101,675 |
| 2022 | $2,612 -2.1% | $101,675 |
| 2021 | $2,667 +10.5% | $101,675 +33.5% |
| 2020 | $2,414 +3% | $76,175 |
| 2019 | $2,343 +12% | $76,175 |
| 2018 | $2,092 | $76,175 |
| 2017 | $2,092 | $76,175 |
| 2016 | -- | $76,175 +23.9% |
| 2015 | -- | $61,475 |
| 2014 | -- | $61,475 |
| 2013 | -- | $61,475 |
| 2012 | -- | $61,475 |
| 2011 | -- | $61,475 -7.7% |
| 2007 | -- | $66,625 |
| 2006 | $1,506 -6.5% | $66,625 +15.5% |
| 2005 | $1,610 -6.4% | $57,707 |
| 2004 | $1,720 | $57,707 |
Find assessor info on the county website
Monthly payment
Est. payment
Payment breakdown
Explore the cost of this home by adjusting the details. Changes won't be saved.Climate risks
Neighborhood: 37174
Nearby schools
Schools provided by the listing agent
- Elementary: Chapman's Retreat Elementary
- Middle: Spring Station Middle School
- High: Summit High School
Source: RealTracs MLS as distributed by MLS GRID. This data may not be complete. We recommend contacting the local school district to confirm school assignments for this home.


Similar homes
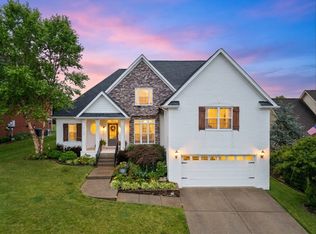
- $700,0005 bd4 ba3.6k sqft1013 Glessner Dr, Spring Hill, TN 37174For Sale

 MLS ID #3624349, Jacquelyn Scott. RealTracs MLS as distributed by MLS GRID
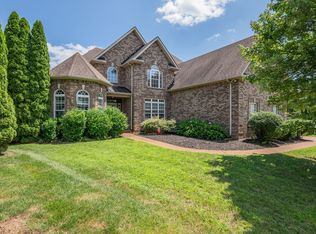
- $610,0004 bd3 ba2.8k sqft2002 Crye Crest Cv, Spring Hill, TN 37174For Sale
 MLS ID #3636221, Heather Rose, MBA. RealTracs MLS as distributed by MLS GRID
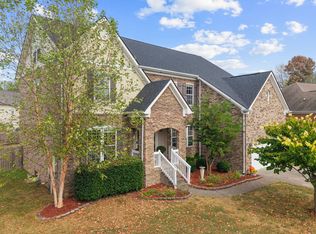
- $749,9005 bd3 ba3.3k sqft5006 Fremantle Ct, Spring Hill, TN 37174For Sale
 MLS ID #3501168, Bret Ceren. RealTracs MLS as distributed by MLS GRID
- $775,0005 bd3 ba4.2k sqft1021 Queens Pl, Spring Hill, TN 37174For Sale
 MLS ID #3623321, Sandy Birge. RealTracs MLS as distributed by MLS GRID
- $639,9004 bd3 ba2.6k sqft3026 Havasu Dr, Spring Hill, TN 37174For SaleMLS ID #3545042, Wayne Weaver. RealTracs MLS as distributed by MLS GRID
- $554,9004 bd3 ba2.2k sqft3009 Ping Ct, Spring Hill, TN 37174For SaleMLS ID #3613160, Jonathan Mills. RealTracs MLS as distributed by MLS GRID
- $629,9004 bd3 ba2.9k sqft2517 Tisdale Dr, Thompsons Station, TN 37179For SaleMLS ID #3218028, Matt Ward. RealTracs MLS as distributed by MLS GRID
- $767,9005 bd4 ba3.1k sqft3005 Mickey Rd, Spring Hill, TN 37174For SaleMLS ID #3512572, Jenny Fann. RealTracs MLS as distributed by MLS GRID
- $879,0004 bd3 ba3.8k sqft1615 Fair House Rd, Spring Hill, TN 37174For SaleMLS ID #3631946, Jason Strain. RealTracs MLS as distributed by MLS GRID
- $549,9004 bd3 ba2.4k sqft1011 Red Pepper Rdg, Spring Hill, TN 37174For SaleMLS ID #3635863, Lori Dawn Garner, ABR, SRES. RealTracs MLS as distributed by MLS GRID
- $579,0003 bd3 ba2.2k sqft280 Red Oak Trl, Spring Hill, TN 37174For SaleMLS ID #3633797, Trisha Aldrup, Senior Broker Associate. RealTracs MLS as distributed by MLS GRID
- $530,0005 bd3 ba2.7k sqft1038 Timber Valley Way, Spring Hill, TN 37174For SaleMLS ID #3610104, Pearson Flynn. RealTracs MLS as distributed by MLS GRID
- $777,0005 bd4 ba3.2k sqft1185 McCoury Ln, Spring Hill, TN 37174For SaleMLS ID #3510976, Cheryl Brown ABR, MSR, RN. RealTracs MLS as distributed by MLS GRID
- $749,0004 bd4 ba3.2k sqft8007 June Apple Ln, Spring Hill, TN 37174For SaleMLS ID #3526582, Michael Gomez. RealTracs MLS as distributed by MLS GRID
- $545,0004 bd4 ba2.7k sqft3022 Alan Dr, Spring Hill, TN 37174For SaleMLS ID #3500819, Elizabeth J Taylor. RealTracs MLS as distributed by MLS GRID
- $629,9503 bd3 ba2.7k sqft3008 Fresh Water Ct, Spring Hill, TN 37174For SaleMLS ID #3508082, Kimberly Hanback. RealTracs MLS as distributed by MLS GRID
- $859,0004 bd4 ba3.6k sqft1359 Round Hill Ln, Spring Hill, TN 37174For SaleMLS ID #3611028, Jennifer A. Spergl. RealTracs MLS as distributed by MLS GRID
- $544,9005 bd3 ba3k sqft2013 Austin Dr, Spring Hill, TN 37174For SaleMLS ID #3546229, Becky Vizthum. RealTracs MLS as distributed by MLS GRID
- $632,9003 bd3 ba2.6k sqft237 Star Pointer Way, Spring Hill, TN 37174For SaleMLS ID #3546807, Kimo Quance. RealTracs MLS as distributed by MLS GRID
- $539,9005 bd3 ba2.8k sqft5035 Salient Dr, Spring Hill, TN 37174For SaleMLS ID #3613135, Kara McCormick. RealTracs MLS as distributed by MLS GRID
