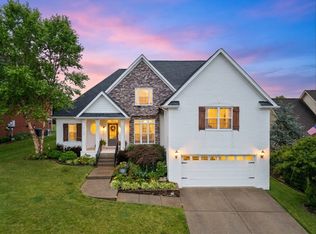
Welcome to Oak Lake Estates in Spring Hill, where beautiful updates meet room to spread out! Situated on a flat, usable one-acre lot, this home offers endless possibilities for outdoor living, entertaining, gardening, or simply enjoying a little extra breathing room.
The recently remodeled kitchen features gorgeous quartz countertops, a spacious center island, and beautifully refinished real hardwood floors. Opening to the kitchen is an inviting living room with an electric fireplace, creating a comfortable space for everyday living and entertaining. The adjoining dining area is full of character with a charming shiplap accent wall, custom built-in bench seating, and updated light fixtures. A California-style bifold glass door opens wide to seamlessly connect the dining area to the outdoors, creating the perfect setting for indoor-outdoor entertaining.
The thoughtfully designed split level floor plan offers three bedrooms conveniently located on the main level, while the full walk out finished basement provides two additional flex rooms and a full bathroom. The home is septic-approved for three bedrooms, but the flex space is ideal for guests, an in-law suite, home office, recreation room, or hobby space.
Outside, the level one-acre lot offers so much potential! An above-ground pool and playset both remain with the home, leaving plenty of room to create your own backyard retreat.
Beautifully updated where it matters most, with character throughout, versatile living spaces, and a rare, usable one-acre lot, this Oak Lake Estates home offers the perfect combination of comfort and room to make it your own! HOA is optional at $150 annually
Active
$579,000
280 Red Oak Trl, Spring Hill, TN 37174
3beds
2,242sqft
Single Family Residence, Residential
Built in 2003
1.02 Acres Lot
$-- Zestimate®
$258/sqft
$-- HOA
What's special
Electric fireplaceRare usable one-acre lotVersatile living spacesFlat usable one-acre lotLevel one-acre lotRecently remodeled kitchenSpacious center island
- 5 days
- 398
- 50
Likely to sell faster than
Zillow last checked:
Listing updated:
Listed by:
Trisha Aldrup, Senior Broker Associate 714-290-6098,
Tyler York Real Estate Brokers, LLC 615-200-8679
Source: RealTracs MLS as distributed by MLS GRID,MLS#: 3633797
Facts & features
Interior
Bedrooms & bathrooms
- Bedrooms: 3
- Bathrooms: 3
- Full bathrooms: 3
- Main level bedrooms: 3
Primary bathroom
- Features: Double Vanity
Heating
- Central
Cooling
- Central Air
Appliances
- Included: Dishwasher
- Laundry: Electric Dryer Hookup, Washer Hookup
Features
- Flooring: Carpet, Wood
- Basement: Finished,Full
- Number of fireplaces: 1
- Fireplace features: Electric
Interior area
- Total structure area: 2,242
- Total interior livable area: 2,242 sqft
- Finished area above ground: 1,326
- Finished area below ground: 916
Property
Parking
- Total spaces: 2
- Parking features: Garage Faces Side, Driveway
- Garage spaces: 2
- Has uncovered spaces: Yes
Features
- Levels: Two
- Stories: 2
- Patio & porch: Deck, Patio
- Fencing: Back Yard
Lot
- Size: 1.02 Acres
- Features: Level
- Topography: Level
Details
- Parcel number: 068 20100 000
- Special conditions: Standard
Construction
Type & style
- Home type: SingleFamily
- Property subtype: Single Family Residence, Residential
Materials
- Aluminum Siding, Brick
- Roof: Shingle
Condition
- New construction: No
- Year built: 2003
Utilities & green energy
- Sewer: Septic Tank
- Water: Public
- Utilities for property: Water Available
Community & HOA
Community
- Subdivision: Oak Lake Estates Sec 6d
HOA
- Has HOA: No
Location
- Region: Spring Hill
Financial & listing details
- Price per square foot: $258/sqft
- Tax assessed value: $334,100
- Annual tax amount: $1,595
- Date on market: 11/14/2026
Estimated market value
Not available
Estimated sales range
Not available
Not available
Price history
| Date | Event | Price |
|---|---|---|
| 11/14/2026 | Listed for sale | $579,000+28.7%$258/sqft |
Source:  RealTracs MLS as distributed by MLS GRID #3633797 Report a problem | ||
| 1/17/2024 | Sold | $449,900$201/sqft |
Source: RealTracs MLS as distributed by MLS GRID #2597839 Report a problem | ||
| 12/3/2023 | Contingent | $449,900$201/sqft |
Source: RealTracs MLS as distributed by MLS GRID #2597839 Report a problem | ||
| 12/1/2023 | Listed for sale | $449,900-4.3%$201/sqft |
Source: RealTracs MLS as distributed by MLS GRID #2597839 Report a problem | ||
| 12/1/2023 | Listing removed | -- |
Source: RealTracs MLS as distributed by MLS GRID #2575431 Report a problem | ||
| 10/24/2023 | Price change | $469,900-2.1%$210/sqft |
Source: RealTracs MLS as distributed by MLS GRID #2575431 Report a problem | ||
| 10/6/2023 | Price change | $479,900-4%$214/sqft |
Source: RealTracs MLS as distributed by MLS GRID #2575431 Report a problem | ||
| 9/30/2023 | Listed for sale | $499,900+153.1%$223/sqft |
Source: RealTracs MLS as distributed by MLS GRID #2575431 Report a problem | ||
| 7/13/2015 | Sold | $197,500-1.2%$88/sqft |
Source: RealTracs MLS as distributed by MLS GRID #1614000 Report a problem | ||
| 4/13/2015 | Price change | $199,950-4.7%$89/sqft |
Source: benchmark realty #1614000 Report a problem | ||
| 3/28/2015 | Price change | $209,900-3.7%$94/sqft |
Source: benchmark realty #1614000 Report a problem | ||
| 3/6/2015 | Price change | $217,900+2.3%$97/sqft |
Source: benchmark realty #1614000 Report a problem | ||
| 2/18/2015 | Price change | $212,900-0.9%$95/sqft |
Source: Benchmark Realty, LLC #1589425 Report a problem | ||
| 11/13/2014 | Listed for sale | $214,900+46.2%$96/sqft |
Source: Benchmark Realty, LLC #1589425 Report a problem | ||
| 8/1/2003 | Sold | $146,990$66/sqft |
Source: Public Record Report a problem | ||
Public tax history
| Year | Property taxes | Tax assessment |
|---|---|---|
| 2025 | $1,595 | $83,525 |
| 2024 | $1,595 | $83,525 |
| 2023 | $1,595 | $83,525 |
| 2022 | $1,595 +34.7% | $83,525 +57.7% |
| 2021 | $1,184 | $52,950 |
| 2020 | $1,184 | $52,950 |
| 2019 | $1,184 | $52,950 |
| 2018 | $1,184 +18.3% | $52,950 +48.8% |
| 2017 | $1,001 | $35,575 |
| 2016 | $1,001 +7.4% | $35,575 |
| 2015 | $932 | $35,575 |
| 2014 | $932 | $35,575 |
| 2013 | -- | $35,575 -4.1% |
| 2012 | $963 -0.1% | $37,100 0% |
| 2011 | $964 | $37,102 |
| 2010 | $964 | $37,102 |
| 2009 | -- | $37,102 +2% |
| 2008 | $909 | $36,378 |
| 2007 | $909 | $36,378 |
| 2006 | $909 +2.1% | $36,378 +18% |
| 2005 | $891 +5.9% | $30,816 |
| 2004 | $841 | $30,816 |
| 2002 | $841 | $30,816 |
Find assessor info on the county website
Monthly payment
Est. payment
Payment breakdown
Explore the cost of this home by adjusting the details. Changes won't be saved.Climate risks
Neighborhood: 37174
Nearby schools
Schools provided by the listing agent
- Elementary: Battle Creek Elementary School
- Middle: Battle Creek Middle School
- High: Battle Creek High School
Source: RealTracs MLS as distributed by MLS GRID. This data may not be complete. We recommend contacting the local school district to confirm school assignments for this home.
- $574,800-- bd2 ba1.6k sqft284 Red Oak Trl, Spring Hill, TN 37174Off Market
- $626,600-- bd-- ba-- sqft284 Red Oak Trl LOT 306, Spring Hill, TN 37174Off Market
- $467,0003 bd3 ba1.6k sqft276 Red Oak Trl, Spring Hill, TN 37174Off Market
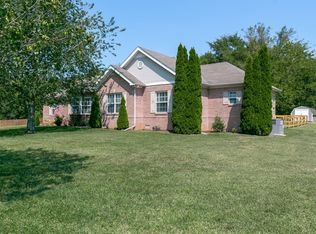
- $493,900-- bd1 ba1.3k sqft277 Red Oak Trl, Spring Hill, TN 37174Off Market
Similar homes
- $550,0003 bd3 ba2.1k sqft463 White Oak Trl, Spring Hill, TN 37174For Sale
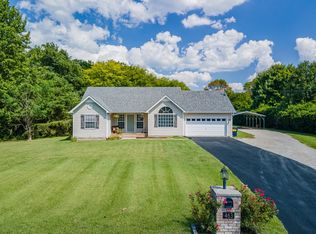
 MLS ID #3542410, Marlina Ervin. RealTracs MLS as distributed by MLS GRID
- $549,9003 bd2 ba2.2k sqft2305 Clara Mathis Rd, Spring Hill, TN 37174For Sale
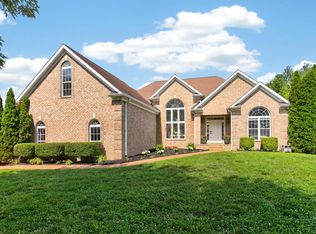 MLS ID #3245018, Debbie Matthews. RealTracs MLS as distributed by MLS GRID
- $539,9003 bd3 ba2.2k sqft2024 Big Oak Dr, Spring Hill, TN 37174For Sale
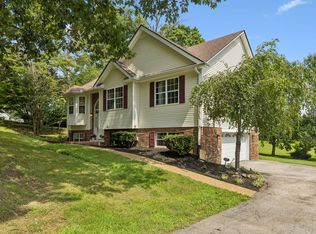 MLS ID #3270646, Lindsey Aeverman. RealTracs MLS as distributed by MLS GRID
- $610,0004 bd3 ba2.8k sqft2002 Crye Crest Cv, Spring Hill, TN 37174For Sale
 MLS ID #3636221, Heather Rose, MBA. RealTracs MLS as distributed by MLS GRID
- $589,0003 bd3 ba1.7k sqft1735 Wilkes Ln, Spring Hill, TN 37174For SaleMLS ID #3620214, Anna Beath. RealTracs MLS as distributed by MLS GRID
- $599,0004 bd3 ba3.1k sqft1902 Baileys Trace Dr, Spring Hill, TN 37174For SaleMLS ID #3542893, Brandon Burress. RealTracs MLS as distributed by MLS GRID
- $549,9004 bd3 ba2.4k sqft1011 Red Pepper Rdg, Spring Hill, TN 37174For SaleMLS ID #3635863, Lori Dawn Garner, ABR, SRES. RealTracs MLS as distributed by MLS GRID
- $449,9003 bd3 ba1.8k sqft4064 Sequoia Trl, Spring Hill, TN 37174For SaleMLS ID #3634183, Becky Vizthum. RealTracs MLS as distributed by MLS GRID
- $445,0003 bd2 ba1.8k sqft1245 Cliff Amos Rd, Spring Hill, TN 37174For SaleMLS ID #3615253, Rochelle Romines | CRS | ABR | SRS | RENE. RealTracs MLS as distributed by MLS GRID
- $545,0004 bd4 ba2.7k sqft3022 Alan Dr, Spring Hill, TN 37174For SaleMLS ID #3500819, Elizabeth J Taylor. RealTracs MLS as distributed by MLS GRID
- $520,0004 bd2 ba1.9k sqft1809 Kara Ct, Spring Hill, TN 37174For SaleMLS ID #3623927, Jeffrey Donald Liles. RealTracs MLS as distributed by MLS GRID
- $639,9004 bd3 ba2.6k sqft3026 Havasu Dr, Spring Hill, TN 37174For SaleMLS ID #3545042, Wayne Weaver. RealTracs MLS as distributed by MLS GRID
- $549,9003 bd3 ba2.1k sqft1208 Wiltshire Ct, Columbia, TN 38401For SaleMLS ID #3597320, Chuck Curran. RealTracs MLS as distributed by MLS GRID
- $530,0005 bd3 ba2.7k sqft1038 Timber Valley Way, Spring Hill, TN 37174For SaleMLS ID #3610104, Pearson Flynn. RealTracs MLS as distributed by MLS GRID
- $549,9004 bd3 ba2k sqft1538 Walls Rd, Lewisburg, TN 37091For SaleMLS ID #3545077, Vickie Bean - THE PREFERRED GROUP. RealTracs MLS as distributed by MLS GRID
- $575,0003 bd3 ba2.9k sqft1508 Rockland Dr, Columbia, TN 38401For SaleMLS ID #3638101, Cayla Duncan. RealTracs MLS as distributed by MLS GRID
- $549,9005 bd4 ba2.7k sqft906 Sassafras Ct, Spring Hill, TN 37174For SaleMLS ID #3628869, Sophia Cruse. RealTracs MLS as distributed by MLS GRID
- $675,0003 bd2 ba2.3k sqft1775 Humphreys Gln, Spring Hill, TN 37174For SaleMLS ID #3250586, Frank Latimer. RealTracs MLS as distributed by MLS GRID
- $524,9004 bd3 ba2.3k sqft2050 Morrison Ave, Spring Hill, TN 37174For SaleMLS ID #3529357, Ashlea Pflug. RealTracs MLS as distributed by MLS GRID
- $574,9003 bd3 ba2.2k sqft2612 Mercer Pl, Thompsons Station, TN 37179For SaleMLS ID #3601731, Valerie Clarke. RealTracs MLS as distributed by MLS GRID
