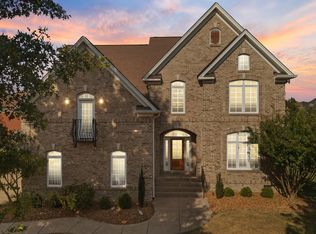
Rare find in Campbell Station with flexible space and a feature you won't see in most Spring Hill homes. This all brick 4 bdrm home offers 2629 sqft, a level corner lot, fenced backyard, hardwood floors on main level, no carpet, granite countertops, custom built-ins, and a professionally built soundproof studio with separate vocal booth ideal for music, podcasting, content creation, remote work, or simply a quiet private space. Addl upgrades include an encapsulated crawlspace with dehumidifier, water softener, newer backyard fence, freshly painted deck and community pool access. The spacious attic also offers potential for future bonus room, theater, or creative space, subject to buyer verification.
Active
$649,900
3026 Havasu Dr, Spring Hill, TN 37174
4beds
2,629sqft
Single Family Residence, Residential
Built in 2000
0.33 Acres Lot
$-- Zestimate®
$247/sqft
$55/mo HOA
What's special
Custom built-insFenced backyardNewer backyard fenceLevel corner lotFreshly painted deckGranite countertops
- 28 days
- 1,138
- 117
Zillow last checked:
Listing updated:
Listed by:
Wayne Weaver 615-574-5669,
Benchmark Realty, LLC 615-371-1544
Source: RealTracs MLS as distributed by MLS GRID,MLS#: 3545042
Facts & features
Interior
Bedrooms & bathrooms
- Bedrooms: 4
- Bathrooms: 3
- Full bathrooms: 2
- 1/2 bathrooms: 1
Bedroom 1
- Features: Walk-In Closet(s)
- Level: Walk-In Closet(s)
- Area: 255 Square Feet
- Dimensions: 17x15
Bedroom 2
- Features: Extra Large Closet
- Level: Extra Large Closet
- Area: 144 Square Feet
- Dimensions: 12x12
Bedroom 3
- Features: Extra Large Closet
- Level: Extra Large Closet
- Area: 156 Square Feet
- Dimensions: 13x12
Bedroom 4
- Area: 195 Square Feet
- Dimensions: 15x13
Den
- Area: 255 Square Feet
- Dimensions: 17x15
Kitchen
- Features: Eat-in Kitchen
- Level: Eat-in Kitchen
- Area: 286 Square Feet
- Dimensions: 22x13
Living room
- Features: Formal
- Level: Formal
- Area: 182 Square Feet
- Dimensions: 14x13
Heating
- Central
Cooling
- Central Air
Appliances
- Included: Oven
Features
- Flooring: Wood, Laminate, Tile
- Basement: None
Interior area
- Total structure area: 2,629
- Total interior livable area: 2,629 sqft
- Finished area above ground: 2,629
Property
Parking
- Total spaces: 6
- Parking features: Attached
- Attached garage spaces: 2
- Uncovered spaces: 4
Features
- Levels: Two
- Stories: 2
- Fencing: Back Yard
Lot
- Size: 0.33 Acres
- Dimensions: 99 x 135
- Features: Corner Lot, Cul-De-Sac, Level
- Topography: Corner Lot,Cul-De-Sac,Level
Details
- Parcel number: 094153N B 01300 00011153N
- Special conditions: Standard
Construction
Type & style
- Home type: SingleFamily
- Property subtype: Single Family Residence, Residential
Materials
- Brick
Condition
- New construction: No
- Year built: 2000
Utilities & green energy
- Sewer: Public Sewer
- Water: Public
- Utilities for property: Water Available
Community & HOA
Community
- Subdivision: Campbell Station Sec 3
HOA
- Has HOA: Yes
- HOA fee: $55 monthly
Location
- Region: Spring Hill
Financial & listing details
- Price per square foot: $247/sqft
- Tax assessed value: $594,200
- Annual tax amount: $2,984
- Date on market: 9/13/2026
Estimated market value
Not available
Estimated sales range
Not available
Not available
Price history
| Date | Event | Price |
|---|---|---|
| 9/13/2026 | Listed for sale | $649,900-3.7%$247/sqft |
Source:  RealTracs MLS as distributed by MLS GRID #3545042 Report a problem RealTracs MLS as distributed by MLS GRID #3545042 Report a problem | ||
| 8/31/2026 | Listing removed | $674,900$257/sqft |
Source: RealTracs MLS as distributed by MLS GRID #3306368 Report a problem | ||
| 8/26/2026 | Price change | $674,900-3.6%$257/sqft |
Source: RealTracs MLS as distributed by MLS GRID #3306368 Report a problem | ||
| 8/19/2026 | Price change | $699,900-2.8%$266/sqft |
Source: RealTracs MLS as distributed by MLS GRID #3306368 Report a problem | ||
| 7/25/2026 | Listed for sale | $719,900+157.2%$274/sqft |
Source: RealTracs MLS as distributed by MLS GRID #3306368 Report a problem | ||
| 10/28/2011 | Sold | $279,900-1.1%$106/sqft |
Source: Public Record Report a problem | ||
| 8/23/2011 | Price change | $282,900-5.4%$108/sqft |
Source: Benchmark Realty, LLC #1261408 Report a problem | ||
| 7/22/2011 | Price change | $298,900-0.3%$114/sqft |
Source: Benchmark Realty, LLC #1261408 Report a problem | ||
| 6/18/2011 | Price change | $299,900-3.3%$114/sqft |
Source: Benchmark Realty, LLC #1261408 Report a problem | ||
| 5/21/2011 | Price change | $310,000-1.6%$118/sqft |
Source: Benchmark Realty, LLC #1261408 Report a problem | ||
| 5/13/2011 | Price change | $315,000-1.5%$120/sqft |
Source: Benchmark Realty, LLC #1261408 Report a problem | ||
| 4/28/2011 | Price change | $319,800-1.6%$122/sqft |
Source: Benchmark Realty, LLC #1261408 Report a problem | ||
| 4/23/2011 | Price change | $325,000-2.1%$124/sqft |
Source: Benchmark Realty, LLC #1261408 Report a problem | ||
| 3/28/2011 | Listed for sale | $332,000+12.5%$126/sqft |
Source: Benchmark Realty, LLC #1261408 Report a problem | ||
| 6/18/2007 | Sold | $295,000+1.8%$112/sqft |
Source: Public Record Report a problem | ||
| 6/26/2006 | Sold | $289,900+25%$110/sqft |
Source: Public Record Report a problem | ||
| 9/17/2001 | Sold | $232,000+10.5%$88/sqft |
Source: Public Record Report a problem | ||
| 2/29/2000 | Sold | $210,000$80/sqft |
Source: Public Record Report a problem | ||
Public tax history
| Year | Property taxes | Tax assessment |
|---|---|---|
| 2025 | $2,985 +19.8% | $148,550 +53.1% |
| 2024 | $2,492 | $97,000 |
| 2023 | $2,492 | $97,000 |
| 2022 | $2,492 -2% | $97,000 |
| 2021 | $2,544 +4.7% | $97,000 +26.6% |
| 2020 | $2,429 +3% | $76,625 |
| 2019 | $2,358 +12.1% | $76,625 |
| 2018 | $2,104 | $76,625 |
| 2017 | $2,104 | $76,625 |
| 2016 | -- | $76,625 +19.7% |
| 2015 | -- | $64,000 |
| 2014 | -- | $64,000 |
| 2013 | -- | $64,000 |
| 2012 | -- | $64,000 |
| 2011 | -- | $64,000 -7.5% |
| 2007 | -- | $69,211 |
| 2006 | $1,564 +3.4% | $69,211 +27.7% |
| 2005 | $1,512 -6.4% | $54,200 |
| 2004 | $1,615 -1.3% | $54,200 |
| 2002 | $1,637 | $54,200 |
| 2001 | -- | $54,200 -75% |
| 2000 | -- | $216,799 |
Find assessor info on the county website
Monthly payment
Est. payment
Payment breakdown
Explore the cost of this home by adjusting the details. Changes won't be saved.Climate risks
Neighborhood: 37174
Nearby schools
Schools provided by the listing agent
- Elementary: Amanda H. North Elementary School
- Middle: Heritage Middle
- High: Independence High School
Source: RealTracs MLS as distributed by MLS GRID. This data may not be complete. We recommend contacting the local school district to confirm school assignments for this home.


Similar homes
- $669,9004 bd3 ba2.7k sqft7008 San Gilberto Ct, Spring Hill, TN 37174For Sale

 MLS ID #3599122, Lori Dawn Garner, ABR, SRES. RealTracs MLS as distributed by MLS GRID
 - $549,9004 bd3 ba2.3k sqft226 Audrey Dr, Spring Hill, TN 37174For Sale
 MLS ID #3603348, Pam Austin, Broker, ABR, CRS, GRI. RealTracs MLS as distributed by MLS GRID
 - $625,0004 bd3 ba2.9k sqft2923 Burtonwood Dr, Spring Hill, TN 37174For Sale
 MLS ID #3247037, Kelly Harrell. RealTracs MLS as distributed by MLS GRID
 - $765,0004 bd4 ba3.5k sqft5017 Paddy Trce, Spring Hill, TN 37174For Sale
 MLS ID #3546903, Toni Frizzell ,Senior Broker Associate. RealTracs MLS as distributed by MLS GRID
 - $639,0004 bd4 ba2.6k sqft459 Rangeland Rd, Spring Hill, TN 37174For SaleMLS ID #3544436, Sandy McCollum. RealTracs MLS as distributed by MLS GRID
- $585,0003 bd3 ba2.5k sqft615 Vaughans Gap Rd, Spring Hill, TN 37174For SaleMLS ID #3529670, Isiah D. Tatum. RealTracs MLS as distributed by MLS GRID
- $610,0004 bd4 ba2.6k sqft8003 Forest Hills Dr, Spring Hill, TN 37174For SaleMLS ID #3545156, Grace Janho. RealTracs MLS as distributed by MLS GRID
- $757,0004 bd4 ba3.2k sqft8007 June Apple Ln, Spring Hill, TN 37174For SaleMLS ID #3526582, Michael Gomez. RealTracs MLS as distributed by MLS GRID
- $639,9004 bd3 ba2.9k sqft2517 Tisdale Dr, Thompsons Station, TN 37179For SaleMLS ID #3218028, Matt Ward. RealTracs MLS as distributed by MLS GRID
- $749,9005 bd3 ba3.3k sqft5006 Fremantle Ct, Spring Hill, TN 37174For SaleMLS ID #3501168, Bret Ceren. RealTracs MLS as distributed by MLS GRID
- $725,0005 bd4 ba3.1k sqft1028 Maleventum Way, Spring Hill, TN 37174For SaleMLS ID #3531534, Holly Bach. RealTracs MLS as distributed by MLS GRID
- $539,9004 bd3 ba2.4k sqft1011 Red Pepper Rdg, Spring Hill, TN 37174For SaleMLS ID #3527980, Lori Dawn Garner, ABR, SRES. RealTracs MLS as distributed by MLS GRID
- $830,0004 bd4 ba3.7k sqft2083 Autumn Ridge Way, Spring Hill, TN 37174For SaleMLS ID #3545791, Emily Peckham. RealTracs MLS as distributed by MLS GRID
- $824,9004 bd4 ba3.6k sqft1086 Cantwell Pl, Spring Hill, TN 37174For SaleMLS ID #3282361, Kelly Clayton. RealTracs MLS as distributed by MLS GRID
- $679,9004 bd3 ba2.6k sqft4049 John Marsh Rd, Spring Hill, TN 37174For SaleMLS ID #3255849, David Alan Fountain, ABR®, CNE®, CRS®, SRS®, CLE®. RealTracs MLS as distributed by MLS GRID
- $789,9005 bd4 ba3.1k sqft3005 Mickey Rd, Spring Hill, TN 37174For SaleMLS ID #3512572, Jenny Fann. RealTracs MLS as distributed by MLS GRID
- $900,0005 bd3 ba3.5k sqft2661 Churchill Dr, Thompsons Station, TN 37179For SaleMLS ID #3541181, Anne Borleis. RealTracs MLS as distributed by MLS GRID
- $568,9004 bd4 ba2.6k sqft799 Ewell Farm Dr, Spring Hill, TN 37174For SaleMLS ID #3230458, Catherine Hawkins. RealTracs MLS as distributed by MLS GRID
- $699,9004 bd4 ba2.5k sqft709 Conifer Dr, Spring Hill, TN 37174For SaleMLS ID #3596436, Chip Kerr. RealTracs MLS as distributed by MLS GRID
- $419,0003 bd2 ba1.6k sqft1002 Persimmon Dr, Spring Hill, TN 37174For SaleMLS ID #3541534, Patrick Higgins. RealTracs MLS as distributed by MLS GRID
