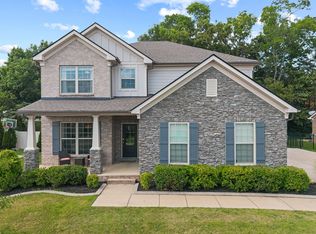
Welcome to 1021 Queens Place. New kitchen is a showstopper: Custom cabinetry, Quartz countertops, Pendant lighting, and a large island built for gathering. This home has it all. The open living room/kitchen/breakfast room showcases a gas fireplace, perfect for relaxing or entertaining guests. Updated lighting. New LVP all downstairs & upstairs hall. Hardwood on stairs, new gas cook top, hood & Pantry shelving. Bath updates 06/2026 Well-cared-for 5-bedroom, 3-bath home blends comfort, functionality, and style. One of Spring Hill’s most sought-after neighborhoods. just minutes from shopping, dining, and easy interstate access Hospital & Doctors Office nearby.
Downstairs HVAC 04/23, 2nd Floor HVAC 04/19, 3rd floor HVAC 07/26. New Roof 2023, Great yard for entertaining. Privacy fence. Lots of entertaining space on the multi-level patio. Wonderful Pool and Playground Very low homeowners' association fee. $37.00
Active
$775,000
1021 Queens Pl, Spring Hill, TN 37174
5beds
4,210sqft
Single Family Residence, Residential
Built in 2006
0.26 Acres Lot
$-- Zestimate®
$184/sqft
$37/mo HOA
What's special
Wonderful poolGas fireplacePrivacy fenceGreat yard for entertainingUpdated lightingPendant lightingQuartz countertops
- 23 days
- 466
- 34
Zillow last checked:
Listing updated:
Listed by:
Sandy Birge 615-429-7742,
Coldwell Banker Southern Realty 615-333-7400
Source: RealTracs MLS as distributed by MLS GRID,MLS#: 3623321
Facts & features
Interior
Bedrooms & bathrooms
- Bedrooms: 5
- Bathrooms: 3
- Full bathrooms: 3
- Main level bedrooms: 1
Bedroom 1
- Features: Suite
- Area: 324 Square Feet
- Dimensions: 18x18
Bedroom 2
- Features: Extra Large Closet
- Area: 110 Square Feet
- Dimensions: 10x11
Bedroom 3
- Features: Extra Large Closet
- Area: 143 Square Feet
- Dimensions: 13x11
Bedroom 4
- Features: Walk-In Closet(s)
- Area: 143 Square Feet
- Dimensions: 13x11
Primary bathroom
- Features: Suite
Den
- Features: Separate
- Area: 252 Square Feet
- Dimensions: 18x14
Dining room
- Features: Separate
- Area: 169 Square Feet
- Dimensions: 13x13
Other
- Features: Other
- Area: 70 Square Feet
- Dimensions: 14x5
Kitchen
- Area: 288 Square Feet
- Dimensions: 18x16
Living room
- Features: Separate
- Area: 285 Square Feet
- Dimensions: 19x15
Other
- Features: Office
- Area: 143 Square Feet
- Dimensions: 13x11
Other
- Features: Bedroom 5
- Area: 143 Square Feet
- Dimensions: 13x11
Recreation room
- Features: Third Floor
- Level: Third
- Area: 555 Square Feet
- Dimensions: 37x15
Heating
- Central, Heat Pump, Natural Gas
Cooling
- Ceiling Fan(s), Central Air, Electric
Appliances
- Included: Double Oven, Electric Oven, Built-In Gas Range, Dishwasher, Disposal, Microwave, Stainless Steel Appliance(s)
- Laundry: Electric Dryer Hookup, Washer Hookup
Features
- Ceiling Fan(s), Entrance Foyer, Extra Closets, Open Floorplan, Pantry, Redecorated, Walk-In Closet(s), Kitchen Island
- Flooring: Carpet, Wood, Tile
- Basement: Crawl Space
- Number of fireplaces: 1
- Fireplace features: Living Room
Interior area
- Total structure area: 4,210
- Total interior livable area: 4,210 sqft
- Finished area above ground: 4,210
Video & virtual tour
Property
Parking
- Total spaces: 4
- Parking features: Garage Door Opener, Garage Faces Front, Driveway
- Attached garage spaces: 2
- Uncovered spaces: 2
Features
- Levels: Three Or More
- Stories: 3
- Patio & porch: Patio, Porch
- Pool features: Association
- Fencing: Privacy
Lot
- Size: 0.26 Acres
- Dimensions: 71.21 x 120.80 IRR
- Features: Cul-De-Sac, Level
- Topography: Cul-De-Sac,Level
Details
- Parcel number: 028L B 01100 000
- Special conditions: Standard
Construction
Type & style
- Home type: SingleFamily
- Architectural style: Traditional
- Property subtype: Single Family Residence, Residential
Materials
- Brick, Stone, Vinyl Siding
- Roof: Shingle
Condition
- New construction: No
- Year built: 2006
Utilities & green energy
- Sewer: Public Sewer
- Water: Public
- Utilities for property: Electricity Available, Natural Gas Available, Water Available, Underground Utilities
Community & HOA
Community
- Security: Smoke Detector(s)
- Subdivision: Reserve At Port Royal
HOA
- Has HOA: Yes
- Amenities included: Playground, Pool, Sidewalks, Underground Utilities
- Services included: Recreation Facilities
- HOA fee: $37 monthly
Location
- Region: Spring Hill
Financial & listing details
- Price per square foot: $184/sqft
- Tax assessed value: $622,000
- Annual tax amount: $4,119
- Date on market: 10/20/2026
- Electric utility on property: Yes
Estimated market value
Not available
Estimated sales range
Not available
Not available
Price history
| Date | Event | Price |
|---|---|---|
| 10/20/2026 | Listed for sale | $775,000+98.7%$184/sqft |
Source:  RealTracs MLS as distributed by MLS GRID #3623321 Report a problem | ||
| 4/17/2018 | Sold | $390,000$93/sqft |
Source: Public Record Report a problem | ||
| 3/9/2018 | Pending sale | $390,000$93/sqft |
Source: Keller Williams Realty #1904656 Report a problem | ||
| 2/27/2018 | Listed for sale | $390,000+11.5%$93/sqft |
Source: Nashville - Franklin #1904656 Report a problem | ||
| 9/7/2006 | Sold | $349,900$83/sqft |
Source: Public Record Report a problem | ||
Public tax history
| Year | Property taxes | Tax assessment |
|---|---|---|
| 2025 | $4,119 | $155,500 |
| 2024 | $4,119 | $155,500 |
| 2023 | $4,119 | $155,500 |
| 2022 | $4,119 +11% | $155,500 +31.7% |
| 2021 | $3,713 -1.7% | $118,100 |
| 2020 | $3,775 +42.9% | $118,100 |
| 2019 | $2,641 -21.2% | $118,100 |
| 2018 | $3,350 +5.2% | $118,100 +26.4% |
| 2017 | $3,184 | $93,425 |
| 2016 | $3,184 +6.6% | $93,425 |
| 2015 | $2,987 | $93,425 |
| 2014 | $2,987 | $93,425 |
| 2013 | -- | $93,425 +2.4% |
| 2012 | $2,908 0% | $91,250 +0% |
| 2011 | $2,908 +0.6% | $91,246 |
| 2010 | $2,890 | $91,246 |
| 2009 | -- | $91,246 +3.4% |
| 2008 | $2,736 +24% | $88,243 |
| 2007 | $2,206 | $88,243 |
| 2006 | $2,206 | $88,243 |
Find assessor info on the county website
Monthly payment
Est. payment
Payment breakdown
Explore the cost of this home by adjusting the details. Changes won't be saved.Climate risks
Neighborhood: 37174
Nearby schools
Schools provided by the listing agent
- Elementary: Marvin Wright Elementary School
- Middle: Spring Hill Middle School
- High: Spring Hill High School
Source: RealTracs MLS as distributed by MLS GRID. This data may not be complete. We recommend contacting the local school district to confirm school assignments for this home.

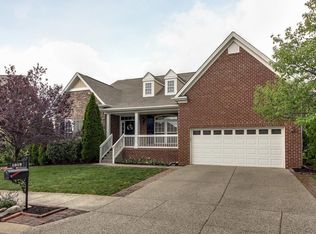


Similar homes
- $750,0003 bd4 ba2.3k sqft1721 Zevon Ct, Spring Hill, TN 37174For Sale
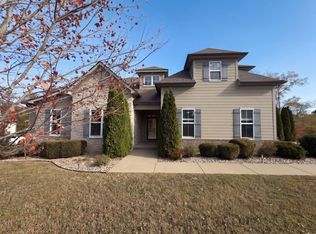
 MLS ID #3634371, Karen Albright. RealTracs MLS as distributed by MLS GRID
- $767,9005 bd4 ba3.1k sqft3005 Mickey Rd, Spring Hill, TN 37174For Sale
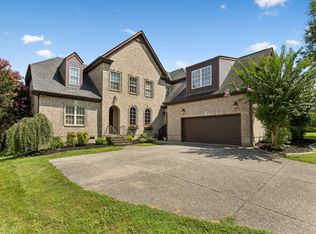 MLS ID #3512572, Jenny Fann. RealTracs MLS as distributed by MLS GRID
- $777,0005 bd4 ba3.2k sqft1185 McCoury Ln, Spring Hill, TN 37174For Sale
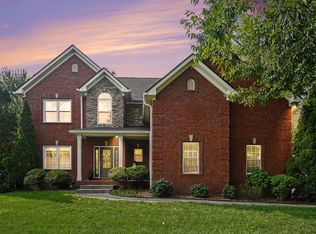 MLS ID #3510976, Cheryl Brown ABR, MSR, RN. RealTracs MLS as distributed by MLS GRID
- $715,0005 bd4 ba3.1k sqft1028 Maleventum Way, Spring Hill, TN 37174For Sale
 MLS ID #3531534, Holly Bach. RealTracs MLS as distributed by MLS GRID
- $464,9004 bd2 ba2.1k sqft2608 Matchstick Pl, Spring Hill, TN 37174For SaleMLS ID #3634554, Tina So'osemea. RealTracs MLS as distributed by MLS GRID
- $859,0004 bd4 ba3.6k sqft1359 Round Hill Ln, Spring Hill, TN 37174For SaleMLS ID #3611028, Jennifer A. Spergl. RealTracs MLS as distributed by MLS GRID
- $824,9004 bd4 ba3.6k sqft1086 Cantwell Pl, Spring Hill, TN 37174For SaleMLS ID #3282361, Kelly Clayton. RealTracs MLS as distributed by MLS GRID
- $749,0004 bd4 ba3.2k sqft8007 June Apple Ln, Spring Hill, TN 37174For SaleMLS ID #3526582, Michael Gomez. RealTracs MLS as distributed by MLS GRID
- $939,9004 bd5 ba3.9k sqft313 Burr Oak Ct, Spring Hill, TN 37174For SaleMLS ID #3602410, Naomi Bannister. RealTracs MLS as distributed by MLS GRID
- $665,0004 bd4 ba3.2k sqft1002 Glessner Dr, Spring Hill, TN 37174For SaleMLS ID #3622975, Gary Ashton. RealTracs MLS as distributed by MLS GRID
- $549,9004 bd3 ba2.4k sqft1011 Red Pepper Rdg, Spring Hill, TN 37174For SaleMLS ID #3635863, Lori Dawn Garner, ABR, SRES. RealTracs MLS as distributed by MLS GRID
- $850,0005 bd3 ba3.5k sqft2661 Churchill Dr, Thompsons Station, TN 37179For SaleMLS ID #3541181, Anne Borleis. RealTracs MLS as distributed by MLS GRID
- $649,9004 bd3 ba3.1k sqft3103 Sakari Cir, Spring Hill, TN 37174For SaleMLS ID #3544304, Charity Van De Griek. RealTracs MLS as distributed by MLS GRID
- $545,0004 bd4 ba2.7k sqft3022 Alan Dr, Spring Hill, TN 37174For SaleMLS ID #3500819, Elizabeth J Taylor. RealTracs MLS as distributed by MLS GRID
- $1,015,0005 bd5 ba5.2k sqft1601 Fair House Rd, Spring Hill, TN 37174For SaleMLS ID #3612628, Jaclyn Spann. RealTracs MLS as distributed by MLS GRID
- $544,9005 bd3 ba3k sqft2013 Austin Dr, Spring Hill, TN 37174For SaleMLS ID #3546229, Becky Vizthum. RealTracs MLS as distributed by MLS GRID
- $645,0004 bd4 ba2.7k sqft1029 Belcor Dr, Spring Hill, TN 37174For SaleMLS ID #3526894, Kate Goeringer. RealTracs MLS as distributed by MLS GRID
- $530,0005 bd3 ba2.7k sqft1038 Timber Valley Way, Spring Hill, TN 37174For SaleMLS ID #3610104, Pearson Flynn. RealTracs MLS as distributed by MLS GRID
- $855,0003 bd3 ba2.6k sqft5024 Lincoln Gln, Spring Hill, TN 37174For SaleMLS ID #3598511, Jessica Johnson. RealTracs MLS as distributed by MLS GRID
- $549,0004 bd3 ba2.8k sqft5036 Salient Dr, Spring Hill, TN 37174For SaleMLS ID #3623484, Dana Rector. RealTracs MLS as distributed by MLS GRID
