NEW HVAC, NEW roof, NEW windows, NEW LVP flooring upstairs and down, NEW HALO water filtration system, remodeled kitchen and bathrooms, NEW appliances, NEW lighting and fixtures, NEW fence, NEW screened porch, NEW arbor, NEW pool liner, NEW pool motor and 2023 water heater are just some of the extensive improvements to this move-in-ready home. Located in Williamson County, this 4-bedroom, 2.5-bath home is tucked away on a cul-de-sac in Haynes Crossing and features a flat, private, fully fenced backyard with a pool and refinished deck. Inside, the remodeled kitchen features a large custom island with abundant storage and opens to the great room with a wood-burning fireplace. A flexible dining room off the entry can also serve as an office, playroom or additional living space. The spacious primary suite offers a tray ceiling, double vanities, garden tub, walk-in shower and oversized walk-in closet, with the upstairs laundry conveniently located nearby. Outside, the screened porch overlooks the pool and private backyard, creating a great space for relaxing or entertaining. Conveniently located just minutes from Kroger, shopping, dining and I-65. With major systems, finishes and outdoor spaces already updated, this home is ready for its next owner.
Active
Price cut: $5K (10/26)
$574,900
3009 Ping Ct, Spring Hill, TN 37174
4beds
2,255sqft
Single Family Residence, Residential
Built in 2006
0.27 Acres Lot
$-- Zestimate®
$255/sqft
$13/mo HOA
What's special
Wood-burning fireplaceRemodeled kitchenRefinished deckTray ceilingSpacious primary suiteDouble vanitiesOversized walk-in closet
- 38 days
- 827
- 42
Zillow last checked:
Listing updated:
Listed by:
Jonathan Mills 615-880-9003,
Compass 615-370-8669
Source: RealTracs MLS as distributed by MLS GRID,MLS#: 3613160
Facts & features
Interior
Bedrooms & bathrooms
- Bedrooms: 4
- Bathrooms: 3
- Full bathrooms: 2
- 1/2 bathrooms: 1
Bedroom 1
- Area: 240 Square Feet
- Dimensions: 16x15
Bedroom 2
- Area: 143 Square Feet
- Dimensions: 11x13
Bedroom 3
- Area: 132 Square Feet
- Dimensions: 11x12
Bedroom 4
- Area: 240 Square Feet
- Dimensions: 20x12
Primary bathroom
- Features: Double Vanity
Dining room
- Features: Separate
- Area: 165 Square Feet
- Dimensions: 15x11
Kitchen
- Area: 288 Square Feet
- Dimensions: 18x16
Living room
- Area: 300 Square Feet
- Dimensions: 20x15
Heating
- Central
Cooling
- Central Air
Appliances
- Included: Electric Oven, Electric Range, Dishwasher, Disposal, Dryer, Microwave, Refrigerator, Washer, Water Purifier
Features
- Ceiling Fan(s), Pantry, Walk-In Closet(s)
- Flooring: Luxury Vinyl, Tile
- Basement: Crawl Space,None
- Number of fireplaces: 1
- Fireplace features: Wood Burning
Interior area
- Total structure area: 2,255
- Total interior livable area: 2,255 sqft
- Finished area above ground: 2,255
Property
Parking
- Total spaces: 2
- Parking features: Garage Faces Front, Concrete
- Attached garage spaces: 2
Features
- Levels: Two
- Stories: 2
- Patio & porch: Porch, Covered, Deck, Patio, Screened
- Has private pool: Yes
- Pool features: Above Ground
Lot
- Size: 0.27 Acres
- Dimensions: 45 x 118
Details
- Parcel number: 094170H C 01700 00011170H
- Special conditions: Standard
Construction
Type & style
- Home type: SingleFamily
- Architectural style: Traditional
- Property subtype: Single Family Residence, Residential
Materials
- Brick, Vinyl Siding
Condition
- New construction: No
- Year built: 2006
Utilities & green energy
- Sewer: Public Sewer
- Water: Public
- Utilities for property: Water Available
Community & HOA
Community
- Subdivision: Haynes Crossing Sec 3-C
HOA
- Has HOA: Yes
- HOA fee: $150 annually
- Second HOA fee: $475 one time
Location
- Region: Spring Hill
Financial & listing details
- Price per square foot: $255/sqft
- Tax assessed value: $535,600
- Annual tax amount: $2,690
- Date on market: 10/9/2026
Estimated market value
Not available
Estimated sales range
Not available
Not available
Price history
| Date | Event | Price |
|---|---|---|
| 10/26/2026 | Price change | $574,900-0.9%$255/sqft |
Source:  RealTracs MLS as distributed by MLS GRID #3613160 Report a problem | ||
| 10/9/2026 | Listed for sale | $579,900+20.8%$257/sqft |
Source: RealTracs MLS as distributed by MLS GRID #3613160 Report a problem | ||
| 11/22/2023 | Sold | $480,000-2%$213/sqft |
Source: RealTracs MLS as distributed by MLS GRID #2580425 Report a problem | ||
| 11/2/2023 | Contingent | $489,900$217/sqft |
Source: RealTracs MLS as distributed by MLS GRID #2580425 Report a problem | ||
| 10/13/2023 | Listed for sale | $489,900+145.1%$217/sqft |
Source: RealTracs MLS as distributed by MLS GRID #2580425 Report a problem | ||
| 2/18/2020 | Listing removed | $1,850$1/sqft |
Source: EXIT REALTY KING AND ASSOCIATES #2118594 Report a problem | ||
| 1/30/2020 | Listed for rent | $1,850+2.8%$1/sqft |
Source: Exit Realty King & Associates Report a problem | ||
| 7/2/2014 | Listing removed | $1,800$1/sqft |
Source: Parks Property Management, LLC #1553593 Report a problem | ||
| 6/27/2014 | Listed for rent | $1,800$1/sqft |
Source: Parks Property Management, LLC #1553593 Report a problem | ||
| 6/15/2006 | Sold | $199,850$89/sqft |
Source: Public Record Report a problem | ||
Public tax history
| Year | Property taxes | Tax assessment |
|---|---|---|
| 2025 | $2,691 +22.9% | $133,900 +57.1% |
| 2024 | $2,190 | $85,225 |
| 2023 | $2,190 | $85,225 |
| 2022 | $2,190 -2.1% | $85,225 |
| 2021 | $2,236 +11.5% | $85,225 +34.8% |
| 2020 | $2,005 +3% | $63,225 |
| 2019 | $1,946 +12.1% | $63,225 |
| 2018 | $1,736 | $63,225 |
| 2017 | $1,736 | $63,225 |
| 2016 | -- | $63,225 +27.3% |
| 2015 | -- | $49,650 |
| 2014 | -- | $49,650 |
| 2013 | -- | $49,650 |
| 2012 | -- | $49,650 |
| 2011 | -- | $49,650 +1.1% |
| 2007 | -- | $49,108 |
| 2006 | $1,110 | $49,108 |
Find assessor info on the county website
Monthly payment
Est. payment
Payment breakdown
Explore the cost of this home by adjusting the details. Changes won't be saved.Climate risks
Neighborhood: 37174
Nearby schools
Schools provided by the listing agent
- Elementary: Chapman's Retreat Elementary
- Middle: Spring Station Middle School
- High: Summit High School
Source: RealTracs MLS as distributed by MLS GRID. This data may not be complete. We recommend contacting the local school district to confirm school assignments for this home.


Similar homes
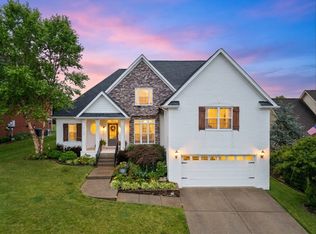
- $549,9004 bd3 ba2.4k sqft1011 Red Pepper Rdg, Spring Hill, TN 37174For Sale

 MLS ID #3635863, Lori Dawn Garner, ABR, SRES. RealTracs MLS as distributed by MLS GRID
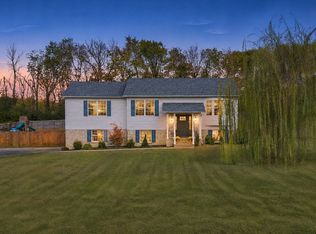
- $610,0004 bd3 ba2.8k sqft2002 Crye Crest Cv, Spring Hill, TN 37174For Sale
 MLS ID #3636221, Heather Rose, MBA. RealTracs MLS as distributed by MLS GRID
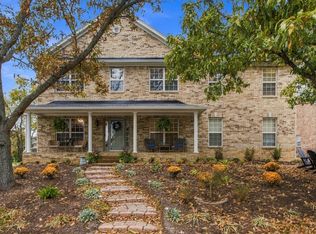
- $579,0003 bd3 ba2.2k sqft280 Red Oak Trl, Spring Hill, TN 37174For Sale
 MLS ID #3633797, Trisha Aldrup, Senior Broker Associate. RealTracs MLS as distributed by MLS GRID
- $679,0005 bd4 ba3.3k sqft4001 Lattigo Ct, Spring Hill, TN 37174For Sale
 MLS ID #3634124, Tawana M McMeen. RealTracs MLS as distributed by MLS GRID
- $530,0005 bd3 ba2.7k sqft1038 Timber Valley Way, Spring Hill, TN 37174For SaleMLS ID #3610104, Pearson Flynn. RealTracs MLS as distributed by MLS GRID
- $574,9003 bd3 ba2k sqft4008 Elsie St, Spring Hill, TN 37174For SaleMLS ID #3511058, Toni Frizzell ,Senior Broker Associate. RealTracs MLS as distributed by MLS GRID
- $449,9003 bd3 ba1.8k sqft4064 Sequoia Trl, Spring Hill, TN 37174For SaleMLS ID #3634183, Becky Vizthum. RealTracs MLS as distributed by MLS GRID
- $579,9003 bd2 ba2.2k sqft2305 Clara Mathis Rd, Spring Hill, TN 37174For SaleMLS ID #3245018, Debbie Matthews. RealTracs MLS as distributed by MLS GRID
- $498,9003 bd3 ba1.7k sqft91 Oak Valley Dr, Spring Hill, TN 37174For SaleMLS ID #3635914, Ryan Mariani. RealTracs MLS as distributed by MLS GRID
- $649,9004 bd3 ba3.1k sqft3103 Sakari Cir, Spring Hill, TN 37174For SaleMLS ID #3544304, Charity Van De Griek. RealTracs MLS as distributed by MLS GRID
- $549,0004 bd3 ba2.8k sqft5036 Salient Dr, Spring Hill, TN 37174For SaleMLS ID #3623484, Dana Rector. RealTracs MLS as distributed by MLS GRID
- $639,9004 bd3 ba2.6k sqft3026 Havasu Dr, Spring Hill, TN 37174For SaleMLS ID #3545042, Wayne Weaver. RealTracs MLS as distributed by MLS GRID
- $544,9005 bd3 ba3k sqft2013 Austin Dr, Spring Hill, TN 37174For SaleMLS ID #3546229, Becky Vizthum. RealTracs MLS as distributed by MLS GRID
- $589,9004 bd4 ba2.8k sqft3043 Dogwood Trl, Spring Hill, TN 37174For SaleMLS ID #3593248, Aaron Anderson. RealTracs MLS as distributed by MLS GRID
- $524,9003 bd2 ba1.7k sqft3510 Greens Mill Rd, Spring Hill, TN 37174For SaleMLS ID #3529015, Tabby Snyder Coldwell. RealTracs MLS as distributed by MLS GRID
- $524,9004 bd3 ba2.3k sqft2050 Morrison Ave, Spring Hill, TN 37174For SaleMLS ID #3529357, Ashlea Pflug. RealTracs MLS as distributed by MLS GRID
- $539,9003 bd3 ba2.2k sqft2024 Big Oak Dr, Spring Hill, TN 37174For SaleMLS ID #3270646, Lindsey Aeverman. RealTracs MLS as distributed by MLS GRID
- $649,0003 bd4 ba2.8k sqft2028 Mason Ln, Spring Hill, TN 37174For SaleMLS ID #3612944, Penny Kieffer. RealTracs MLS as distributed by MLS GRID
- $539,9005 bd3 ba2.8k sqft5035 Salient Dr, Spring Hill, TN 37174For SaleMLS ID #3613135, Kara McCormick. RealTracs MLS as distributed by MLS GRID
- $629,9503 bd3 ba2.7k sqft3008 Fresh Water Ct, Spring Hill, TN 37174For SaleMLS ID #3508082, Kimberly Hanback. RealTracs MLS as distributed by MLS GRID
