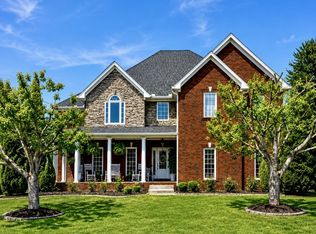
Welcome to this spacious and rare basement home in the highly desirable Arbors of Autumn Ridge. Offering over 4,200 square feet, this home features five generously sized bedrooms, four-and-a-half bathrooms, and a flexible floor plan that easily adapts to a variety of lifestyles. Hardwood floors run throughout the main level, including the spacious primary suite, creating a warm and timeless feel. The walk-out basement is what truly sets this home apart. With a large recreation room, kitchenette, full bathroom, and an oversized bedroom, it's ideal for entertaining, multi-generational living, a teen suite, home office, or long-term guests. The generous amount of finished basement space also gives buyers the opportunity to enjoy significantly more living space while keeping the overall price exceptionally competitive for the neighborhood. Outdoor living is just as inviting, with a large deck overlooking the private, level backyard and a covered patio below that provides additional space to relax or entertain. Whether you're hosting friends, gardening, or simply enjoying a quiet evening, the backyard offers plenty of room to make it your own. Conveniently located just minutes from shopping, restaurants, parks, and everyday conveniences, and zoned for highly rated Williamson County schools, this home combines a sought-after location with a rare basement floor plan, abundant living space, and outstanding value. Don't miss out on this exceptional opportunity!
**$4,000 towards buyer’s closing costs being offered when buyer uses Preferred Lender **
Active
Price cut: $16K (7/30)
$899,000
7013 Salmon Run, Spring Hill, TN 37174
5beds
4,279sqft
Single Family Residence, Residential
Built in 2016
8,712 Square Feet Lot
$-- Zestimate®
$210/sqft
$39/mo HOA
What's special
Large recreation roomOversized bedroomPrivate level backyardAbundant living spaceCovered patio belowFive generously sized bedroomsFour-and-a-half bathrooms
- 89 days
- 260
- 29
Zillow last checked:
Listing updated:
Listed by:
Becky Rutland 615-499-3390,
LPT Realty LLC 877-366-2213
Source: RealTracs MLS as distributed by MLS GRID,MLS#: 3256002
Facts & features
Interior
Bedrooms & bathrooms
- Bedrooms: 5
- Bathrooms: 5
- Full bathrooms: 4
- 1/2 bathrooms: 1
- Main level bedrooms: 1
Bedroom 1
- Features: Suite
- Level: Suite
- Area: 238 Square Feet
- Dimensions: 17x14
Bedroom 2
- Features: Extra Large Closet
- Level: Extra Large Closet
- Area: 208 Square Feet
- Dimensions: 16x13
Bedroom 3
- Area: 180 Square Feet
- Dimensions: 15x12
Bedroom 4
- Area: 204 Square Feet
- Dimensions: 17x12
Primary bathroom
- Features: Double Vanity
- Level: Double Vanity
Dining room
- Area: 156 Square Feet
- Dimensions: 13x12
Kitchen
- Area: 169 Square Feet
- Dimensions: 13x13
Living room
- Area: 323 Square Feet
- Dimensions: 19x17
Other
- Features: Bedroom 5
- Level: Bedroom 5
- Area: 221 Square Feet
- Dimensions: 17x13
Recreation room
- Features: Basement Level
- Level: Basement Level
- Area: 540 Square Feet
- Dimensions: 27x20
Heating
- Natural Gas
Cooling
- Central Air
Appliances
- Included: Built-In Electric Oven, Double Oven, Cooktop, Dishwasher, Disposal, Microwave
- Laundry: Electric Dryer Hookup
Features
- Kitchen Island
- Flooring: Carpet, Wood, Tile
- Basement: Finished
- Number of fireplaces: 1
Interior area
- Total structure area: 4,279
- Total interior livable area: 4,279 sqft
- Finished area above ground: 4,279
Property
Parking
- Total spaces: 2
- Parking features: Garage Faces Front
- Attached garage spaces: 2
Features
- Levels: One
- Stories: 3
- Patio & porch: Deck
Lot
- Size: 8,712 Square Feet
- Dimensions: 58.2 x 123.3
Details
- Parcel number: 094167B C 00200 00004167B
- Special conditions: Standard
Construction
Type & style
- Home type: SingleFamily
- Property subtype: Single Family Residence, Residential
Materials
- Brick
Condition
- New construction: No
- Year built: 2016
Utilities & green energy
- Sewer: Public Sewer
- Water: Public
- Utilities for property: Natural Gas Available, Water Available
Community & HOA
Community
- Subdivision: Arbors @ Autumn Ridge Ph7
HOA
- Has HOA: Yes
- Amenities included: Sidewalks
- HOA fee: $117 quarterly
Location
- Region: Spring Hill
Financial & listing details
- Price per square foot: $210/sqft
- Tax assessed value: $894,100
- Annual tax amount: $4,491
- Date on market: 7/1/2026
Estimated market value
Not available
Estimated sales range
Not available
Not available
Price history
| Date | Event | Price |
|---|---|---|
| 7/30/2026 | Price change | $899,000-1.7%$210/sqft |
Source:  RealTracs MLS as distributed by MLS GRID #3256002 Report a problem RealTracs MLS as distributed by MLS GRID #3256002 Report a problem | ||
| 7/10/2026 | Listed for sale | $914,999+28%$214/sqft |
Source: RealTracs MLS as distributed by MLS GRID #3256002 Report a problem | ||
| 5/28/2021 | Sold | $715,000+10%$167/sqft |
Source: RealTracs MLS as distributed by MLS GRID #2249085 Report a problem | ||
| 5/11/2021 | Pending sale | $649,900$152/sqft |
Source: RealTracs MLS as distributed by MLS GRID #2249085 Report a problem | ||
| 5/6/2021 | Listed for sale | $649,900+48.9%$152/sqft |
Source: RealTracs MLS as distributed by MLS GRID #2249085 Report a problem | ||
| 11/15/2016 | Sold | $436,403$102/sqft |
Source: Public Record Report a problem | ||
Public tax history
| Year | Property taxes | Tax assessment |
|---|---|---|
| 2025 | $4,491 +20.5% | $223,525 +54.2% |
| 2024 | $3,726 | $145,000 |
| 2023 | $3,726 | $145,000 |
| 2022 | $3,726 -2.1% | $145,000 |
| 2021 | $3,804 +9.3% | $145,000 +32.1% |
| 2020 | $3,479 +3% | $109,750 |
| 2019 | $3,377 +12% | $109,750 |
| 2018 | $3,015 | $109,750 |
| 2017 | $3,015 | $109,750 |
| 2016 | -- | $109,750 |
| 2015 | -- | -- |
Find assessor info on the county website
Monthly payment
Est. payment
Payment breakdown
Explore the cost of this home by adjusting the details. Changes won't be saved.Climate risks
Neighborhood: 37174
Nearby schools
Schools provided by the listing agent
- Elementary: Longview Elementary School
- Middle: Heritage Middle
- High: Independence High School
Source: RealTracs MLS as distributed by MLS GRID. This data may not be complete. We recommend contacting the local school district to confirm school assignments for this home.
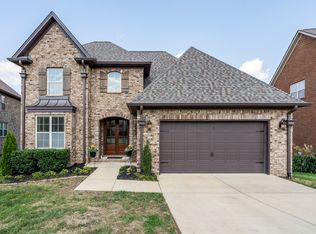
- $769,9004 bd3 ba3.2k sqft7011 Salmon Run, Spring Hill, TN 37174Sold
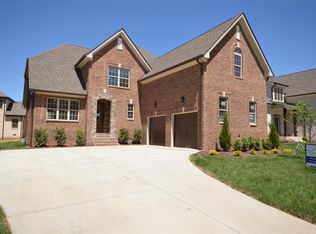
- $885,5005 bd4 ba1k sqft7015 Salmon Run, Spring Hill, TN 37174Off Market
- $779,3004 bd4 ba3.2k sqft7038 Salmon Run #228-LOT 228, Spring Hill, TN 37174Off Market
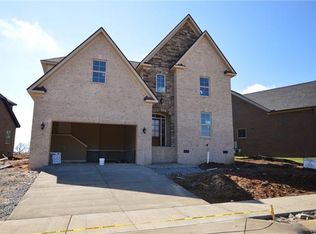
- $728,2004 bd4 ba2.9k sqft7010 Salmon Run #239-LOT 239, Spring Hill, TN 37174Off Market
Similar homes
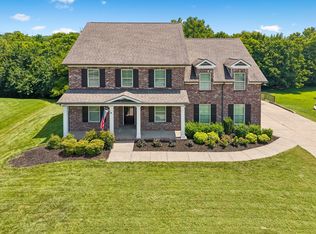
- $824,9004 bd4 ba3.6k sqft1086 Cantwell Pl, Spring Hill, TN 37174For Sale
 MLS ID #3282361, Kelly Clayton. RealTracs MLS as distributed by MLS GRID
 - $830,0004 bd4 ba3.7k sqft2083 Autumn Ridge Way, Spring Hill, TN 37174For Sale
 MLS ID #3545791, Emily Peckham. RealTracs MLS as distributed by MLS GRID
 - $875,0006 bd4 ba3.8k sqft1708 Sorrell Park Dr, Spring Hill, TN 37174For Sale
 MLS ID #3306153, Kelsey Henry ABR©, CHLMS™. RealTracs MLS as distributed by MLS GRID
 - $899,0005 bd3 ba3.5k sqft1189 McCoury Ln, Spring Hill, TN 37174For Sale
 MLS ID #3216808, Jenny Fann. RealTracs MLS as distributed by MLS GRID
 - $757,0004 bd4 ba3.2k sqft8007 June Apple Ln, Spring Hill, TN 37174For SaleMLS ID #3526582, Michael Gomez. RealTracs MLS as distributed by MLS GRID
- $809,9004 bd4 ba3.1k sqft4037 Miles Johnson Pkwy, Spring Hill, TN 37174For SaleMLS ID #3255222, Monique Antionette. RealTracs MLS as distributed by MLS GRID
- $835,0005 bd4 ba3.6k sqft2965 Stewart Campbell Point, Spring Hill, TN 37174For SaleMLS ID #3547083, Mandy Barefield. RealTracs MLS as distributed by MLS GRID
- $949,9004 bd5 ba4.7k sqft2003 White Rock Cir, Spring Hill, TN 37174For SaleMLS ID #3529139, Jessica Sowell. RealTracs MLS as distributed by MLS GRID
- $869,9903 bd3 ba2.6k sqft5024 Lincoln Gln, Spring Hill, TN 37174For SaleMLS ID #3598511, Jessica Johnson. RealTracs MLS as distributed by MLS GRID
- $849,5004 bd5 ba3.9k sqft3196 Appian Way, Spring Hill, TN 37174For SaleMLS ID #3303950, Joey McCloskey. RealTracs MLS as distributed by MLS GRID
- $875,0002 bd3 ba2.6k sqft1112 Davidson Walk, Spring Hill, TN 37174For SaleMLS ID #3543241, Cara Smith. RealTracs MLS as distributed by MLS GRID
- $749,9005 bd3 ba3.3k sqft5006 Fremantle Ct, Spring Hill, TN 37174For SaleMLS ID #3501168, Bret Ceren. RealTracs MLS as distributed by MLS GRID
- $910,0004 bd4 ba3.1k sqft2035 Imagine Cir, Spring Hill, TN 37174For SaleMLS ID #3231508, Joey McCloskey. RealTracs MLS as distributed by MLS GRID
- $789,9005 bd4 ba3.1k sqft3005 Mickey Rd, Spring Hill, TN 37174For SaleMLS ID #3512572, Jenny Fann. RealTracs MLS as distributed by MLS GRID
- $850,0005 bd4 ba3.5k sqft1023 Brixworth Dr, Thompsons Station, TN 37179For SaleMLS ID #3318685, Linda L. Smith. RealTracs MLS as distributed by MLS GRID
- $675,0003 bd3 ba2.5k sqft1706 Sorrell Park Dr, Spring Hill, TN 37174For SaleMLS ID #3279240, Kelsey Henry ABR©, CHLMS™. RealTracs MLS as distributed by MLS GRID
- $669,9004 bd3 ba2.7k sqft7008 San Gilberto Ct, Spring Hill, TN 37174For SaleMLS ID #3599122, Lori Dawn Garner, ABR, SRES. RealTracs MLS as distributed by MLS GRID
- $900,0004 bd3 ba3.1k sqft2214 Chaucer Park Ln, Thompsons Station, TN 37179For SaleMLS ID #3592668, Simon Hartland. RealTracs MLS as distributed by MLS GRID
- $725,0005 bd4 ba3.1k sqft1028 Maleventum Way, Spring Hill, TN 37174For SaleMLS ID #3531534, Holly Bach. RealTracs MLS as distributed by MLS GRID
- $625,0004 bd4 ba2.9k sqft1000 Glessner Dr, Spring Hill, TN 37174For SaleMLS ID #3598822, Blake Campbell. RealTracs MLS as distributed by MLS GRID
