This 2,879 sq ft 4 Bed/3 Bath Highly Energy Effecient Home on 2.94 Acres in Williamson County is located less than 2.5 miles from I-65 via the New June Lake Blvd Interchange making it convenient to Spring Hill, Franklin, Cool Springs and Nashville. This Light Filled Home is exceptionally Well-Insulated, both from Temperature and Sound. It also features an array of Solar Panels that generate up to 70kw Hours of Power every week..Home boast a Level 2 Charger that has been installed for Electric Vehicles. Fruit Trees, Flowers and Spacious Yard give a Country Feel to a location so close to the City! Utilities are very Inexpensive. Plenty of Room to Expand with the Privacy to Retreat! ALSO a Sweet Letter available in Docs "From the Seller"!
Closed
$657,000
2272 Lewisburg Pike, Franklin, TN 37064
4beds
2,879sqft
Manufactured Home, Residential
Built in 2004
2.9 Acres Lot
$730,300 Zestimate®
$228/sqft
$4,426 Estimated rent
Home value
$730,300
$679,000 - $789,000
$4,426/mo
Zestimate® history
Owner options
List your home for rent
$4,426/mo
Rent Zestimate®
Find your next renter with Zillow Rental Manager. Plus, with online applications, you can quickly screen prospective tenants – for free.
$4,426/mo
Rent Zestimate®
Refinance and save
$3,743/mo
Est. payment
Refinancing to a lower rate could help reduce your monthly payments and save thousands over the life of the loan.
$3,743/mo
Est. payment
Explore your selling options
Work with a Zillow partner agent
Leverage their expertise and Zillow's premium Showcase listings to get your home seen by more buyers.
Get startedList with your own agent
Get your home in front of millions of buyers by listing it on Zillow.
Learn how to do itSell it yourself
Take full control of how buyers see your home on Zillow by listing For Sale by Owner (FSBO).
List your homeWhat's special
Zillow last checked:
Listing updated:
Listed by:
Penny Tenpenny 615-390-1988,
Benchmark Realty, LLC
Bought with:
Peter Penrose, 326629
eXp Realty
Source: RealTracs MLS as distributed by MLS GRID,MLS#: 2705078
Facts & features
Interior
Bedrooms & bathrooms
- Bedrooms: 4
- Bathrooms: 3
- Full bathrooms: 3
- Main level bedrooms: 3
Bedroom 1
- Features: Suite
- Level: Suite
- Area: 240 Square Feet
- Dimensions: 16x15
Bedroom 2
- Area: 143 Square Feet
- Dimensions: 11x13
Bedroom 3
- Area: 117 Square Feet
- Dimensions: 9x13
Bedroom 4
- Features: Extra Large Closet
- Level: Extra Large Closet
- Area: 224 Square Feet
- Dimensions: 14x16
Bonus room
- Features: Second Floor
- Level: Second Floor
- Area: 522 Square Feet
- Dimensions: 29x18
Dining room
- Features: Formal
- Level: Formal
- Area: 154 Square Feet
- Dimensions: 11x14
Kitchen
- Features: Eat-in Kitchen
- Level: Eat-in Kitchen
- Area: 299 Square Feet
- Dimensions: 13x23
Living room
- Features: Formal
- Level: Formal
- Area: 260 Square Feet
- Dimensions: 13x20
Heating
- Central, Electric, Solar, Wood Stove, Active Solar
Cooling
- Central Air, Electric
Appliances
- Included: Dishwasher, Dryer, Microwave, Refrigerator, Washer, Electric Oven, Electric Range
- Laundry: Electric Dryer Hookup, Washer Hookup
Features
- Bookcases, Ceiling Fan(s), Extra Closets, High Speed Internet
- Flooring: Wood, Vinyl
- Basement: Crawl Space
- Has fireplace: No
Interior area
- Total structure area: 2,879
- Total interior livable area: 2,879 sqft
- Finished area above ground: 2,879
Property
Parking
- Total spaces: 4
- Parking features: Gravel
- Uncovered spaces: 4
Features
- Levels: One
- Stories: 2
- Patio & porch: Porch, Covered, Deck
Lot
- Size: 2.9 Acres
- Features: Level
Details
- Parcel number: 094165 01601 00011165
- Special conditions: Standard
- Other equipment: Air Purifier, Satellite Dish
Construction
Type & style
- Home type: SingleFamily
- Architectural style: Ranch
- Property subtype: Manufactured Home, Residential
Materials
- Vinyl Siding
- Roof: Shingle
Condition
- New construction: No
- Year built: 2004
Utilities & green energy
- Sewer: Septic Tank
- Water: Public
- Utilities for property: Electricity Available, Water Available, Cable Connected
Green energy
- Energy efficient items: Windows, Water Heater, Doors
Community & HOA
Community
- Security: Carbon Monoxide Detector(s), Security System, Smoke Detector(s)
- Subdivision: Griffith Mary Francis Prop
HOA
- Has HOA: No
Location
- Region: Franklin
Financial & listing details
- Price per square foot: $228/sqft
- Tax assessed value: $676,800
- Annual tax amount: $1,627
- Date on market: 9/26/2024
- Electric utility on property: Yes
Price history
| Date | Event | Price |
|---|---|---|
| 12/4/2024 | Sold | $657,000+1.1%$228/sqft |
Source:  RealTracs MLS as distributed by MLS GRID #2705078 Report a problem RealTracs MLS as distributed by MLS GRID #2705078 Report a problem | ||
| 9/30/2024 | Contingent | $649,900$226/sqft |
Source: RealTracs MLS as distributed by MLS GRID #2705078 Report a problem | ||
| 9/27/2024 | Listed for sale | $649,900+62.5%$226/sqft |
Source: RealTracs MLS as distributed by MLS GRID #2705078 Report a problem | ||
| 7/13/2008 | Listing removed | $399,900$139/sqft |
Source: Listhub #959129 Report a problem | ||
| 6/26/2008 | Listed for sale | $399,900$139/sqft |
Source: Listhub #959129 Report a problem | ||
Public tax history
| Year | Property taxes | Tax assessment |
|---|---|---|
| 2025 | $2,200 +35.2% | $169,200 +95.5% |
| 2024 | $1,627 | $86,550 |
| 2023 | $1,627 | $86,550 |
| 2022 | $1,627 | $86,550 |
| 2021 | $1,627 +1.5% | $86,550 +19.9% |
| 2020 | $1,603 | $72,200 |
| 2019 | $1,603 +3.3% | $72,200 |
| 2018 | $1,552 | $72,200 |
| 2017 | $1,552 | $72,200 |
| 2016 | -- | $72,200 +21.9% |
| 2015 | -- | $59,225 |
| 2014 | -- | $59,225 |
| 2013 | -- | $59,225 |
| 2012 | -- | $59,225 |
| 2011 | -- | $59,225 +7.5% |
| 2007 | $1,273 | $55,092 |
| 2006 | $1,273 +2.4% | $55,092 +25.9% |
| 2005 | $1,243 | $43,764 |
| 2004 | $1,243 | $43,764 |
Find assessor info on the county website
Neighborhood: 37064
Nearby homes
- $1,968,000-- bd4 ba2.5k sqft3003 Stone Valley Ln, Franklin, TN 37064Off Market
- $2,127,4004 bd5 ba4.8k sqft2274 Lewisburg Pike, Franklin, TN 37064Off Market

- $2,024,0005 Acres3007 Stone Valley Ln, Franklin, TN 37064Off Market
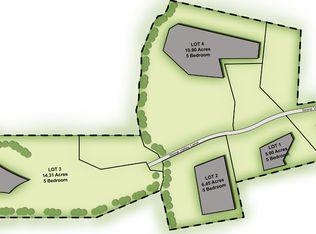
- $636,2003 bd2 ba1.1k sqft2257 Lewisburg Pike, Franklin, TN 37064Off Market
- $2,193,60010.8 Acres3006 Stone Valley Ln, Franklin, TN 37064Off Market
- $641,200-- bd1 ba1k sqft2287 Lewisburg Pike, Franklin, TN 37064Off Market
- $2,537,0004 bd5 ba4.7k sqft2280 Lewisburg Pike, Franklin, TN 37064Sold
- $1,963,900-- bd1 ba2.7k sqft2288 Lewisburg Park, Franklin, TN 37064Off Market
Nearby schools
GreatSchools rating
- 8/10Bethesda Elementary SchoolGrades: K-5Distance: 2.4 mi
- 9/10Thompson's Station Middle SchoolGrades: 6-8Distance: 3.9 mi
- 9/10Summit High SchoolGrades: 9-12Distance: 2.3 mi
Schools provided by the listing agent
- Elementary: Bethesda Elementary
- Middle: Thompson's Station Middle School
- High: Summit High School
Source: RealTracs MLS as distributed by MLS GRID. This data may not be complete. We recommend contacting the local school district to confirm school assignments for this home.
Get a cash offer in 3 minutes
Find out how much your home could sell for in as little as 3 minutes with a no-obligation cash offer.
Estimated market value
$730,300
Get a cash offer in 3 minutes
Find out how much your home could sell for in as little as 3 minutes with a no-obligation cash offer.
Estimated market value
$730,300
- Tennessee
- Williamson County
- Franklin
- 37064
- 2272 Lewisburg Pike
Nearby cities
Nearby neighborhoods
Nearby zip codes
Other Franklin Topics
